
8008 Walnut Lane, Corcoran, MN 55340
Local realty services provided by:CENTURY 21 FM Realty
8008 Walnut Lane,Corcoran, MN 55340
$719,900
- 4 Beds
- 3 Baths
- 2,978 sq. ft.
- Single family
- Active
Upcoming open houses
- Sat, Sep 1212:00 pm - 01:30 pm
- Sun, Sep 1312:00 pm - 01:30 pm
Listed by: amy albert, jodi lee james
Office: compass
MLS#:7135467
Source:NSMLS
Price summary
- Price:$719,900
- Price per sq. ft.:$203.48
- Monthly HOA dues:$186
About this home
Welcome to this beautifully upgraded villa in the desirable Rush Creek Reserve neighborhood. Built in 2023, this thoughtfully designed home offers the ease of one-level living with three bedrooms on the main floor; including a spacious primary suite with a walk-in closet and private 3/4 bath. The open-concept main level features a bright, inviting living space and kitchen enhanced by a new backsplash, upgraded lighting and custom Elfa storage solutions throughout. Step outside to the large maintenance-free deck, where the peaceful setting overlooking a wetland provides privacy and a beautiful natural backdrop. Stairs lead you to a stone patio below, creating even more space to relax or entertain. the finished walk-out lower level provides additional living space along with an impressive storage room. Bedroom window treatments are already in palce and the extensive upgrades throughout make this nearly new home truly move-in ready and better than new. Enjoy the convenience of villa living with beautiful finishes, flexible living space and a private, serene setting in a wonderful Corcoran location....
Contact an agent
Home facts
- Year built:2023
- Subdivision & Development:Rush Creek Reserve Second Add
- Listing ID #:7135467
- Added:2 day(s) ago
- Updated:September 12, 2026 at 12:27 PM
Rooms and interior
- Bedrooms:4
- Total bathrooms:3
- Full bathrooms:1
- Bathrooms Description:3/4 Basement, Main Floor Full Bath
- Kitchen Description:Cooktop, Dishwasher, Disposal, Exhaust Fan, Microwave, Refrigerator, Stainless Steel Appliances, Wall Oven
- Basement:Yes
- Basement Description:Finished, Storage Space, Sump Pump, Walkout
- Living area:2,978 sq. ft.
Heating and cooling
- Cooling:Central Air
- Heating:Forced Air
- Central air:Yes
Structure and exterior
- Roof:Age 8 Years or Less
- Year built:2023
- Building area:2,978 sq. ft.
- Lot area:0.17 Acres
- Levels:1 Story
Utilities
- Water:City Water - Connected
- Sewer:City Sewer - Connected
Finances and disclosures
- Price:$719,900
- Price per sq. ft.:$203.48
- Tax amount:$7,664 (2026)
Features and amenities
- Appliances:Disposal, Exhaust Fan, Microwave, Refrigerator, Stainless Steel Appliances, Wall Oven, Washer, Water Softener Owned
- Laundry features:Dryer, Washer
- Amenities:Air-To-Air Exchanger, Gas Water Heater, Humidifier, Water Softener Owned
Parking
- Parking description:Attached Garage, Insulated Garage
- Garage:Yes
- Garage spaces:2
New listings near 8008 Walnut Lane
- New
 $1,141,220Active6 beds 5 baths4,280 sq. ft.
6858 Spruce Lane, Corcoran, MN 55340
MLS# 7142675Listed by: LENNAR SALES CORP - New
 $1,120,465Active4 beds 5 baths4,072 sq. ft.
6870 Spruce Lane, Corcoran, MN 55340
MLS# 7142680Listed by: LENNAR SALES CORP - New
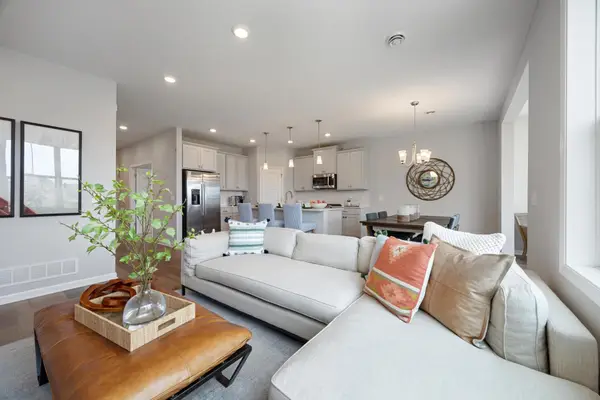 $493,990Active2 beds 2 baths1,591 sq. ft.
20081 79th Avenue, Corcoran, MN 55340
MLS# 7142274Listed by: M/I HOMES - New
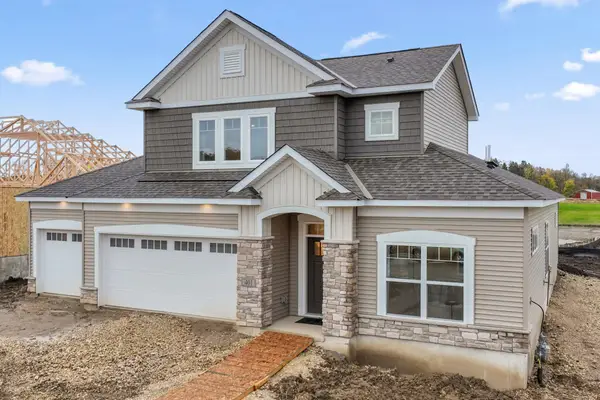 $601,700Active2 beds 3 baths2,494 sq. ft.
8029 Walnut Lane, Corcoran, MN 55340
MLS# 7142233Listed by: M/I HOMES - Open Sat, 11am to 12:30pmNew
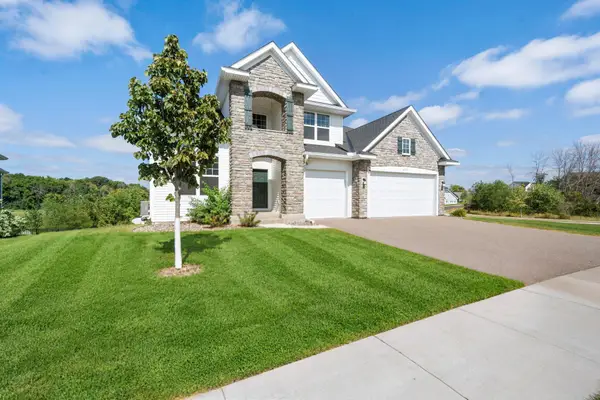 $874,900Active4 beds 4 baths3,436 sq. ft.
6797 Coach House Lane, Corcoran, MN 55340
MLS# 7137185Listed by: RE/MAX RESULTS - Open Sat, 12 to 6pmNew
 $1,264,900Active5 beds 5 baths4,492 sq. ft.
19865 63rd Avenue N, Corcoran, MN 55340
MLS# 7138747Listed by: GONYEA HOMES, INC. - New
 $1,250,000Active5 beds 5 baths5,052 sq. ft.
6360 Bluestem Road S, Hamel, MN 55340
MLS# 7138420Listed by: COMPASS - New
 $640,000Active5 beds 4 baths3,842 sq. ft.
20840 Hidden Ponds Drive, Rogers, MN 55374
MLS# 7136911Listed by: REAL BROKER, LLC - New
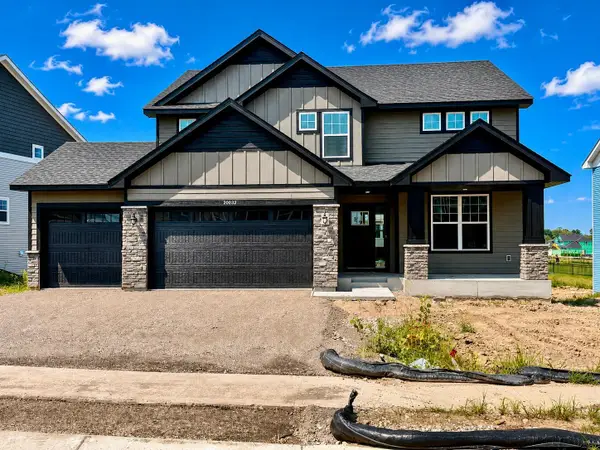 $758,369Active4 beds 3 baths2,692 sq. ft.
20032 67th Avenue, Corcoran, MN 55340
MLS# 7137612Listed by: LENNAR SALES CORP


Protect your home and budget from life's surprises with an Assurant Home Warranty, backed by a partner that supports you through every step of homeownership. Explore Plans.
©2026 Century 21 Real Estate LLC. All rights reserved. CENTURY 21®, the CENTURY 21 Logo and C21® are service marks owned by Century 21 Real Estate LLC. Century 21 Real Estate LLC fully supports the principles of the Fair Housing Act and the Equal Opportunity Act. Each office is independently owned and operated. Listing information is deemed reliable but not guaranteed accurate.