
20046 Hillside Drive, Corcoran, MN 55374
Local realty services provided by:CENTURY 21 FM Realty
20046 Hillside Drive,Corcoran, MN 55374
$385,000
- 4 Beds
- 4 Baths
- 1,650 sq. ft.
- Single family
- Active
Listed by: delacey real estate
Office: coldwell banker realty
MLS#:7132963
Source:NSMLS
Price summary
- Price:$385,000
- Price per sq. ft.:$145.61
About this home
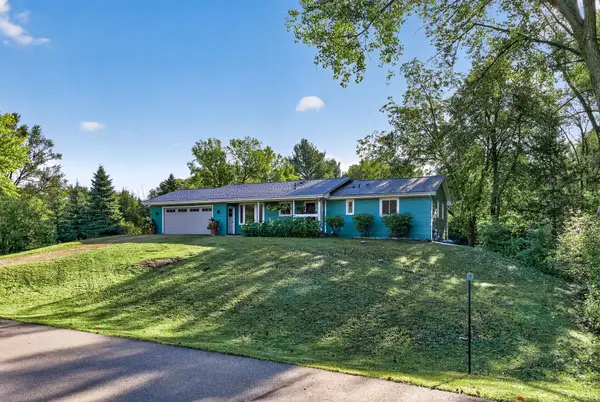
Tucked at the end of a quiet cul-de-sac on a .82 acre lot, this 4-bedroom, 4-bathroom split-entry home is minutes away from the freeway.
Step outside to your own private retreat to a 24' above ground pool and room to roam, garden or just privacy. Inside, the primary suite offers built-in closets and a private 3/4 bath. Two additional bedrooms on the upper level, while the walkout lower level adds a 4th bedroom plus a flexible office - ideal as a 5th bedroom, guest suite or home gym.
Note a newer furnace and A/C. Plus, durable LP SmartSide siding, and a metal roof built to last for decades.
Bring your personal touches with room to spread out, slow down, and still be close to everything Maple Grove's shopping, dining, and city conveniences have to offer.
Contact an agent
Home facts
- Year built:1977
- Subdivision & Development:Kjellbergs Hillside Add
- Listing ID #:7132963
- Added:60 day(s) ago
- Updated:October 25, 2026 at 12:11 PM
Rooms and interior
- Bedrooms:4
- Total bathrooms:4
- Half bathrooms:1
- Dining Description:Kitchen/Dining Room, Living/Dining Room
- Bathrooms Description:3/4 Basement
- Kitchen Description:Cooktop, Dishwasher, Double Oven, Microwave, Refrigerator, Wall Oven
- Basement:Yes
- Basement Description:Block, Partially Finished, Sump Pump, Walkout
- Living area:1,650 sq. ft.
Heating and cooling
- Cooling:Central Air
- Heating:Forced Air
- Central air:Yes
Structure and exterior
- Roof:Age Over 8 Years, Metal
- Year built:1977
- Building area:1,650 sq. ft.
- Lot area:0.82 Acres
- Lot Features:Tree Coverage - Medium
- Levels:Bi/Split Level
Utilities
- Water:Private, Well
- Sewer:Mound Septic, Private Sewer
Finances and disclosures
- Price:$385,000
- Price per sq. ft.:$145.61
- Tax amount:$4,360 (2026)
Features and amenities
- Appliances:Microwave, Refrigerator, Wall Oven, Water Softener Owned
- Laundry features:Dryer
- Amenities:Central Vacuum, Electric Water Heater, Water Filtration System, Water Softener Owned
- Pool features:Above Ground, Outdoor
Parking
- Parking description:Asphalt, Attached Garage
- Garage:Yes
- Garage spaces:2
New listings near 20046 Hillside Drive
- Coming Soon
 $425,000Coming Soon3 beds 3 baths2,137 sq. ft.
22385 Rush Creek Drive, Corcoran, MN 55374
MLS# 7112147Listed by: RE/MAX RESULTS - New
 $413,190Active3 beds 3 baths1,777 sq. ft.
19941 62nd Place, Corcoran, MN 55340
MLS# 7162833Listed by: LENNAR SALES CORP - New
 $429,190Active3 beds 3 baths1,777 sq. ft.
19937 62nd Place, Corcoran, MN 55340
MLS# 7162837Listed by: LENNAR SALES CORP - New
 $408,390Active3 beds 3 baths1,719 sq. ft.
19939 62nd Place, Corcoran, MN 55340
MLS# 7162785Listed by: LENNAR SALES CORP - New
 $399,900Active4 beds 2 baths2,101 sq. ft.
10638 Maple Lane, Corcoran, MN 55374
MLS# 7161533Listed by: CENTRAL MN REALTY LLC - New
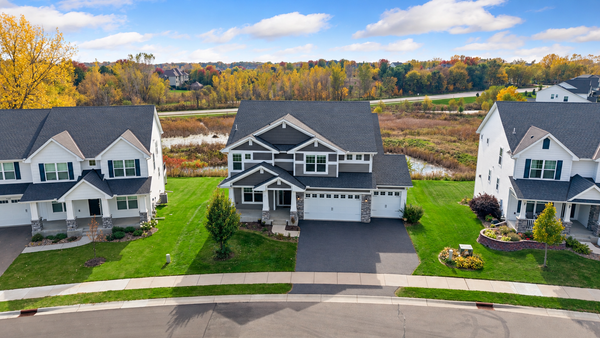 $829,900Active4 beds 4 baths3,328 sq. ft.
19321 Goldenrod Trail, Corcoran, MN 55340
MLS# 7146249Listed by: RE/MAX RESULTS - Open Sun, 2 to 3:30pmNew
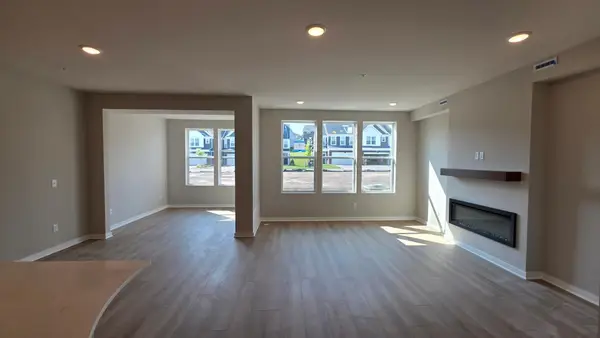 $412,990Active3 beds 3 baths2,042 sq. ft.
19206 Goldenrod Trail, Corcoran, MN 55374
MLS# 7164691Listed by: PULTE HOMES OF MINNESOTA, LLC - Open Sun, 2 to 3:30pmNew
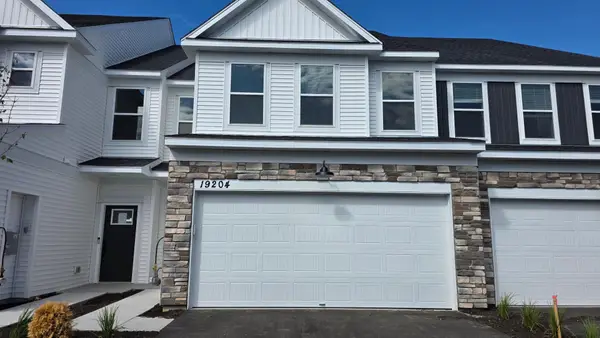 $414,990Active3 beds 3 baths1,883 sq. ft.
19204 Goldenrod Trail, Corcoran, MN 55340
MLS# 7164694Listed by: PULTE HOMES OF MINNESOTA, LLC - New
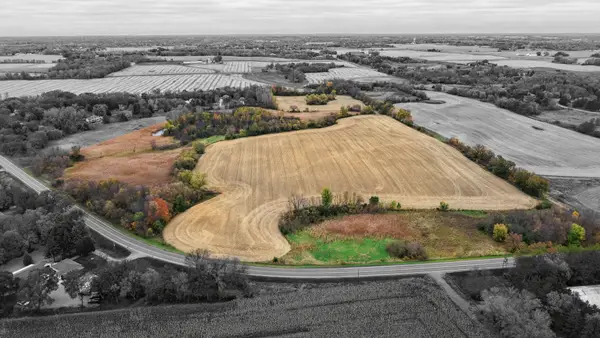 $799,900Active50.77 Acres
TBD Rebecca Park Trail / County Road #50, Corcoran, MN 55340
MLS# 7154706Listed by: RE/MAX RESULTS - New
 $248,500Active1.69 Acres
8940 Foxline Drive, Corcoran, MN 55340
MLS# 7160686Listed by: WORLDWIDE REALTY, INC


Protect your home and budget from life's surprises with an Assurant Home Warranty, backed by a partner that supports you through every step of homeownership. Explore Plans.
©2026 Century 21 Real Estate LLC. All rights reserved. CENTURY 21®, the CENTURY 21 Logo and C21® are service marks owned by Century 21 Real Estate LLC. Century 21 Real Estate LLC fully supports the principles of the Fair Housing Act and the Equal Opportunity Act. Each office is independently owned and operated. Listing information is deemed reliable but not guaranteed accurate.