
20143 68th Place, Corcoran, MN 55340
Local realty services provided by:CENTURY 21 FM Realty
20143 68th Place,Corcoran, MN 55340
$435,345
- 2 Beds
- 2 Baths
- 1,487 sq. ft.
- Single family
- Active
Upcoming open houses
- Sun, Oct 2512:00 pm - 01:00 pm
Listed by: kaylee elaine schultz
Office: lennar sales corp
MLS#:7125483
Source:ND_FMAAR
Price summary
- Price:$435,345
- Price per sq. ft.:$292.77
- Monthly HOA dues:$201
About this home
Ask about how to qualify for $5,000 with the use of the Seller's Preferred Lender! Move-in ready! Step into the Corsica, a thoughtfully designed one-level villa offering 1,487 square feet of comfort and style. The open-concept layout seamlessly blends the great room, dining area and entertainer’s kitchen—complete with a full-height ceramic tile backsplash, Silestone® countertops, GE® stainless steel appliances and elegant crown molding. Enjoy cozy evenings by the fireplace or retreat to the private owner’s suite featuring a luxurious bath with tile shower walls, a clear glass shower door and an oversized Moen® shower head. Designer-selected interior finishes, Shaw® LVP flooring and smart home technology add both beauty and convenience. The fully finished two-car garage includes an insulated door, opener and media enclosure for easy networking. With full HOA maintenance—covering lawn care, snow removal, garbage and more—this low-maintenance home is designed for easy living. Homes with this level of finish and thoughtful design are in high demand—don’t miss your chance to make it yours!...
Contact an agent
Home facts
- Year built:2026
- Subdivision & Development:Tavera
- Listing ID #:7125483
- Added:75 day(s) ago
- Updated:October 25, 2026 at 09:59 PM
Rooms and interior
- Bedrooms:2
- Total bathrooms:2
- Full bathrooms:1
- Rooms Total:5
- Living area:1,487 sq. ft.
Heating and cooling
- Cooling:Central Air
- Heating:Forced Air, Natural Gas
- Central air:Yes
Structure and exterior
- Year built:2026
- Building area:1,487 sq. ft.
- Lot area:0.11 Acres
- Foundation Description:Slab
Utilities
- Water:City Water/Connected
- Sewer:City Sewer/Connected
Finances and disclosures
- Price:$435,345
- Price per sq. ft.:$292.77
Features and amenities
- Smart home:Yes
Parking
- Garage spaces:2
New listings near 20143 68th Place
- Coming Soon
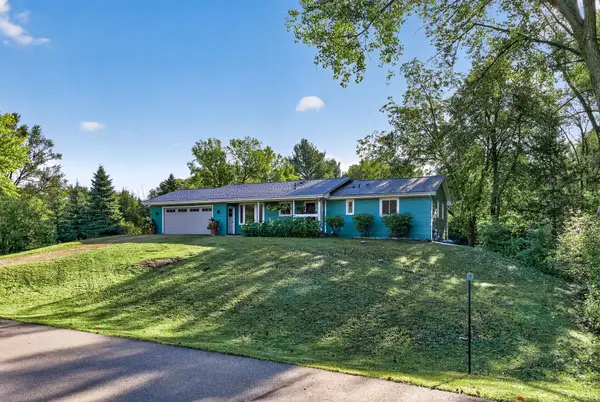 $425,000Coming Soon3 beds 3 baths2,137 sq. ft.
22385 Rush Creek Drive, Corcoran, MN 55374
MLS# 7112147Listed by: RE/MAX RESULTS - New
 $413,190Active3 beds 3 baths1,777 sq. ft.
19941 62nd Place, Corcoran, MN 55340
MLS# 7162833Listed by: LENNAR SALES CORP - New
 $429,190Active3 beds 3 baths1,777 sq. ft.
19937 62nd Place, Corcoran, MN 55340
MLS# 7162837Listed by: LENNAR SALES CORP - New
 $408,390Active3 beds 3 baths1,719 sq. ft.
19939 62nd Place, Corcoran, MN 55340
MLS# 7162785Listed by: LENNAR SALES CORP - New
 $399,900Active4 beds 2 baths2,101 sq. ft.
10638 Maple Lane, Corcoran, MN 55374
MLS# 7161533Listed by: CENTRAL MN REALTY LLC - New
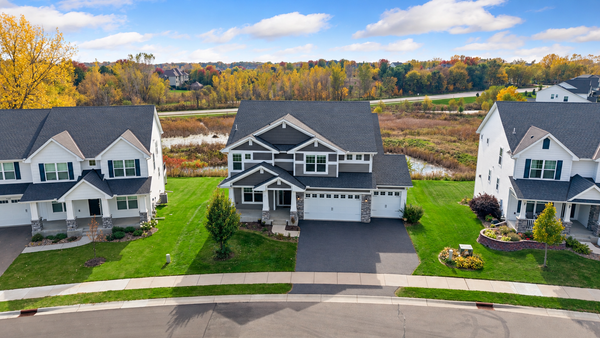 $829,900Active4 beds 4 baths3,328 sq. ft.
19321 Goldenrod Trail, Corcoran, MN 55340
MLS# 7146249Listed by: RE/MAX RESULTS - Open Sun, 2 to 3:30pmNew
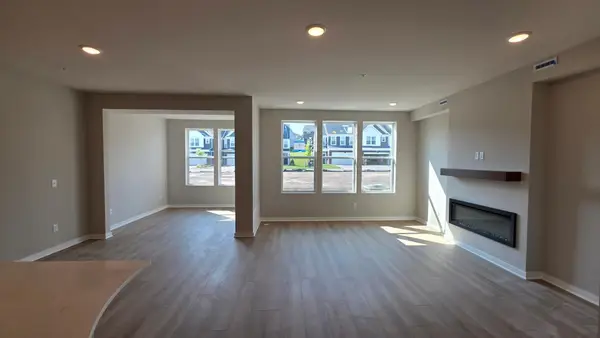 $412,990Active3 beds 3 baths2,042 sq. ft.
19206 Goldenrod Trail, Corcoran, MN 55374
MLS# 7164691Listed by: PULTE HOMES OF MINNESOTA, LLC - Open Sun, 2 to 3:30pmNew
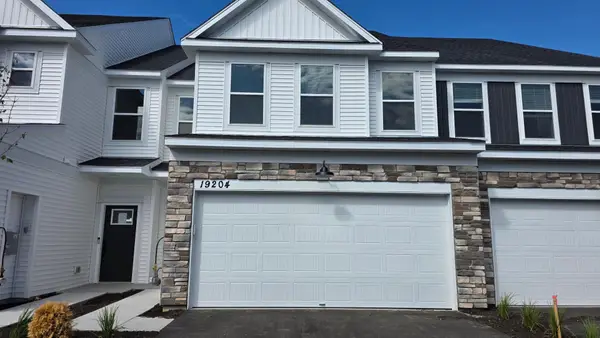 $414,990Active3 beds 3 baths1,883 sq. ft.
19204 Goldenrod Trail, Corcoran, MN 55340
MLS# 7164694Listed by: PULTE HOMES OF MINNESOTA, LLC - New
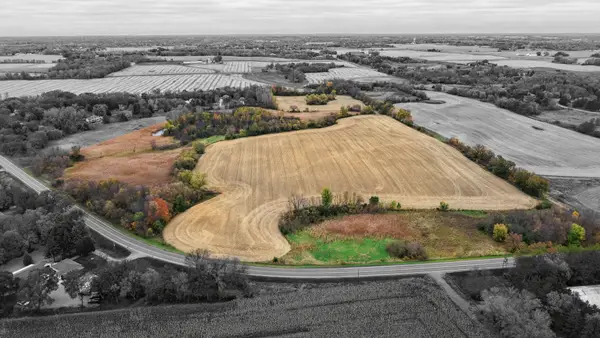 $799,900Active50.77 Acres
TBD Rebecca Park Trail / County Road #50, Corcoran, MN 55340
MLS# 7154706Listed by: RE/MAX RESULTS - New
 $248,500Active1.69 Acres
8940 Foxline Drive, Corcoran, MN 55340
MLS# 7160686Listed by: WORLDWIDE REALTY, INC


Protect your home and budget from life's surprises with an Assurant Home Warranty, backed by a partner that supports you through every step of homeownership. Explore Plans.
©2026 Century 21 Real Estate LLC. All rights reserved. CENTURY 21®, the CENTURY 21 Logo and C21® are service marks owned by Century 21 Real Estate LLC. Century 21 Real Estate LLC fully supports the principles of the Fair Housing Act and the Equal Opportunity Act. Each office is independently owned and operated. Listing information is deemed reliable but not guaranteed accurate.