
7626 Fir Lane, Corcoran, MN 55340
Local realty services provided by:CENTURY 21 Brainerd Realty, Inc.
Listed by: lori a bergeron
Office: re/max results
MLS#:7145572
Source:NSMLS
Price summary
- Price:$959,900
- Price per sq. ft.:$296.72
- Monthly HOA dues:$175
About this home
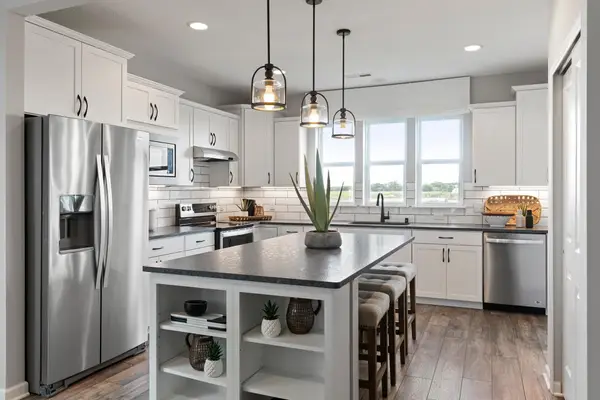
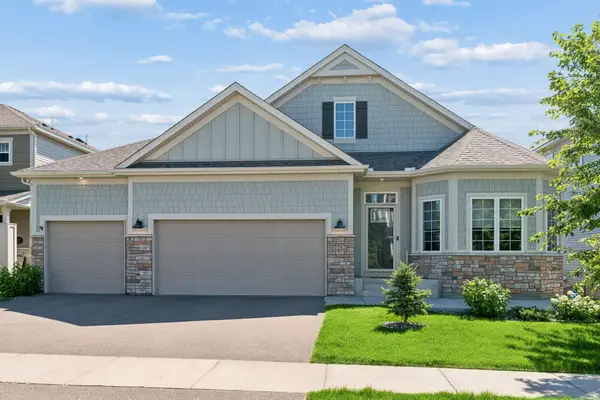
Our popular Hawthorn model offers the perfect blend of luxury, comfort, and low-maintenance living. This thoughtfully designed home features 3 bedrooms, 3 bathrooms, and a 3-car tandem garage. The main level showcases real white oak hardwood floors, vaulted ceilings, exquisite trim details, and an open-concept design ideal for everyday living and entertaining. The gourmet kitchen features beautiful quartz countertops, a sliding door leading to a spacious walk-in pantry, and flows seamlessly into the dining area with classic wainscoting and the inviting great room with custom built-ins surrounding a stunning stone fireplace.
The private owner’s suite is a true retreat with heated bathroom floors, a walk-in tiled shower with bench, and an oversized walk-in closet. The finished lower level offers additional living space with a family room featuring a second fireplace, game area, third bedroom, exercise room, and an enormous storage room with epoxy flooring.
Located in the new Fairway Shores Villas at Cook Lake community, enjoy scenic walking trails, beautiful lake views, and carefree living with HOA-provided sanitation, snow removal and lawn care. Choose from several thoughtfully designed villa floor plans to find the perfect home to fit your lifestyle....
Contact an agent
Home facts
- Year built:2026
- Subdivision & Development:Fairway Shores Villas at Cook Lake
- Listing ID #:7145572
- Added:1 day(s) ago
- Updated:September 19, 2026 at 12:13 PM
Rooms and interior
- Bedrooms:3
- Total bathrooms:3
- Full bathrooms:1
- Dining Description:Breakfast Area, Breakfast Bar, Eat In Kitchen, Informal Dining Room, Kitchen/Dining Room, Living/Dining Room
- Bathrooms Description:3/4 Basement, Main Floor 3/4 Bath, Main Floor Full Bath
- Kitchen Description:Cooktop, Dishwasher, Disposal, Exhaust Fan, Freezer, Microwave, Refrigerator, Stainless Steel Appliances, Wall Oven
- Basement:Yes
- Basement Description:Daylight / Lookout Windows, Drain Tiled, Finished, Full, Sump Pump, Walkout
- Living area:2,705 sq. ft.
Heating and cooling
- Cooling:Central Air
- Heating:Forced Air
- Central air:Yes
Structure and exterior
- Roof:Age 8 Years or Less, Asphalt
- Year built:2026
- Building area:2,705 sq. ft.
- Lot area:0.16 Acres
- Lot Features:Sod Included in Price, Underground Utilities
- Levels:1 Story
Utilities
- Water:City Water - Connected
- Sewer:City Sewer - Connected
Finances and disclosures
- Price:$959,900
- Price per sq. ft.:$296.72
- Tax amount:$199 (2025)
Features and amenities
- Appliances:Disposal, Exhaust Fan, Microwave, Refrigerator, Stainless Steel Appliances, Wall Oven, Washer
- Laundry features:Dryer, Washer
- Amenities:Humidifier, Trail(s)
Parking
- Parking description:Asphalt, Attached Garage, Floor Drain, Insulated Garage
- Garage:Yes
- Garage spaces:3
New listings near 7626 Fir Lane
- Open Sat, 11:30am to 5:30pmNew
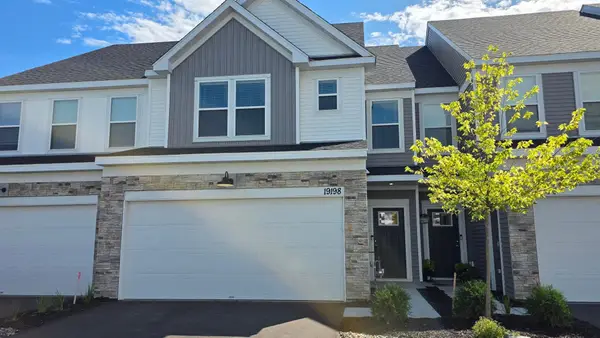 $397,990Active3 beds 3 baths1,883 sq. ft.
19198 Goldenrod Trail, Corcoran, MN 55374
MLS# 7147083Listed by: PULTE HOMES OF MINNESOTA, LLC - Open Sat, 11:30am to 5:30pmNew
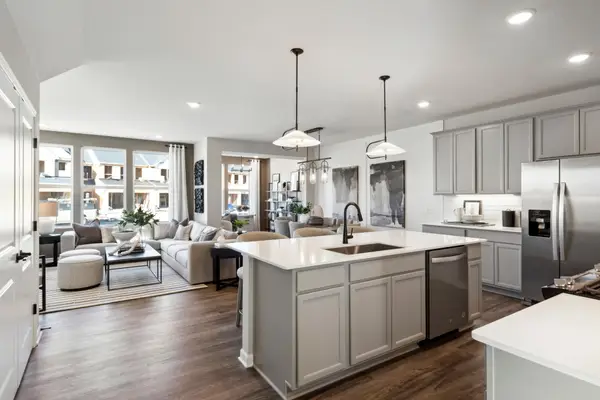 $469,990Active3 beds 3 baths1,983 sq. ft.
19224 Goldenrod Trail, Corcoran, MN 55340
MLS# 7147084Listed by: PULTE HOMES OF MINNESOTA, LLC - Open Sat, 11:30am to 5:30pmNew
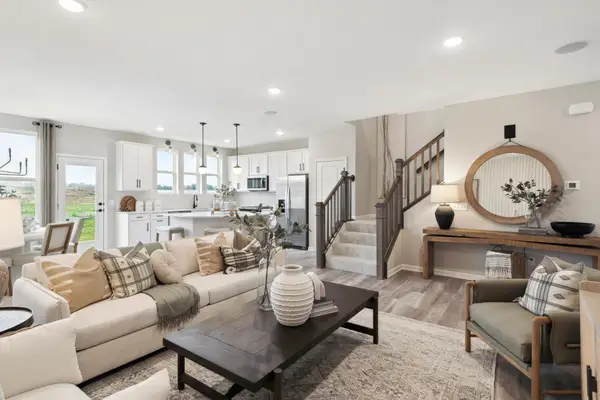 $404,990Active3 beds 3 baths2,020 sq. ft.
19208 Goldenrod Trail, Corcoran, MN 55374
MLS# 7147085Listed by: PULTE HOMES OF MINNESOTA, LLC - Open Sat, 11:30am to 5:30pmNew
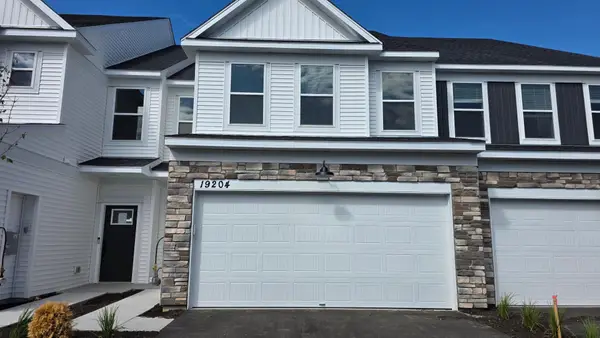 $399,990Active3 beds 3 baths1,883 sq. ft.
19204 Goldenrod Trail, Corcoran, MN 55340
MLS# 7147086Listed by: PULTE HOMES OF MINNESOTA, LLC - Open Sat, 11:30am to 5:30pmNew
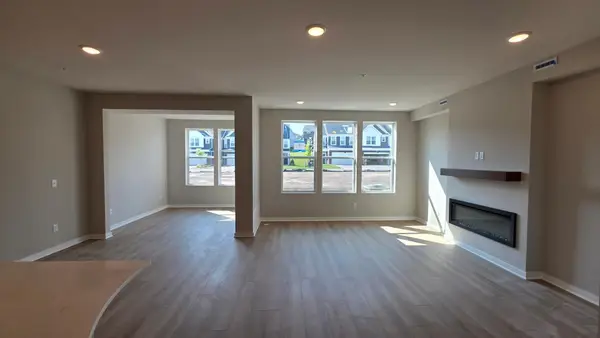 $424,990Active3 beds 3 baths1,983 sq. ft.
19206 Goldenrod Trail, Corcoran, MN 55374
MLS# 7147087Listed by: PULTE HOMES OF MINNESOTA, LLC - New
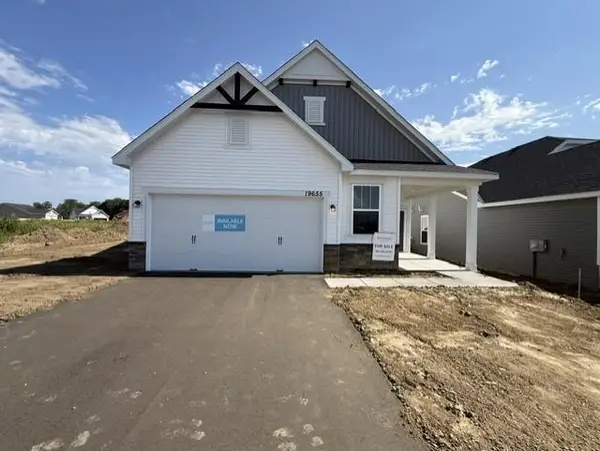 $517,990Active2 beds 2 baths1,685 sq. ft.
19655 Hunters Ridge, Corcoran, MN 55374
MLS# 7147028Listed by: PULTE HOMES OF MINNESOTA, LLC - New
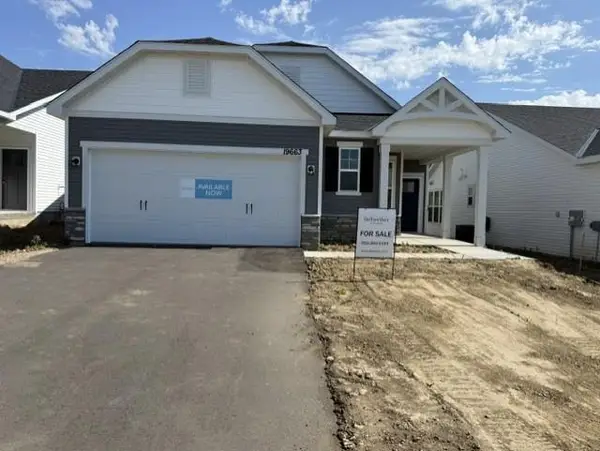 $534,990Active2 beds 2 baths1,685 sq. ft.
19663 Hunters Ridge, Corcoran, MN 55374
MLS# 7147032Listed by: PULTE HOMES OF MINNESOTA, LLC - Open Sat, 12 to 2pmNew
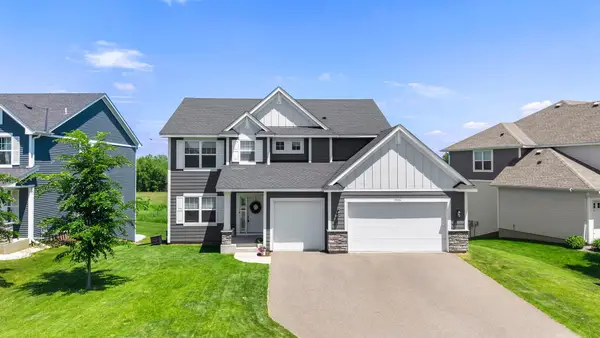 $715,000Active4 beds 3 baths2,469 sq. ft.
19334 Annabelle Lane, Corcoran, MN 55340
MLS# 7146815Listed by: RE/MAX RESULTS - Open Sat, 1 to 5pmNew
 $579,990Active2 beds 2 baths1,685 sq. ft.
19077 101st Place, Corcoran, MN 55374
MLS# 7146264Listed by: PULTE HOMES OF MINNESOTA, LLC - Open Sat, 12 to 2pmNew
 $569,000Active3 beds 3 baths2,987 sq. ft.
7212 Fir Lane, Hamel, MN 55340
MLS# 7143899Listed by: RE/MAX RESULTS


Protect your home and budget from life's surprises with an Assurant Home Warranty, backed by a partner that supports you through every step of homeownership. Explore Plans.
©2026 Century 21 Real Estate LLC. All rights reserved. CENTURY 21®, the CENTURY 21 Logo and C21® are service marks owned by Century 21 Real Estate LLC. Century 21 Real Estate LLC fully supports the principles of the Fair Housing Act and the Equal Opportunity Act. Each office is independently owned and operated. Listing information is deemed reliable but not guaranteed accurate.