
8013 Xyloid Lane, Corcoran, MN 55340
Local realty services provided by:CENTURY 21 First Realty, Inc.
8013 Xyloid Lane,Corcoran, MN 55340
$516,990
- 2 Beds
- 3 Baths
- 2,351 sq. ft.
- Single family
- Pending
Listed by: pamela ives
Office: m/i homes
MLS#:7120267
Source:NSMLS
Price summary
- Price:$516,990
- Price per sq. ft.:$219.9
- Monthly HOA dues:$185
About this home
FHA 5.25/5.891% APR if closing by December 23rd with sellers preferred lender. Call for further details.with sellers preferred lender. Call for further details.
This stunning Aspen plan offers a beautifully designed open-concept layout where spacious living areas flow effortlessly together. Enjoy the ease of one-level living with plenty of room to expand, all within 2,351 finished square feet of thoughtfully designed space that blends style and functionality. At the heart of the home, the kitchen, dining area, and family room connect seamlessly to create a warm, inviting environment, perfect for entertaining or relaxing. The kitchen features GE stainless steel appliances, a walk-in pantry, and a large center island, all complemented by modern finishes throughout. The owner’s suite is ideally located near the main living area and includes a private en-suite bath and direct access to a walk-in closet, offering both comfort and convenience. Upper level is a versatile loft providing endless possibilities, whether you are envisioning a home theater, cozy reading nook, or private retreat. From its smart layout to its refined finishes, every detail of the Aspen is designed to impress. This exceptional residence is part of the highly sought-after patio villa collection presenting a rare opportunity to own this popular floor plan....
Contact an agent
Home facts
- Year built:2026
- Subdivision & Development:Rush Creek Reserve Third Add
- Listing ID #:7120267
- Added:82 day(s) ago
- Updated:October 25, 2026 at 08:16 AM
Rooms and interior
- Bedrooms:2
- Total bathrooms:3
- Full bathrooms:1
- Half bathrooms:1
- Dining Description:Informal Dining Room
- Bathrooms Description:Main Floor 3/4 Bath, Main Floor Full Bath
- Kitchen Description:Dishwasher, Microwave, Range, Refrigerator, Stainless Steel Appliances
- Living area:2,351 sq. ft.
Heating and cooling
- Cooling:Central Air
- Heating:Forced Air
- Central air:Yes
Structure and exterior
- Roof:Age 8 Years or Less
- Year built:2026
- Building area:2,351 sq. ft.
- Lot area:0.15 Acres
- Levels:2 Story
Utilities
- Water:City Water - Connected
- Sewer:City Sewer - Connected
Finances and disclosures
- Price:$516,990
- Price per sq. ft.:$219.9
- Tax amount:$1,072 (2026)
Features and amenities
- Appliances:Microwave, Range, Refrigerator, Stainless Steel Appliances
Parking
- Parking description:Asphalt, Attached Garage
- Garage:Yes
- Garage spaces:2
New listings near 8013 Xyloid Lane
- Coming Soon
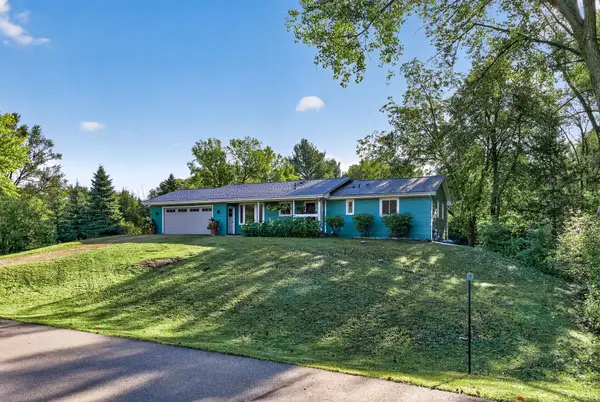 $425,000Coming Soon3 beds 3 baths2,137 sq. ft.
22385 Rush Creek Drive, Corcoran, MN 55374
MLS# 7112147Listed by: RE/MAX RESULTS - New
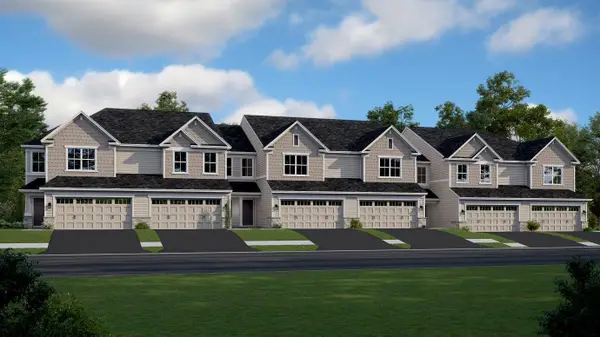 $413,190Active3 beds 3 baths1,777 sq. ft.
19941 62nd Place, Corcoran, MN 55340
MLS# 7162833Listed by: LENNAR SALES CORP - New
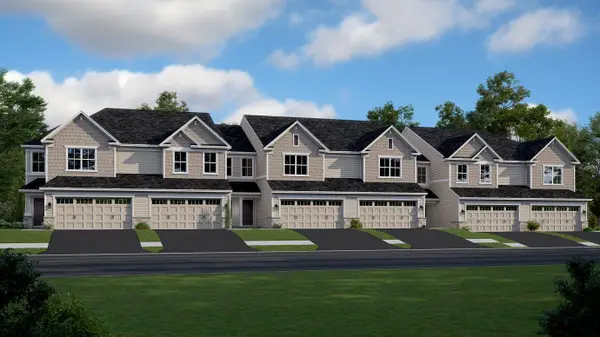 $429,190Active3 beds 3 baths1,777 sq. ft.
19937 62nd Place, Corcoran, MN 55340
MLS# 7162837Listed by: LENNAR SALES CORP - New
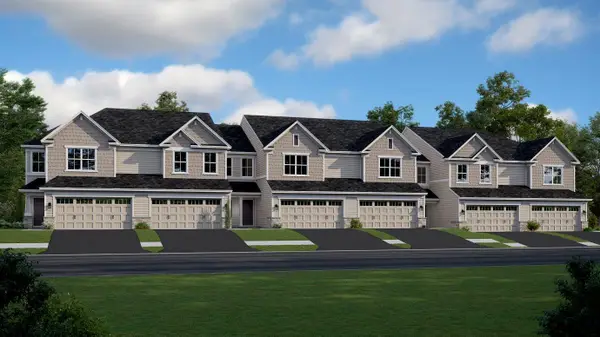 $408,390Active3 beds 3 baths1,719 sq. ft.
19939 62nd Place, Corcoran, MN 55340
MLS# 7162785Listed by: LENNAR SALES CORP - New
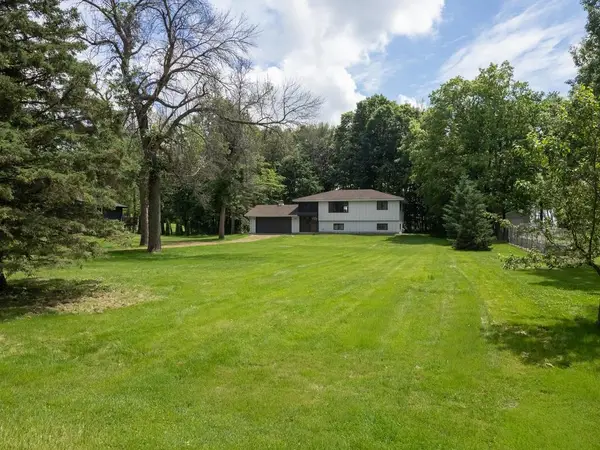 $399,900Active4 beds 2 baths2,101 sq. ft.
10638 Maple Lane, Corcoran, MN 55374
MLS# 7161533Listed by: CENTRAL MN REALTY LLC - New
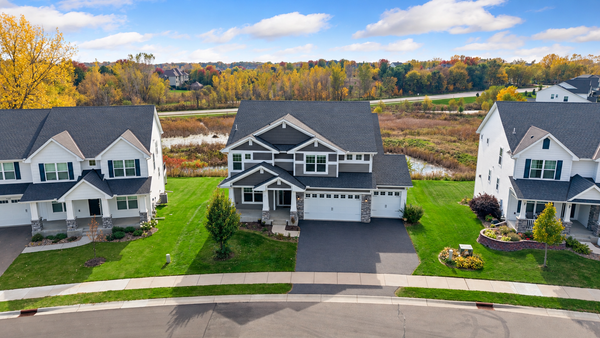 $829,900Active4 beds 4 baths3,328 sq. ft.
19321 Goldenrod Trail, Corcoran, MN 55340
MLS# 7146249Listed by: RE/MAX RESULTS - Open Sun, 2 to 3:30pmNew
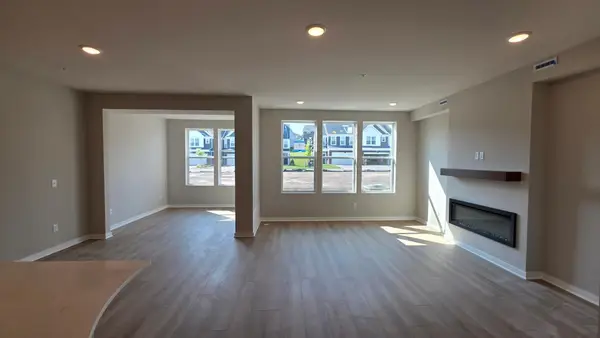 $412,990Active3 beds 3 baths2,042 sq. ft.
19206 Goldenrod Trail, Corcoran, MN 55374
MLS# 7164691Listed by: PULTE HOMES OF MINNESOTA, LLC - Open Sun, 2 to 3:30pmNew
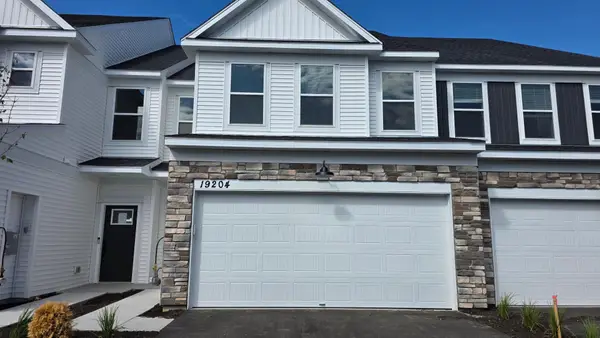 $414,990Active3 beds 3 baths1,883 sq. ft.
19204 Goldenrod Trail, Corcoran, MN 55340
MLS# 7164694Listed by: PULTE HOMES OF MINNESOTA, LLC - New
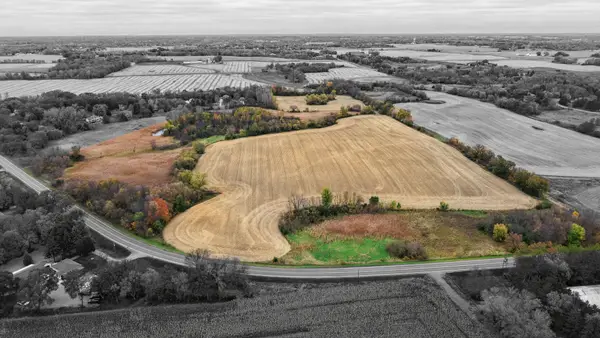 $799,900Active50.77 Acres
TBD Rebecca Park Trail / County Road #50, Corcoran, MN 55340
MLS# 7154706Listed by: RE/MAX RESULTS - New
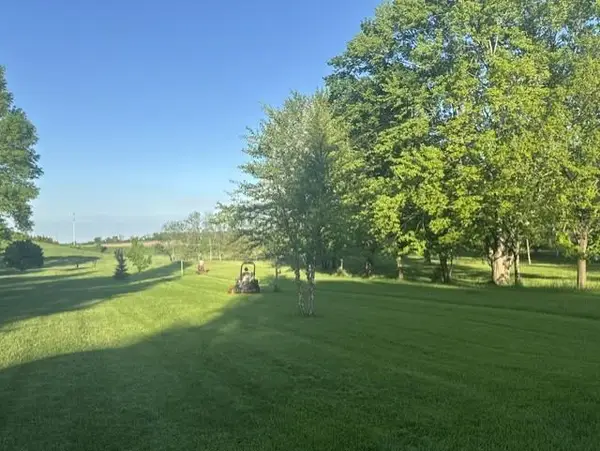 $248,500Active1.69 Acres
8940 Foxline Drive, Corcoran, MN 55340
MLS# 7160686Listed by: WORLDWIDE REALTY, INC


Protect your home and budget from life's surprises with an Assurant Home Warranty, backed by a partner that supports you through every step of homeownership. Explore Plans.
©2026 Century 21 Real Estate LLC. All rights reserved. CENTURY 21®, the CENTURY 21 Logo and C21® are service marks owned by Century 21 Real Estate LLC. Century 21 Real Estate LLC fully supports the principles of the Fair Housing Act and the Equal Opportunity Act. Each office is independently owned and operated. Listing information is deemed reliable but not guaranteed accurate.