
6962 Ideal Avenue S, Cottage Grove, MN 55016
Local realty services provided by:CENTURY 21 Brainerd Realty, Inc.
6962 Ideal Avenue S,Cottage Grove, MN 55016
$435,000
- 5 Beds
- 3 Baths
- 2,330 sq. ft.
- Single family
- Pending
Listed by: nikki ritter
Office: re/max advantage plus
MLS#:7127311
Source:NSMLS
Price summary
- Price:$435,000
- Price per sq. ft.:$186.7
About this home
Welcome home to this spacious 5-bedroom, 3-bathroom home nestled in an established Cottage Grove neighborhood surrounded by mature trees. Offering a fully fenced backyard, an oversized heated and insulated 4+ car garage, this home is perfect for those needing extra room for vehicles, hobbies, recreational toys, or a workshop.
The main level features an updated kitchen with quartz countertops, abundant cabinet space, and a functional layout designed for everyday living. Just off the garage, you'll find a spacious mudroom/flex area that could easily serve as a coffee bar, secondary prep kitchen, or drop zone. The dining room provides convenient access to the backyard patio, creating the perfect space for grilling, entertaining, or relaxing outdoors. Two bedrooms are located on the main level, including one with convenient walkthrough access to a beautifully updated full bathroom.
Upstairs, you'll find three additional generously sized bedrooms, an updated full bathroom, and excellent storage throughout.
The finished lower level offers a large secondary living area with endless possibilities—whether you're looking for a family room, game room, home theater, fitness area, or play space, there's room to make it your own.
Located just minutes from parks, walking trails, shopping, restaurants, golf courses, and major commuter routes. Residents enjoy an abundance of outdoor recreation, including nearby Ravine Regional Park, Mississippi Dunes Golf Links, and miles of scenic trails, while still being just a short drive from downtown St. Paul.
With numerous updates, generous living spaces, and a fantastic location, this move-in-ready home offers the perfect combination of comfort, convenience, and room to grow....
Contact an agent
Home facts
- Year built:1978
- Subdivision & Development:Highlands 2nd Add
- Listing ID #:7127311
- Added:28 day(s) ago
- Updated:September 12, 2026 at 08:37 AM
Rooms and interior
- Bedrooms:5
- Total bathrooms:3
- Full bathrooms:3
- Dining Description:Breakfast Area, Living/Dining Room
- Bathrooms Description:Full Basement, Main Floor Full Bath, Upper Level Full Bath
- Kitchen Description:Dishwasher, Microwave, Range, Refrigerator
- Basement:Yes
- Basement Description:Finished
- Living area:2,330 sq. ft.
Heating and cooling
- Cooling:Central Air
- Heating:Forced Air
- Central air:Yes
Structure and exterior
- Roof:Asphalt
- Year built:1978
- Building area:2,330 sq. ft.
- Lot area:0.31 Acres
- Lot Features:Tree Coverage - Medium
- Construction Materials:Block
- Levels:1 1/2 Story
Utilities
- Water:City Water - Connected
- Sewer:City Sewer - Connected
Finances and disclosures
- Price:$435,000
- Price per sq. ft.:$186.7
- Tax amount:$4,880 (2026)
Features and amenities
- Appliances:Microwave, Range, Refrigerator, Washer, Water Softener Owned
- Laundry features:Dryer, Washer
- Amenities:Water Softener Owned
Parking
- Parking description:Attached Garage, Heated Garage, Insulated Garage
- Garage:Yes
- Garage spaces:4
New listings near 6962 Ideal Avenue S
- Coming Soon
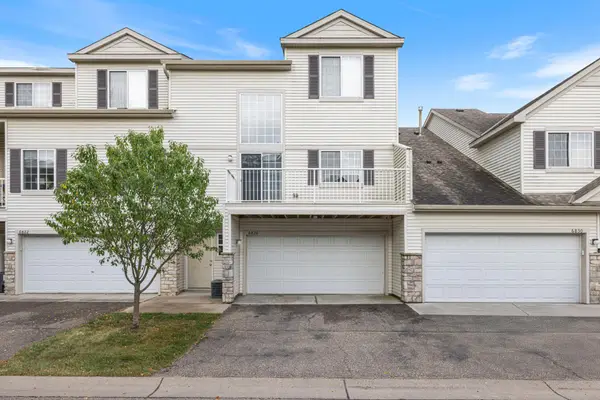 $249,500Coming Soon2 beds 2 baths1,520 sq. ft.
6826 Pine Crest Trail S, Cottage Grove, MN 55016
MLS# 7111569Listed by: KELLER WILLIAMS PREMIER REALTY - Coming SoonOpen Sat, 1:30 to 3pm
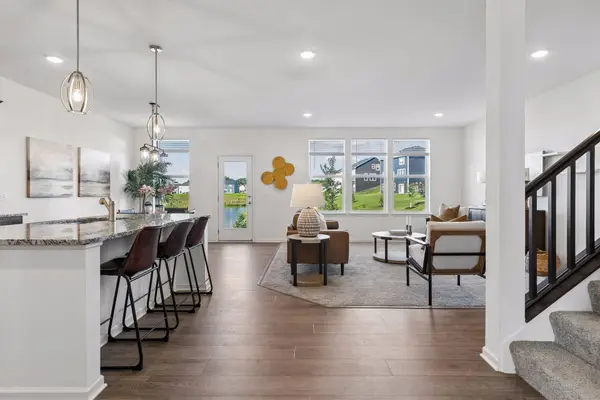 $585,000Coming Soon4 beds 3 baths3,016 sq. ft.
6240 Goodview Avenue S, Cottage Grove, MN 55016
MLS# 7136518Listed by: COLDWELL BANKER REALTY - Coming Soon
 $525,000Coming Soon4 beds 3 baths3,376 sq. ft.
6702 92nd Bay S, Cottage Grove, MN 55016
MLS# 7142632Listed by: EXP REALTY - Coming Soon
 $379,900Coming Soon3 beds 2 baths1,505 sq. ft.
8630 81st Street S, Cottage Grove, MN 55016
MLS# 7140346Listed by: EDINA REALTY, INC. - Coming Soon
 $217,500Coming Soon2 beds 2 baths1,280 sq. ft.
7782 79th Street S, Cottage Grove, MN 55016
MLS# 7127633Listed by: EXP REALTY - Open Sat, 12 to 5pmNew
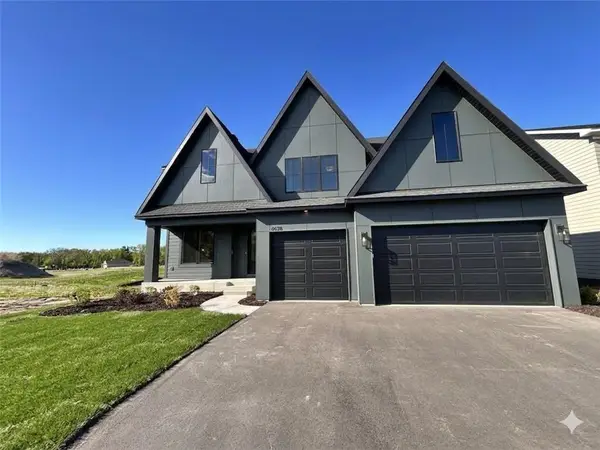 $899,900Active5 beds 5 baths4,522 sq. ft.
6578 108th Street S, Cottage Grove, MN 55016
MLS# 7143160Listed by: EDINA REALTY, INC. - New
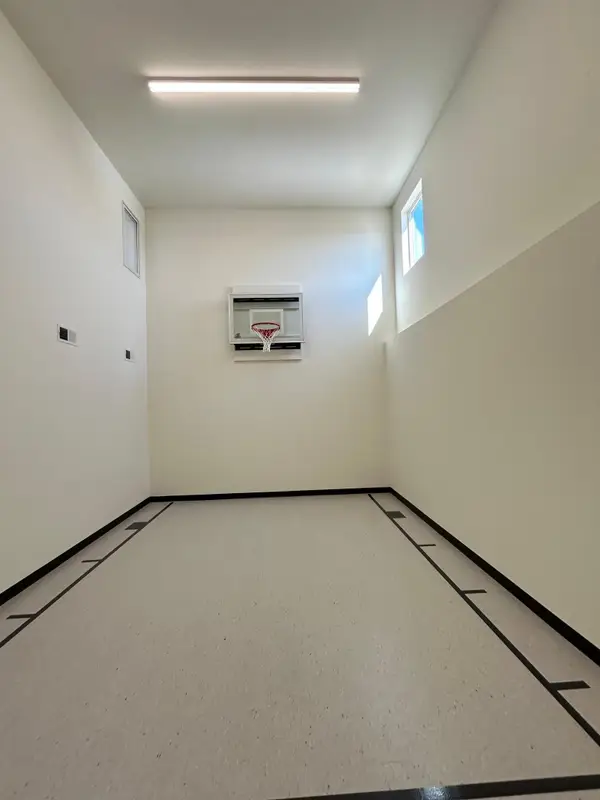 $799,900Active4 beds 4 baths3,834 sq. ft.
6610 108th Street S, Cottage Grove, MN 55016
MLS# 7143261Listed by: EDINA REALTY, INC. - Open Sun, 12 to 2pmNew
 $399,900Active4 beds 2 baths1,800 sq. ft.
9441 Hames Avenue S, Cottage Grove, MN 55016
MLS# 7141766Listed by: SUMMERLYN REALTY - New
 $349,900Active3 beds 2 baths1,400 sq. ft.
8419 Ivywood Avenue S, Cottage Grove, MN 55016
MLS# 7142926Listed by: KELLER WILLIAMS PREMIER REALTY - Open Sat, 12 to 6pmNew
 $1,299,900Active3 beds 3 baths3,787 sq. ft.
6433 Isle Avenue S, Cottage Grove, MN 55016
MLS# 7130103Listed by: KELLER WILLIAMS PREMIER REALTY


Protect your home and budget from life's surprises with an Assurant Home Warranty, backed by a partner that supports you through every step of homeownership. Explore Plans.
©2026 Century 21 Real Estate LLC. All rights reserved. CENTURY 21®, the CENTURY 21 Logo and C21® are service marks owned by Century 21 Real Estate LLC. Century 21 Real Estate LLC fully supports the principles of the Fair Housing Act and the Equal Opportunity Act. Each office is independently owned and operated. Listing information is deemed reliable but not guaranteed accurate.