
8695 Jorgensen Avenue S, Cottage Grove, MN 55016
Local realty services provided by:CENTURY 21 Atwood
8695 Jorgensen Avenue S,Cottage Grove, MN 55016
$429,000
- 5 Beds
- 3 Baths
- 2,096 sq. ft.
- Single family
- Pending
Listed by: nicole hoverson
Office: coldwell banker realty
MLS#:7118627
Source:NSMLS
Price summary
- Price:$429,000
- Price per sq. ft.:$170.51
About this home
Welcome home to this beautifully designed 5 bedroom, 3 bathroom modified two story in the heart of Cottage Grove! From the moment you walk in, you'll love the soaring vaulted ceilings that fill the living room with natural light and create an open, welcoming atmosphere.
The spacious kitchen offers abundant cabinet and counter space and flows seamlessly into the generous dining area, making it perfect for everyday living and entertaining alike. An additional family room provides even more space to gather, while the oversized mudroom adds everyday convenience.
The flexible floor plan includes one bedroom on the main level, ideal for guests, a home office, or multigenerational living. Upstairs, you'll find three additional bedrooms, including the private primary suite. The lower level features the fifth bedroom, along with an unfinished area that offers endless possibilities for future expansion, a recreation room, home gym, or simply exceptional storage.
The oversized three car garage provides plenty of room for vehicles, tools, and outdoor equipment with additional storage space to spare.
Offering space, versatility, and a fantastic Cottage Grove location, this home is ready for its next chapter. Come experience all the room and possibilities this wonderful home has to offer. There is a one year home Warranty on the home also!...
Contact an agent
Home facts
- Year built:1996
- Subdivision & Development:Pine Meadow 5th Add
- Listing ID #:7118627
- Added:45 day(s) ago
- Updated:September 14, 2026 at 08:17 AM
Rooms and interior
- Bedrooms:5
- Total bathrooms:3
- Full bathrooms:1
- Half bathrooms:1
- Dining Description:Kitchen/Dining Room
- Bathrooms Description:Main Floor 1/2 Bath, Upper Level Full Bath
- Kitchen Description:Dishwasher, Microwave, Range, Refrigerator, Stainless Steel Appliances
- Basement:Yes
- Basement Description:Crawl Space, Egress Window(s), Partially Finished, Storage Space
- Living area:2,096 sq. ft.
Heating and cooling
- Cooling:Central Air
- Heating:Forced Air
- Central air:Yes
Structure and exterior
- Roof:Age Over 8 Years
- Year built:1996
- Building area:2,096 sq. ft.
- Lot area:0.31 Acres
- Lot Features:Tree Coverage - Medium
- Construction Materials:Block
- Levels:Modified 2 Story
Utilities
- Water:City Water - Connected
- Sewer:City Sewer - Connected
Finances and disclosures
- Price:$429,000
- Price per sq. ft.:$170.51
- Tax amount:$5,056 (2026)
Features and amenities
- Appliances:Microwave, Range, Refrigerator, Stainless Steel Appliances, Water Softener Owned
- Laundry features:Dryer
- Amenities:Water Filtration System, Water Osmosis System, Water Softener Owned
Parking
- Parking description:Attached Garage
- Garage:Yes
- Garage spaces:3
New listings near 8695 Jorgensen Avenue S
- Coming Soon
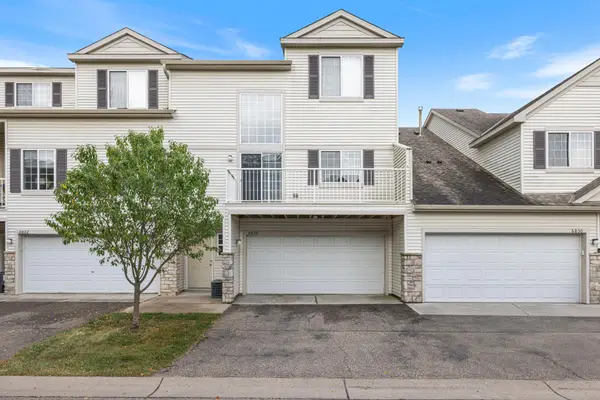 $249,500Coming Soon2 beds 2 baths1,520 sq. ft.
6826 Pine Crest Trail S, Cottage Grove, MN 55016
MLS# 7111569Listed by: KELLER WILLIAMS PREMIER REALTY - Coming Soon
 $525,000Coming Soon4 beds 3 baths3,376 sq. ft.
6702 92nd Bay S, Cottage Grove, MN 55016
MLS# 7142632Listed by: EXP REALTY - Coming Soon
 $217,500Coming Soon2 beds 2 baths1,280 sq. ft.
7782 79th Street S, Cottage Grove, MN 55016
MLS# 7127633Listed by: EXP REALTY - New
 $404,999Active4 beds 3 baths1,830 sq. ft.
10634 Hinton Avenue S, Cottage Grove, MN 55016
MLS# 7143077Listed by: LENNAR SALES CORP - New
 $722,900Active5 beds 4 baths3,138 sq. ft.
6546 108th Street S, Cottage Grove, MN 55016
MLS# 7143506Listed by: EDINA REALTY, INC. - New
 $1,095,900Active4 beds 5 baths4,582 sq. ft.
6627 108th Street S, Cottage Grove, MN 55016
MLS# 7143497Listed by: EDINA REALTY, INC. - New
 $874,900Active4 beds 3 baths3,081 sq. ft.
6595 108th Street S, Cottage Grove, MN 55016
MLS# 7143500Listed by: EDINA REALTY, INC. - New
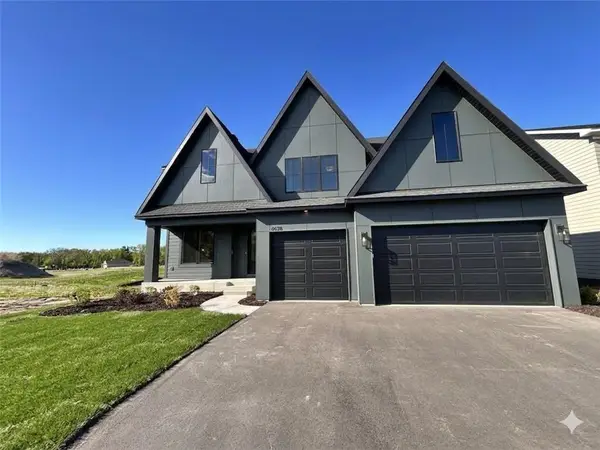 $899,900Active5 beds 5 baths4,522 sq. ft.
6578 108th Street S, Cottage Grove, MN 55016
MLS# 7143160Listed by: EDINA REALTY, INC. - New
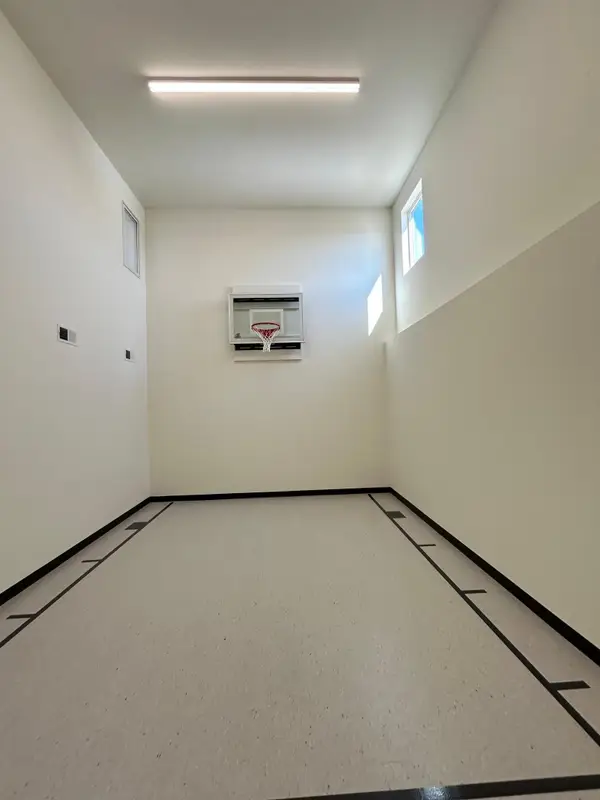 $799,900Active4 beds 4 baths3,834 sq. ft.
6610 108th Street S, Cottage Grove, MN 55016
MLS# 7143261Listed by: EDINA REALTY, INC. - New
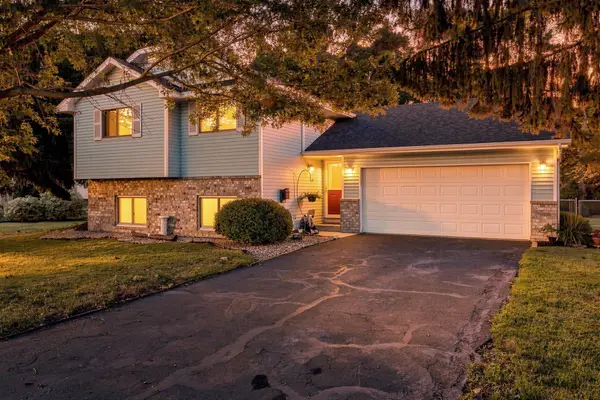 $399,900Active4 beds 2 baths1,800 sq. ft.
9441 Hames Avenue S, Cottage Grove, MN 55016
MLS# 7141766Listed by: SUMMERLYN REALTY


Protect your home and budget from life's surprises with an Assurant Home Warranty, backed by a partner that supports you through every step of homeownership. Explore Plans.
©2026 Century 21 Real Estate LLC. All rights reserved. CENTURY 21®, the CENTURY 21 Logo and C21® are service marks owned by Century 21 Real Estate LLC. Century 21 Real Estate LLC fully supports the principles of the Fair Housing Act and the Equal Opportunity Act. Each office is independently owned and operated. Listing information is deemed reliable but not guaranteed accurate.