
8929 Jewel Avenue S, Cottage Grove, MN 55016
Local realty services provided by:CENTURY 21 Brainerd Realty, Inc.
8929 Jewel Avenue S,Cottage Grove, MN 55016
$465,000
- 4 Beds
- 4 Baths
- - sq. ft.
- Single family
- Sold
Listed by: andrea s johnson, thomas j johnson
Office: river source realty
MLS#:7116188
Source:NSMLS
Sorry, we are unable to map this address
Price summary
- Price:$465,000
About this home
Set in the prestigious Sandy Hills development, this 4-level home and its absolutely FABULOUS big foyer boasts 4 BRs; 4 BAs; and 3 garages. PLUS--a professionally maintained 18 x 36 in-ground pool with a newer pool cover with a winding spool. Ready AND waiting for you and your family to jump in and COOL OFF! Large concrete pool deck and ALL pool accessories and an awesome table (with a lazy susan) and six chairs will stay with the home--ideal for entertaining or just relaxing. All newer Anderson windows, including the patio door. New LP Smartside siding, roof, gutters, and downspouts in 2022. Newer SS appliances, furnace, and water softener. This home was built for the entire family--a perfect blend of comfortable style for all. Bright kitchen has loads of storage and a newer sink and hand-touch faucet. Large family room is perfect for the kiddos OR family gatherings with its high-tech gas fireplace.
Dance, workout, storage,--that's exactly what the 4th level is used for OR whatever you wish--craft room maybe? Quiet moments sound fabulous! Plus, the 4th level has an egress window for a possible 5th bedroom. Whether hosting holidays, relaxing, entertaining friends, or just "getting away;" this home has it all and is waiting for YOU!...
Contact an agent
Home facts
- Year built:1993
- Subdivision & Development:Sandy Hills 5th Add
- Listing ID #:7116188
- Added:44 day(s) ago
- Updated:September 14, 2026 at 07:38 AM
Rooms and interior
- Bedrooms:4
- Total bathrooms:4
- Full bathrooms:3
- Half bathrooms:1
- Dining Description:Eat In Kitchen, Informal Dining Room, Living/Dining Room
- Bathrooms Description:Full Basement, Main Floor 1/2 Bath, Upper Level Full Bath
- Kitchen Description:Dishwasher, Disposal, Microwave, Range, Refrigerator, Stainless Steel Appliances
- Basement:Yes
- Basement Description:Block, Egress Window(s)
Heating and cooling
- Cooling:Central Air
- Heating:Forced Air
- Central air:Yes
Structure and exterior
- Roof:Age 8 Years or Less, Asphalt, Pitched
- Year built:1993
- Levels:4 or More Level Split
Utilities
- Water:City Water - Connected
- Sewer:City Sewer - Connected
Finances and disclosures
- Price:$465,000
- Tax amount:$5,608 (2026)
Features and amenities
- Appliances:Disposal, Microwave, Range, Refrigerator, Stainless Steel Appliances, Washer, Water Softener Owned
- Laundry features:Dryer, Washer
- Amenities:Gas Water Heater, Humidifier, Water Softener Owned
- Pool features:Below Ground, Heated, Outdoor
Parking
- Parking description:Asphalt, Attached Garage, Garage Door Opener
- Garage:Yes
- Garage spaces:3
New listings near 8929 Jewel Avenue S
- Coming Soon
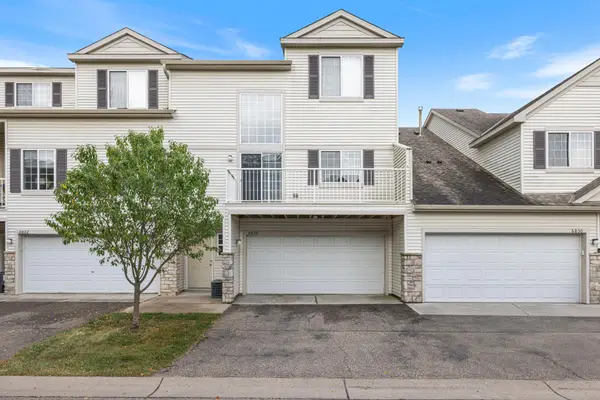 $249,500Coming Soon2 beds 2 baths1,520 sq. ft.
6826 Pine Crest Trail S, Cottage Grove, MN 55016
MLS# 7111569Listed by: KELLER WILLIAMS PREMIER REALTY - Coming Soon
 $525,000Coming Soon4 beds 3 baths3,376 sq. ft.
6702 92nd Bay S, Cottage Grove, MN 55016
MLS# 7142632Listed by: EXP REALTY - Coming Soon
 $217,500Coming Soon2 beds 2 baths1,280 sq. ft.
7782 79th Street S, Cottage Grove, MN 55016
MLS# 7127633Listed by: EXP REALTY - New
 $404,999Active4 beds 3 baths1,830 sq. ft.
10634 Hinton Avenue S, Cottage Grove, MN 55016
MLS# 7143077Listed by: LENNAR SALES CORP - New
 $722,900Active5 beds 4 baths3,138 sq. ft.
6546 108th Street S, Cottage Grove, MN 55016
MLS# 7143506Listed by: EDINA REALTY, INC. - New
 $1,095,900Active4 beds 5 baths4,582 sq. ft.
6627 108th Street S, Cottage Grove, MN 55016
MLS# 7143497Listed by: EDINA REALTY, INC. - New
 $874,900Active4 beds 3 baths3,081 sq. ft.
6595 108th Street S, Cottage Grove, MN 55016
MLS# 7143500Listed by: EDINA REALTY, INC. - New
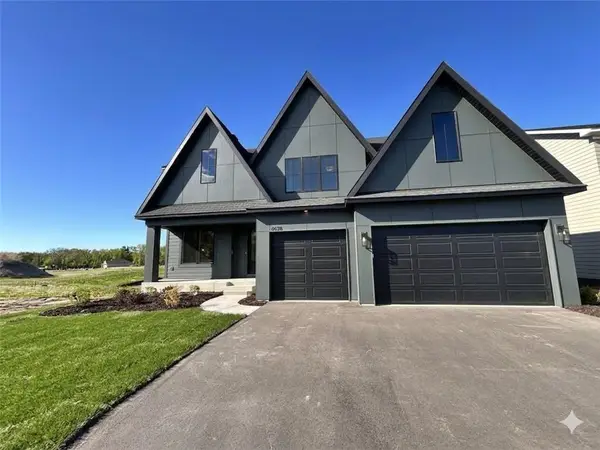 $899,900Active5 beds 5 baths4,522 sq. ft.
6578 108th Street S, Cottage Grove, MN 55016
MLS# 7143160Listed by: EDINA REALTY, INC. - New
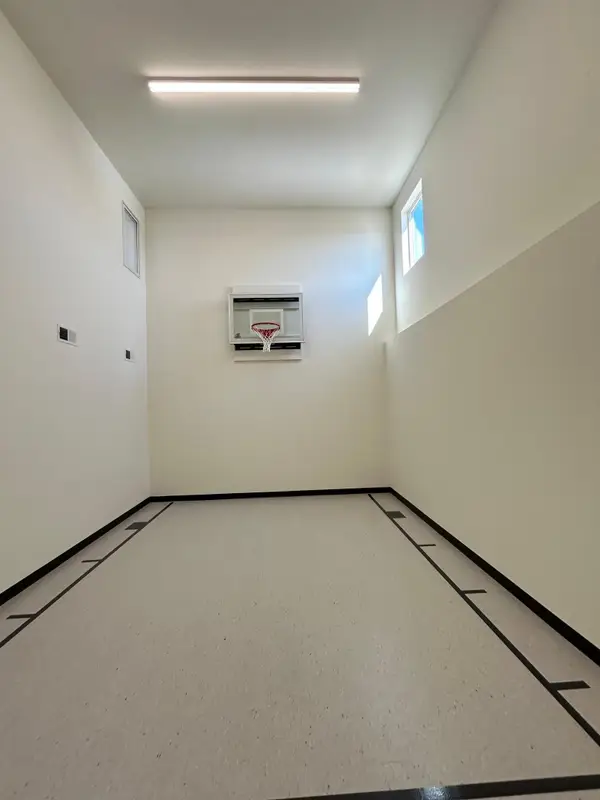 $799,900Active4 beds 4 baths3,834 sq. ft.
6610 108th Street S, Cottage Grove, MN 55016
MLS# 7143261Listed by: EDINA REALTY, INC. - New
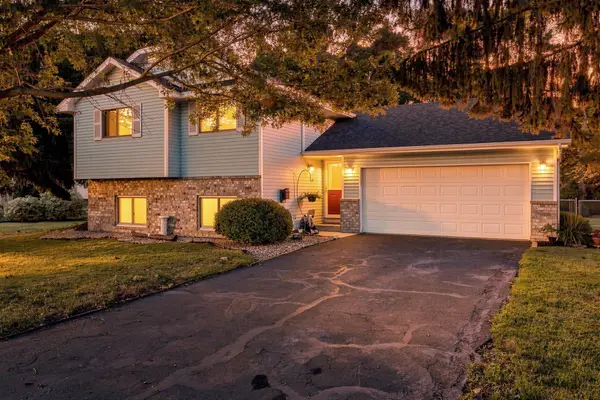 $399,900Active4 beds 2 baths1,800 sq. ft.
9441 Hames Avenue S, Cottage Grove, MN 55016
MLS# 7141766Listed by: SUMMERLYN REALTY


Protect your home and budget from life's surprises with an Assurant Home Warranty, backed by a partner that supports you through every step of homeownership. Explore Plans.
©2026 Century 21 Real Estate LLC. All rights reserved. CENTURY 21®, the CENTURY 21 Logo and C21® are service marks owned by Century 21 Real Estate LLC. Century 21 Real Estate LLC fully supports the principles of the Fair Housing Act and the Equal Opportunity Act. Each office is independently owned and operated. Listing information is deemed reliable but not guaranteed accurate.