
9432 71st Bay S, Cottage Grove, MN 55016
Local realty services provided by:CENTURY 21 Atwood
9432 71st Bay S,Cottage Grove, MN 55016
$475,000
- 5 Beds
- 3 Baths
- 2,903 sq. ft.
- Single family
- Coming Soon
Listed by: mathew jennissen
Office: bridge realty, llc.
MLS#:7141421
Source:NSMLS
Price summary
- Price:$475,000
- Price per sq. ft.:$148.81
About this home
Tucked away on a cul-de-sac in South Washington County Schools, this 5-bedroom, 3-bathroom home is built for everyday life and easy entertaining. Four of the five bedrooms are on the upper level, including a primary suite with a walk-in closet. The kitchen comes with stainless steel appliances and flows right into an open-concept living room with a wood burning fireplace, perfect for Minnesota winters. There's also a large dedicated dining room with plenty of room to host.
Downstairs, the finished basement adds even more living space with a big family room, a fifth bedroom, and large daylight egress windows that keep the whole level feeling bright and open. Storage is not an issue here, either.
Outside, you'll find a fully fenced backyard on a .3-acre lot, a deck for grilling and relaxing, and a heated, insulated 2-car garage. No more scraping windshields in the cold! A security system is already in place for extra peace of mind.
Close to parks, shopping, and an easy commute into the metro, this one checks a lot of boxes. Schedule your showing before it's gone....
Contact an agent
Home facts
- Year built:1991
- Subdivision & Development:Pinetree Pond East 8th Add
- Listing ID #:7141421
- Updated:September 19, 2026 at 02:43 AM
Rooms and interior
- Bedrooms:5
- Total bathrooms:3
- Full bathrooms:2
- Half bathrooms:1
- Dining Description:Eat In Kitchen, Separate/Formal Dining Room
- Bathrooms Description:Main Floor 1/2 Bath, Upper Level Full Bath
- Kitchen Description:Dishwasher, Microwave, Range, Refrigerator, Stainless Steel Appliances
- Basement:Yes
- Basement Description:Daylight / Lookout Windows, Egress Window(s), Finished, Full
- Living area:2,903 sq. ft.
Heating and cooling
- Cooling:Central Air
- Heating:Fireplace(s), Forced Air
- Central air:Yes
Structure and exterior
- Roof:Age Over 8 Years, Asphalt
- Year built:1991
- Building area:2,903 sq. ft.
- Lot area:0.31 Acres
- Lot Features:Tree Coverage - Light
- Levels:2 Story
Utilities
- Water:City Water - Connected
- Sewer:City Sewer - Connected
Finances and disclosures
- Price:$475,000
- Price per sq. ft.:$148.81
- Tax amount:$5,740 (2026)
Features and amenities
- Appliances:Microwave, Range, Refrigerator, Stainless Steel Appliances, Washer, Water Softener Owned
- Laundry features:Dryer, Washer
- Amenities:Gas Water Heater, Water Osmosis System, Water Softener Owned
Parking
- Parking description:Attached Garage, Concrete, Garage Door Opener, Heated Garage, Insulated Garage
- Garage:Yes
- Garage spaces:2
New listings near 9432 71st Bay S
- Coming Soon
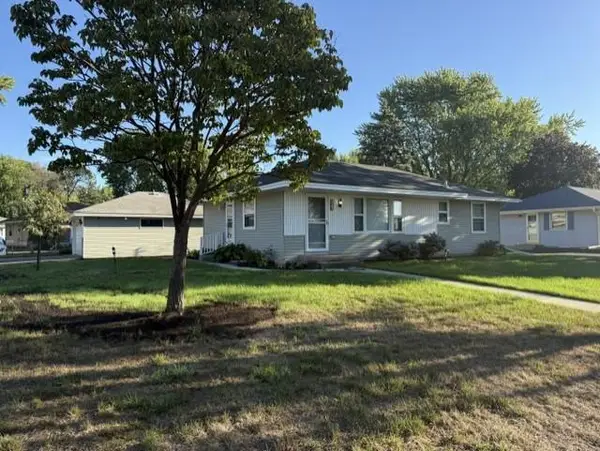 $359,900Coming Soon3 beds 2 baths1,717 sq. ft.
7016 90th Street S, Cottage Grove, MN 55016
MLS# 7146737Listed by: RE/MAX RESULTS - Coming Soon
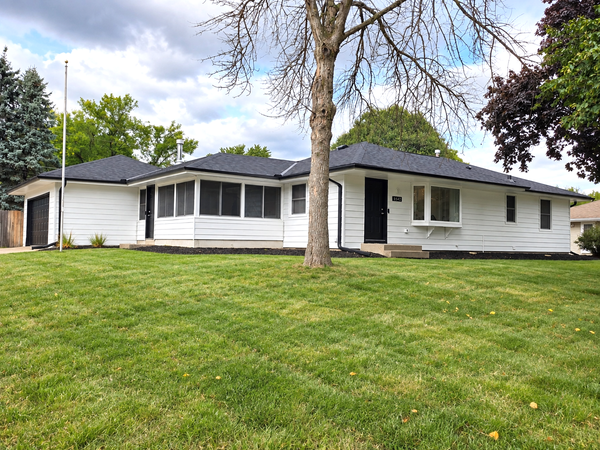 $389,900Coming Soon4 beds 2 baths1,950 sq. ft.
8542 Greystone Avenue S, Cottage Grove, MN 55016
MLS# 7146242Listed by: EXP REALTY - Coming Soon
 $217,500Coming Soon2 beds 2 baths1,280 sq. ft.
7782 79th Street S, Cottage Grove, MN 55016
MLS# 7127633Listed by: EXP REALTY - New
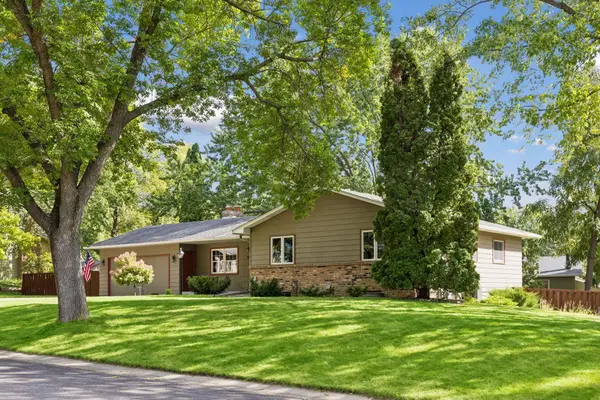 $435,000Active4 beds 3 baths2,229 sq. ft.
7817 73rd Street S, Cottage Grove, MN 55016
MLS# 7146764Listed by: EDINA REALTY, INC. - New
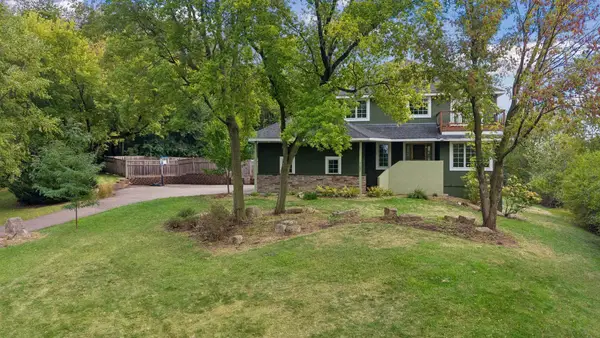 $625,000Active5 beds 4 baths3,519 sq. ft.
7153 Goodview Avenue S, Cottage Grove, MN 55016
MLS# 7143286Listed by: KRIS LINDAHL REAL ESTATE - New
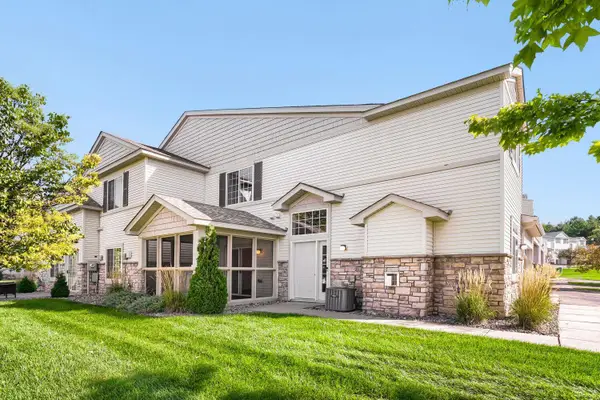 $304,900Active3 beds 3 baths1,636 sq. ft.
6778 Pine Crest Trail S, Cottage Grove, MN 55016
MLS# 7143925Listed by: SODL - New
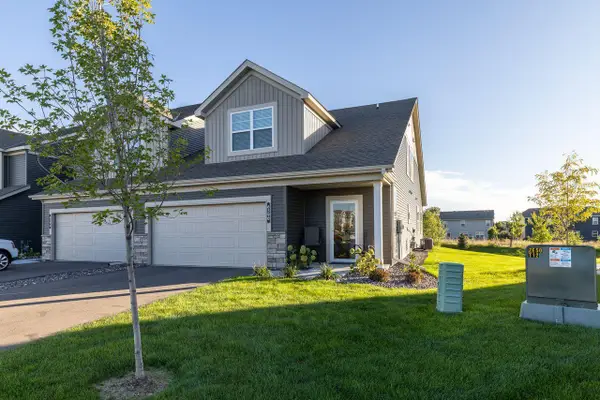 $415,000Active3 beds 3 baths2,148 sq. ft.
6590 Jody Avenue S, Cottage Grove, MN 55016
MLS# 7145644Listed by: COLDWELL BANKER REALTY - New
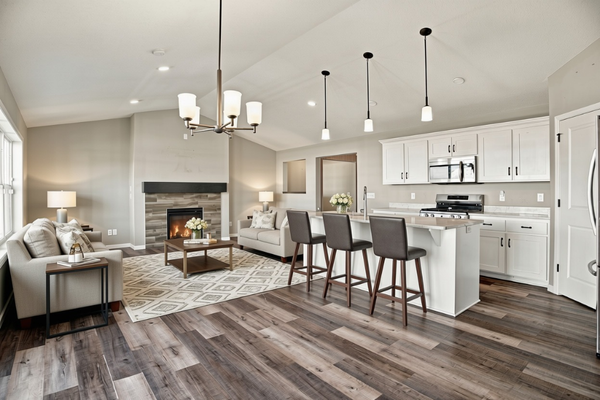 $374,900Active3 beds 3 baths2,101 sq. ft.
10097 Mississippi Dunes Boulevard S, Cottage Grove, MN 55016
MLS# 7145783Listed by: EXP REALTY - Open Sat, 12 to 2pmNew
 $615,000Active4 beds 3 baths3,109 sq. ft.
6209 Inspire Avenue S, Cottage Grove, MN 55016
MLS# 7132868Listed by: RE/MAX RESULTS


Protect your home and budget from life's surprises with an Assurant Home Warranty, backed by a partner that supports you through every step of homeownership. Explore Plans.
©2026 Century 21 Real Estate LLC. All rights reserved. CENTURY 21®, the CENTURY 21 Logo and C21® are service marks owned by Century 21 Real Estate LLC. Century 21 Real Estate LLC fully supports the principles of the Fair Housing Act and the Equal Opportunity Act. Each office is independently owned and operated. Listing information is deemed reliable but not guaranteed accurate.