
9707 Heath Avenue S, Cottage Grove, MN 55016
Local realty services provided by:CENTURY 21 FM Realty
9707 Heath Avenue S,Cottage Grove, MN 55016
$375,000
- 4 Beds
- 2 Baths
- - sq. ft.
- Single family
- Sold
Listed by: wendy j. gimpel
Office: keller williams select realty
MLS#:7117122
Source:NSMLS
Sorry, we are unable to map this address
Price summary
- Price:$375,000
About this home
Discover comfort, charm, and everyday convenience in this inviting four-bedroom, two-bath home nestled in one of Cottage Grove's most popular neighborhoods. With 2,120 square feet of thoughtfully designed living space, this welcoming split-level home offers the perfect blend of functionality and warmth, making it an ideal choice for first-time buyers or anyone looking for room to grow.
The bright and spacious upper level features an open living room, dining area, and beautifully updated kitchen, along with three generous bedrooms. Remodeled in 2019, the kitchen is both stylish and practical, showcasing quartz countertops, a granite sink, and stainless steel appliances. There is updated luxury vinyl plank flooring throughout the kitchen, dining, and living room. Two of the bedrooms include walk-in closets, while abundant storage throughout the home ensures everything has its place.
One of the home's standout features is the sun-filled three-season porch, where you can relax with your morning coffee while overlooking the peaceful, fully fenced backyard. Mature trees provide shade, privacy, and a picturesque setting for outdoor entertaining, gardening, or simply enjoying the seasons.
The lower level offers even more versatile living space with a spacious family room centered around a cozy wood-burning fireplace, a fourth bedroom perfect for guests or a home office, and a custom built-in bookcase that adds character and charm. NEW carpet was just installed in August 2026.
Located just a short walk from local schools, parks, and neighborhood amenities, this move-in-ready home combines timeless appeal, thoughtful updates, and a fantastic location. Don't miss your opportunity to make this delightful Cottage Grove home your own....
Contact an agent
Home facts
- Year built:1984
- Subdivision & Development:Degardners 1st Add
- Listing ID #:7117122
- Added:44 day(s) ago
- Updated:September 14, 2026 at 07:38 AM
Rooms and interior
- Bedrooms:4
- Total bathrooms:2
- Full bathrooms:1
- Dining Description:Eat In Kitchen
- Bathrooms Description:3/4 Basement, Upper Level Full Bath
- Kitchen Description:Cooktop, Dishwasher, Microwave, Refrigerator, Wall Oven
- Basement:Yes
- Basement Description:Egress Window(s), Finished
Heating and cooling
- Cooling:Central Air
- Heating:Forced Air
- Central air:Yes
Structure and exterior
- Roof:Asphalt
- Year built:1984
- Lot Features:Tree Coverage - Medium
- Levels:Bi/Split Level
Utilities
- Water:City Water - Connected
- Sewer:City Sewer - Connected
Finances and disclosures
- Price:$375,000
- Tax amount:$4,098 (2026)
Features and amenities
- Appliances:Microwave, Refrigerator, Wall Oven, Washer, Water Softener Owned
- Laundry features:Dryer, Washer
- Amenities:Water Filtration System, Water Softener Owned
Parking
- Parking description:Asphalt, Attached Garage, Garage Door Opener
- Garage:Yes
- Garage spaces:2
New listings near 9707 Heath Avenue S
- Coming Soon
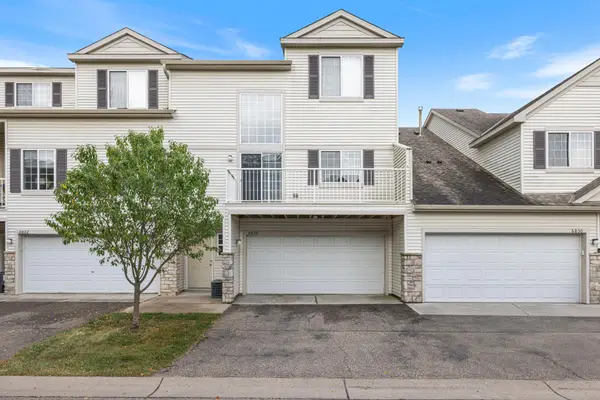 $249,500Coming Soon2 beds 2 baths1,520 sq. ft.
6826 Pine Crest Trail S, Cottage Grove, MN 55016
MLS# 7111569Listed by: KELLER WILLIAMS PREMIER REALTY - Coming Soon
 $525,000Coming Soon4 beds 3 baths3,376 sq. ft.
6702 92nd Bay S, Cottage Grove, MN 55016
MLS# 7142632Listed by: EXP REALTY - Coming Soon
 $217,500Coming Soon2 beds 2 baths1,280 sq. ft.
7782 79th Street S, Cottage Grove, MN 55016
MLS# 7127633Listed by: EXP REALTY - New
 $404,999Active4 beds 3 baths1,830 sq. ft.
10634 Hinton Avenue S, Cottage Grove, MN 55016
MLS# 7143077Listed by: LENNAR SALES CORP - New
 $722,900Active5 beds 4 baths3,138 sq. ft.
6546 108th Street S, Cottage Grove, MN 55016
MLS# 7143506Listed by: EDINA REALTY, INC. - New
 $1,095,900Active4 beds 5 baths4,582 sq. ft.
6627 108th Street S, Cottage Grove, MN 55016
MLS# 7143497Listed by: EDINA REALTY, INC. - New
 $874,900Active4 beds 3 baths3,081 sq. ft.
6595 108th Street S, Cottage Grove, MN 55016
MLS# 7143500Listed by: EDINA REALTY, INC. - New
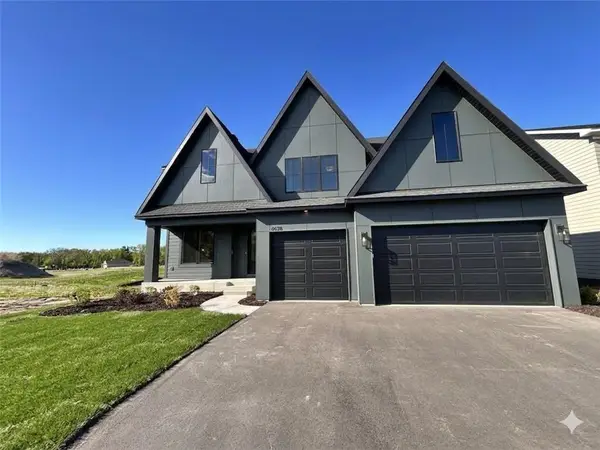 $899,900Active5 beds 5 baths4,522 sq. ft.
6578 108th Street S, Cottage Grove, MN 55016
MLS# 7143160Listed by: EDINA REALTY, INC. - New
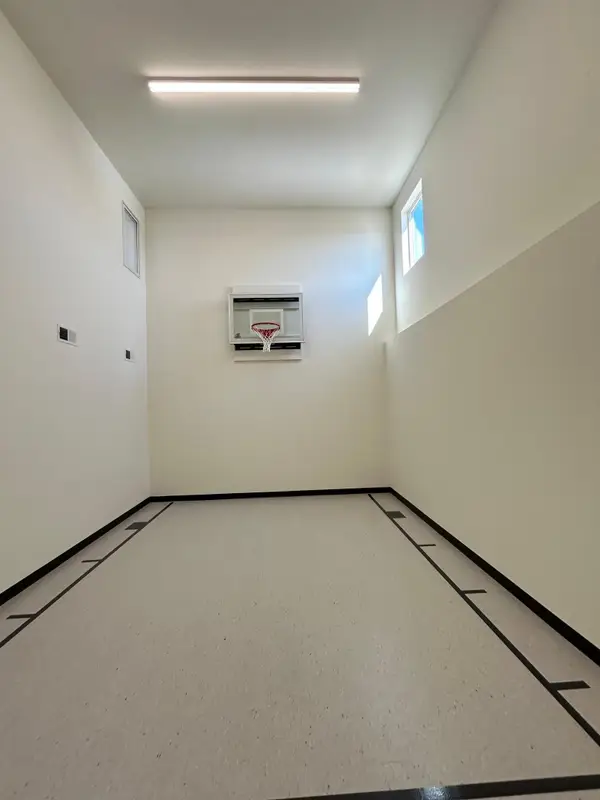 $799,900Active4 beds 4 baths3,834 sq. ft.
6610 108th Street S, Cottage Grove, MN 55016
MLS# 7143261Listed by: EDINA REALTY, INC. - New
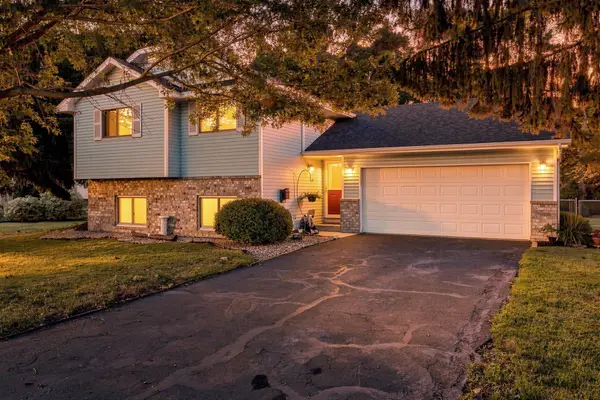 $399,900Active4 beds 2 baths1,800 sq. ft.
9441 Hames Avenue S, Cottage Grove, MN 55016
MLS# 7141766Listed by: SUMMERLYN REALTY


Protect your home and budget from life's surprises with an Assurant Home Warranty, backed by a partner that supports you through every step of homeownership. Explore Plans.
©2026 Century 21 Real Estate LLC. All rights reserved. CENTURY 21®, the CENTURY 21 Logo and C21® are service marks owned by Century 21 Real Estate LLC. Century 21 Real Estate LLC fully supports the principles of the Fair Housing Act and the Equal Opportunity Act. Each office is independently owned and operated. Listing information is deemed reliable but not guaranteed accurate.