
12150 Pinedale Street, Crosslake, MN 56442
Local realty services provided by:CENTURY 21 FM Realty
Listed by: noah goedker, brian johnson
Office: exp realty
MLS#:7140111
Source:ND_FMAAR
Price summary
- Price:$575,000
- Price per sq. ft.:$148.12
About this home
Looking for a 4-bedroom Craftsman home in Crosslake with the construction quality and custom details rarely found in newer homes? 12150 Pinedale Street offers 3,328 finished square feet, four bathrooms, a poured-concrete foundation, and exceptional craftsmanship in a wooded setting on the highly sought-after peninsula off Manhattan Point Boulevard. Built in 2007, the home is filled with substantial architectural details, including wide-plank tongue-and-groove oak flooring, rich natural woodwork, paneled doors, built-in cabinetry and bookcases, custom millwork, wainscoting, and thoughtfully placed windows that bring in abundant natural light. The sun-filled kitchen features natural cherry cabinetry, a generous center island, solid-surface countertops, stainless steel appliances, extensive storage, and informal dining overlooking the backyard and patio. The adjoining great room is both impressive and inviting with box-beam ceilings, crisp enameled finishes, walls of windows, in-floor Wirsbo heat, and a handsome gas fireplace. A main-floor bedroom or den with an adjoining three-quarter bath adds flexibility, while the spacious upper-level primary suite includes a walk-in closet and private full bath. Another upper-level bedroom and bath, plus a finished lower level with a fourth bedroom, family room, three-quarter bath, egress windows, and wet bar, provide plenty of space for guests, work, hobbies, and entertaining. Outside, paver paths connect a private patio, established garden areas, and a large paver fire pit, creating multiple places to dine, relax, and gather beneath the trees. A heated two-car detached garage and added garden shed provide valuable storage. This Crosslake home is near public access to Trout Lake on the Whitefish Chain and convenient to Crosslake Town Square, Zorbaz on Crozz Lake, Moonlite Bay, Maucieri’s Italian Bistro, Crosswoods Golf Course, shopping, trails, boating, fishing, and four-season recreation. This is a home for buyers who recognize the difference between added features and true custom construction....
Contact an agent
Home facts
- Year built:2007
- Subdivision & Development:Manhattan Beach A Rep Of Twin Beach
- Listing ID #:7140111
- Added:45 day(s) ago
- Updated:October 25, 2026 at 03:54 PM
Rooms and interior
- Bedrooms:4
- Total bathrooms:4
- Full bathrooms:1
- Rooms Total:10
- Living area:3,328 sq. ft.
Heating and cooling
- Cooling:Central Air
- Heating:Forced Air, Natural Gas
- Central air:Yes
Structure and exterior
- Year built:2007
- Building area:3,328 sq. ft.
- Lot area:0.35 Acres
- Construction Materials:Stone
- Exterior Features:Patio
Utilities
- Water:4-Inch Submersible, Private, Well
- Sewer:Private Sewer, Septic System Compliant - Yes, Tank with Drainage Field
Finances and disclosures
- Price:$575,000
- Price per sq. ft.:$148.12
- Tax amount:$3,548
Parking
- Parking description:Heated Garage
- Garage spaces:2
New listings near 12150 Pinedale Street
- New
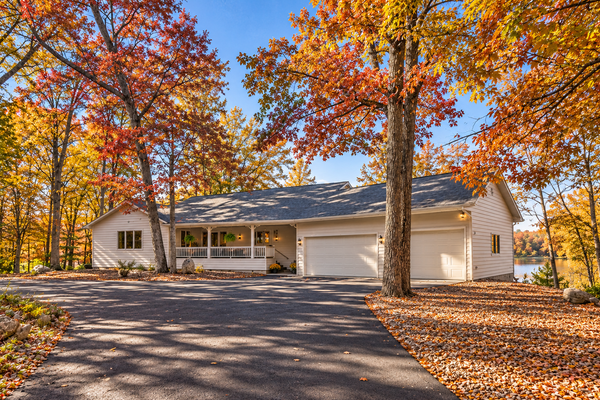 $749,900Active3 beds 3 baths3,566 sq. ft.
36109 W Shore Drive, Crosslake, MN 56442
MLS# 7163827Listed by: NORTHLAND SOTHEBY'S INTERNATIONAL REALTY - New
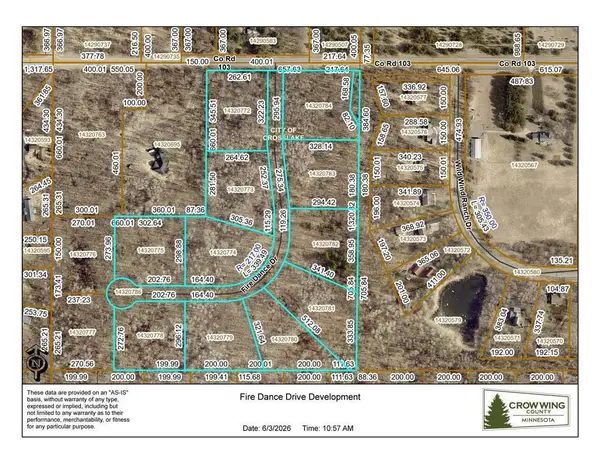 $149,900Active2.13 Acres
TBD Fire Dance Drive, Crosslake, MN 56442
MLS# 7163950Listed by: NORTHLAND SOTHEBY'S INTERNATIONAL REALTY - New
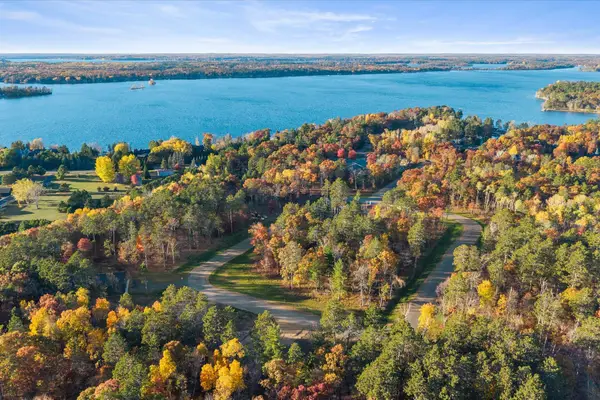 $100,000Active0.57 Acres
L15, B1 TBD Sunup Trail, Crosslake, MN 56442
MLS# 7160675Listed by: KELLER WILLIAMS REALTY PROFESSIONALS/LARSON GROUP REAL ESTATE - New
 $250,000Active3.95 Acres
LOTS County Road 66, Crosslake, MN 56442
MLS# 7159802Listed by: EDINA REALTY, INC. 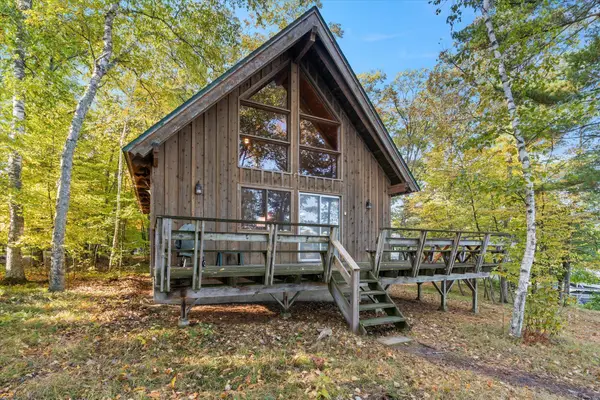 $699,000Active4 beds 1 baths1,151 sq. ft.
37148 Milinda Shores Road, Crosslake, MN 56442
MLS# 7155056Listed by: KELLER WILLIAMS REALTY PROFESSIONALS/LARSON GROUP REAL ESTATE $219,900Active1 beds 1 baths624 sq. ft.
36172 Bonnie Lakes Road, Crosslake, MN 56442
MLS# 7154335Listed by: RE/MAX RESULTS - CROSSLAKE $340,000Active3 beds 2 baths1,344 sq. ft.
33977 Pine View Lane, Crosslake, MN 56442
MLS# 7159025Listed by: DANE ARTHUR REAL ESTATE AGENCY-CROSSLAKE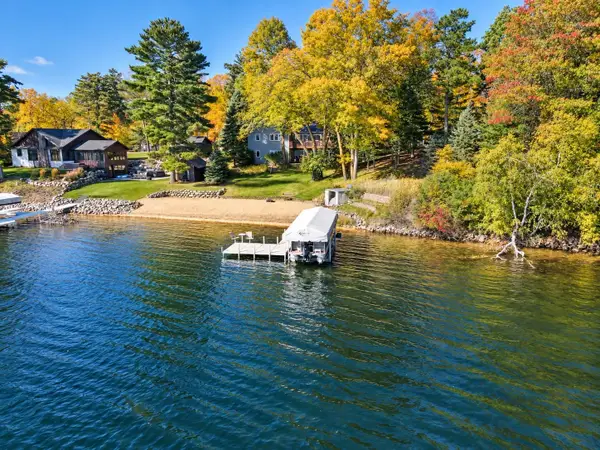 $1,150,000Pending6 beds 3 baths3,816 sq. ft.
12405 Anchor Point Road, Crosslake, MN 56442
MLS# 7157730Listed by: REALTY ONE GROUP CHOICE $409,900Active3 beds 2 baths2,088 sq. ft.
33726 Vista Drive, Crosslake, MN 56442
MLS# 7155030Listed by: EXP REALTY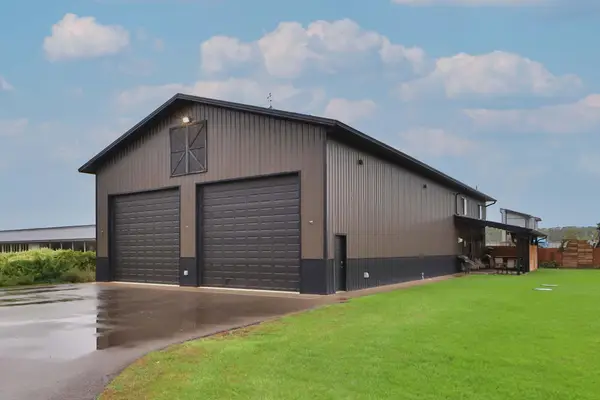 $749,900Active3 beds 3 baths2,176 sq. ft.
13148 Fawn Lake Road, Crosslake, MN 56442
MLS# 7147153Listed by: EXP REALTY


Protect your home and budget from life's surprises with an Assurant Home Warranty, backed by a partner that supports you through every step of homeownership. Explore Plans.
©2026 Century 21 Real Estate LLC. All rights reserved. CENTURY 21®, the CENTURY 21 Logo and C21® are service marks owned by Century 21 Real Estate LLC. Century 21 Real Estate LLC fully supports the principles of the Fair Housing Act and the Equal Opportunity Act. Each office is independently owned and operated. Listing information is deemed reliable but not guaranteed accurate.