
7008 35th Avenue N, Crystal, MN 55427
Local realty services provided by:CENTURY 21 FM Realty
7008 35th Avenue N,Crystal, MN 55427
$375,000
- 4 Beds
- 2 Baths
- 2,465 sq. ft.
- Single family
- Active
Listed by: katrin anne gilbertson, desrochers realty group
Office: exp realty
MLS#:7146065
Source:NSMLS
Price summary
- Price:$375,000
- Price per sq. ft.:$136.26
About this home
Welcome to this inviting four-bedroom, two-bathroom home offering an ideal blend of space, comfort, and thoughtful updates in a quiet neighborhood. Just steps from Crystal Highlands and Valley Place Parks and close to shopping, dining, and everyday amenities, the location is hard to beat. An enclosed front patio welcomes you inside to a bright, open-concept main level highlighted by vaulted wood-paneled ceilings, a skylight, large front window, and LVP flooring throughout. The well-appointed kitchen features abundant wood cabinetry, granite countertops, a center island, and black stainless steel appliances, flowing seamlessly into the formal dining area with a beautiful wood-paneled ceiling. The spacious living room opens directly to the backyard deck and offers convenient access to the attached two-car garage. Three main-level bedrooms include a refreshed primary suite with new carpeting, fresh paint, and a private ensuite, while bedrooms two and three also feature new carpeting and generous closet space. A full shared bathroom completes the main level. Downstairs, the finished lower level expands the living space with new carpeting, a spacious family room with backyard views and access to the covered patio, a fourth bedroom with egress window, and a partially finished laundry and storage area. With a versatile floor plan, inviting outdoor spaces, and a fantastic location, this is a home you won’t want to miss!...
Contact an agent
Home facts
- Year built:1959
- Subdivision & Development:Whitehills 6th Add
- Listing ID #:7146065
- Added:1 day(s) ago
- Updated:September 19, 2026 at 03:36 PM
Rooms and interior
- Bedrooms:4
- Total bathrooms:2
- Full bathrooms:2
- Dining Description:Breakfast Area, Breakfast Bar, Eat In Kitchen, Informal Dining Room, Kitchen/Dining Room, Living/Dining Room, Separate/Formal Dining Room
- Bathrooms Description:Main Floor Full Bath
- Kitchen Description:Dishwasher, Range, Refrigerator, Stainless Steel Appliances
- Basement:Yes
- Basement Description:Block, Finished
- Living area:2,465 sq. ft.
Heating and cooling
- Cooling:Window Unit(s)
- Heating:Baseboard
Structure and exterior
- Roof:Asphalt
- Year built:1959
- Building area:2,465 sq. ft.
- Lot area:0.23 Acres
- Lot Features:Tree Coverage - Heavy
- Levels:1 Story
Utilities
- Water:City Water - Connected
- Sewer:City Sewer - Connected
Finances and disclosures
- Price:$375,000
- Price per sq. ft.:$136.26
- Tax amount:$4,965 (2026)
Features and amenities
- Appliances:Range, Refrigerator, Stainless Steel Appliances, Washer
- Laundry features:Dryer, Washer
- Amenities:Gas Water Heater
Parking
- Parking description:Attached Garage, Concrete
- Garage:Yes
- Garage spaces:2
New listings near 7008 35th Avenue N
- New
 $350,000Active4 beds 2 baths2,086 sq. ft.
3947 Jersey Avenue N, Crystal, MN 55427
MLS# 7143697Listed by: EXP REALTY - New
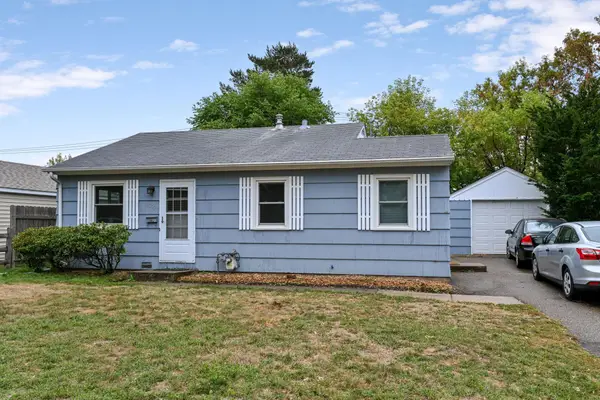 $195,000Active2 beds 1 baths772 sq. ft.
6333 52nd Avenue N, Crystal, MN 55428
MLS# 7141852Listed by: EDINA REALTY, INC. - Open Sat, 11:30am to 1pmNew
 $300,000Active3 beds 2 baths1,415 sq. ft.
7249 32nd Avenue N, Crystal, MN 55427
MLS# 7141993Listed by: RE/MAX ELITE - New
 $330,000Active3 beds 2 baths1,310 sq. ft.
4173 Colorado Avenue N, Crystal, MN 55422
MLS# 7143689Listed by: NATIONAL REALTY GUILD - New
 $334,900Active3 beds 2 baths1,426 sq. ft.
2966 Louisiana Avenue N, Crystal, MN 55427
MLS# 7143943Listed by: RE/MAX SYNERGY - New
 $450,000Active3 beds 3 baths2,896 sq. ft.
4140 Jersey Avenue N, Crystal, MN 55427
MLS# 7137359Listed by: KELLER WILLIAMS CLASSIC REALTY - New
 $332,000Active3 beds 2 baths2,334 sq. ft.
3715 Douglas Drive N, Crystal, MN 55422
MLS# 7142991Listed by: NORTHSTAR REAL ESTATE ASSOCIATES - Open Sat, 11am to 1pmNew
 $350,000Active5 beds 2 baths2,233 sq. ft.
3411 Yates Avenue N, Minneapolis, MN 55422
MLS# 7109266Listed by: KELLER WILLIAMS REALTY INTEGRITY LAKES - Open Sat, 11am to 1pmNew
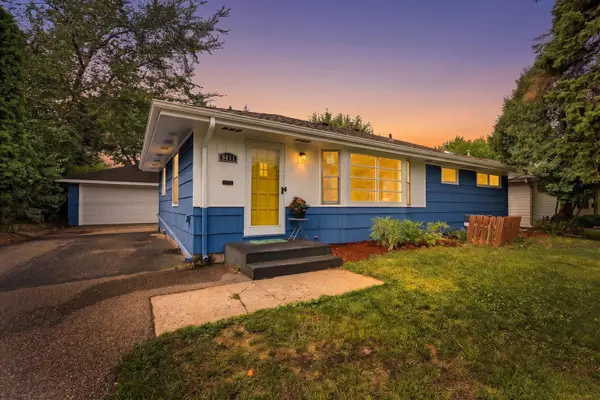 $350,000Active5 beds 2 baths2,233 sq. ft.
3411 Yates Avenue N, Crystal, MN 55422
MLS# 7109266Listed by: KELLER WILLIAMS REALTY INTEGRITY LAKES


Protect your home and budget from life's surprises with an Assurant Home Warranty, backed by a partner that supports you through every step of homeownership. Explore Plans.
©2026 Century 21 Real Estate LLC. All rights reserved. CENTURY 21®, the CENTURY 21 Logo and C21® are service marks owned by Century 21 Real Estate LLC. Century 21 Real Estate LLC fully supports the principles of the Fair Housing Act and the Equal Opportunity Act. Each office is independently owned and operated. Listing information is deemed reliable but not guaranteed accurate.