
000 110th Ave N, Dayton, MN 55369
Local realty services provided by:CENTURY 21 Moline Realty, Inc
000 110th Ave N,Dayton, MN 55369
$625,000
- 3 Beds
- 2 Baths
- 1,672 sq. ft.
- Single family
- Active
Listed by: dana terry
Office: re/max results
MLS#:7008174
Source:NSMLS
Price summary
- Price:$625,000
- Price per sq. ft.:$186.9
- Monthly HOA dues:$92.67
About this home
This beautiful Dane Allen Homes "Pinnacle" floor plan has so much to offer, 3 beds, 2 baths and a 3 car garage. The foyer opens to the living room, dining room and kitchen. This gourmet kitchen has SS appliances, granite countertops, walk in pantry, white custom cabinets with hidden spice racks over the range, and an oversized center island. The open floor plan looks from the kitchen to the dining room and living room with a corner fireplace. The Primary bedroom offers a private bathroom that has a shower and separate soaking tub. Also included is whole home LP or James Hardie siding, full yard irrigation, and rock and shrub garden in the front. Don't forget about our tech package that includes wifi thermostat, wifi garage doors, wifi front door lock, USB outlets, video doorbell and home hub. This home is on a lookout lot with a full basement ready for your future finishes. This is a 'To Be Built' home and just an example of what we can build for you in this development! Don't forget about the HOA community pool and clubhouse for use of the homeowners!...
Contact an agent
Home facts
- Year built:2025
- Subdivision & Development:Sundance Greens 5th Addn
- Listing ID #:7008174
- Added:247 day(s) ago
- Updated:September 18, 2026 at 12:16 PM
Rooms and interior
- Bedrooms:3
- Total bathrooms:2
- Full bathrooms:2
- Dining Description:Informal Dining Room
- Bathrooms Description:Basement, Main Floor Full Bath, Rough In
- Kitchen Description:Cooktop, Dishwasher, Double Oven, Exhaust Fan, Microwave, Refrigerator, Stainless Steel Appliances, Wall Oven
- Basement:Yes
- Basement Description:Concrete, Daylight / Lookout Windows, Drain Tiled, Egress Window(s), Full, Sump Pump, Unfinished, Walkout
- Living area:1,672 sq. ft.
Heating and cooling
- Cooling:Central Air
- Heating:Forced Air
- Central air:Yes
Structure and exterior
- Roof:Age 8 Years or Less, Pitched
- Year built:2025
- Building area:1,672 sq. ft.
- Lot area:0.24 Acres
- Lot Features:Sod Included in Price
- Levels:1 Story
Utilities
- Water:City Water - In Street
- Sewer:City Sewer - In Street
Finances and disclosures
- Price:$625,000
- Price per sq. ft.:$186.9
Features and amenities
- Appliances:Exhaust Fan, Microwave, Refrigerator, Stainless Steel Appliances, Wall Oven
- Amenities:Air-To-Air Exchanger, Electric Water Heater
Parking
- Parking description:Asphalt, Attached Garage, Garage Door Opener
- Garage:Yes
- Garage spaces:3
New listings near 000 110th Ave N
- New
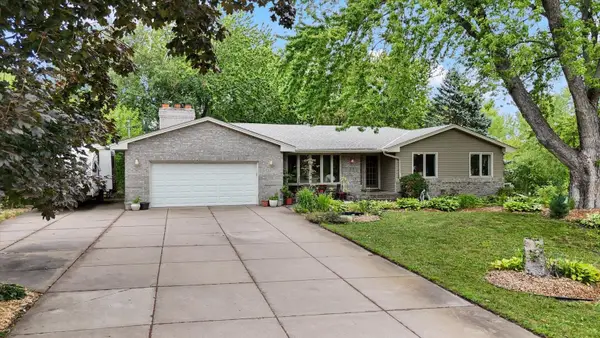 $439,900Active4 beds 3 baths2,082 sq. ft.
13720 Vinewood Lane N, Dayton, MN 55327
MLS# 7140305Listed by: COLDWELL BANKER REALTY - New
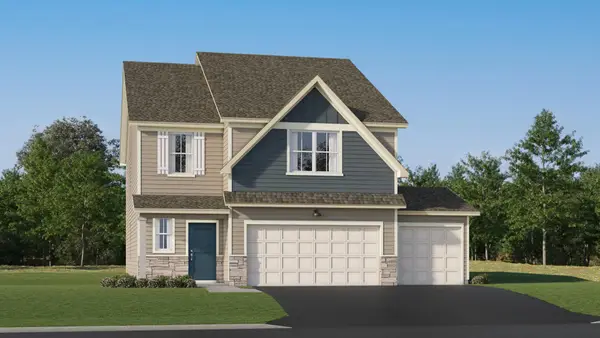 $489,985Active5 beds 3 baths2,460 sq. ft.
14747 115th Avenue N, Dayton, MN 55327
MLS# 7144641Listed by: LENNAR SALES CORP - New
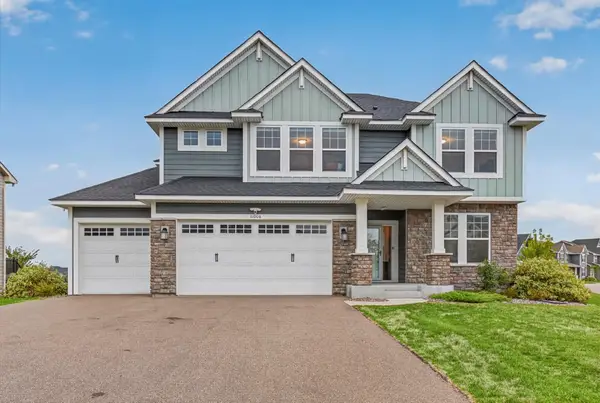 $685,000Active5 beds 4 baths3,328 sq. ft.
11008 Kingsview Lane N, Dayton, MN 55369
MLS# 7144194Listed by: HOMESTEAD ROAD - New
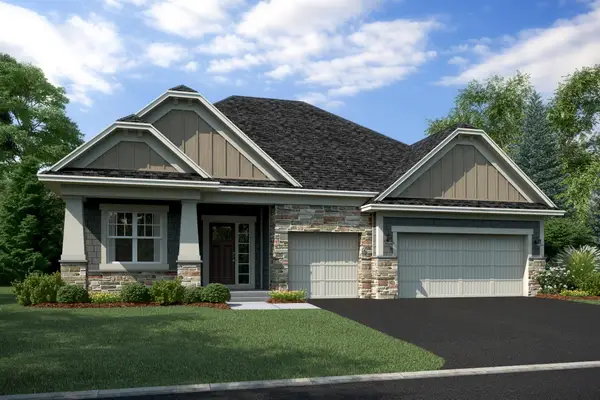 $669,985Active3 beds 3 baths2,959 sq. ft.
14985 Riverview Lane N, Dayton, MN 55327
MLS# 7143679Listed by: M/I HOMES - New
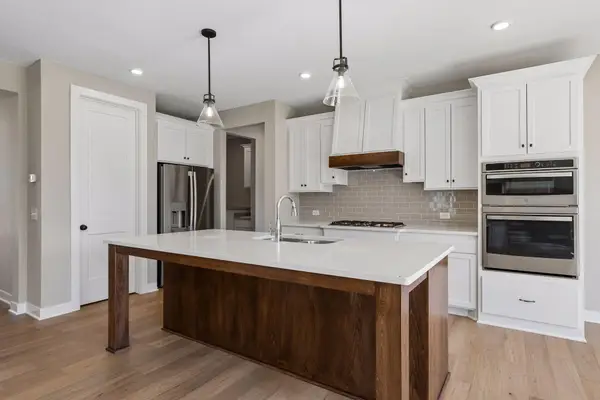 $699,900Active4 beds 3 baths2,589 sq. ft.
15453 111th Avenue N, Dayton, MN 55369
MLS# 7143092Listed by: RE/MAX RESULTS - New
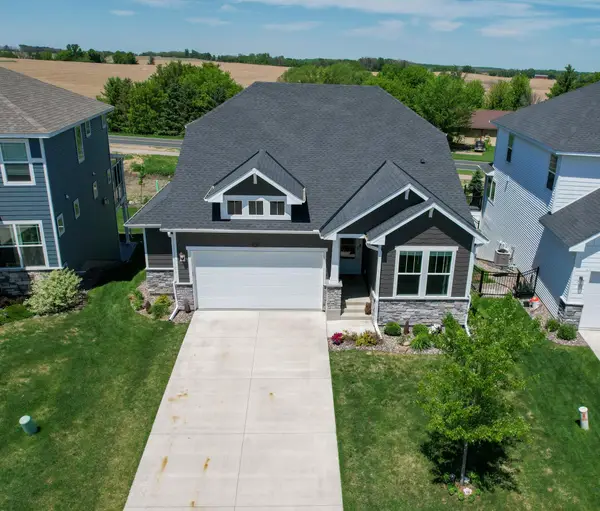 $575,000Active4 beds 3 baths2,845 sq. ft.
15320 116th Avenue N, Dayton, MN 55369
MLS# 7142389Listed by: KELLER WILLIAMS PREFERRED RLTY - New
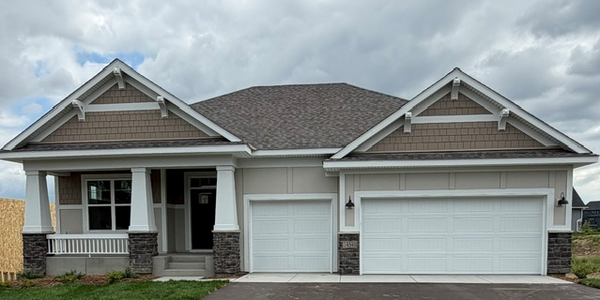 $624,990Active3 beds 3 baths2,938 sq. ft.
14540 Minnesota Lane N, Dayton, MN 55327
MLS# 7142307Listed by: M/I HOMES - New
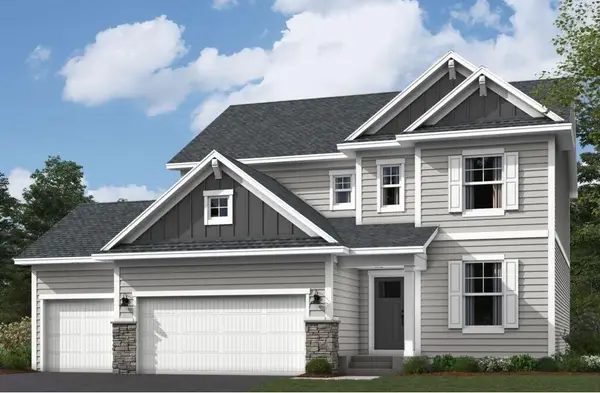 $684,790Active5 beds 4 baths3,623 sq. ft.
14561 Minnesota Lane N, Dayton, MN 55327
MLS# 7142323Listed by: M/I HOMES - New
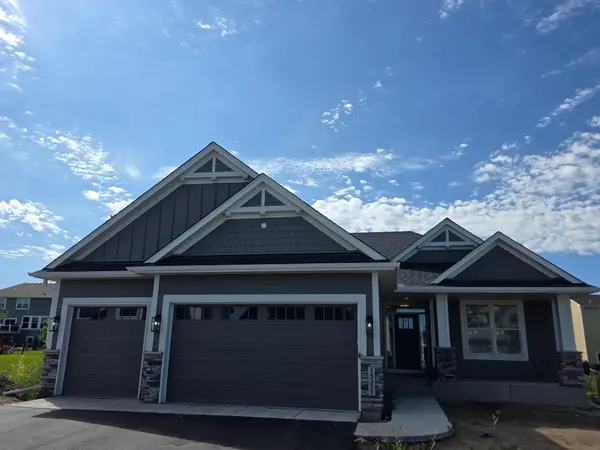 $779,900Active4 beds 3 baths2,912 sq. ft.
15351 110th Avenue N, Dayton, MN 55369
MLS# 7142369Listed by: REAL ESTATE MASTERS, LTD. 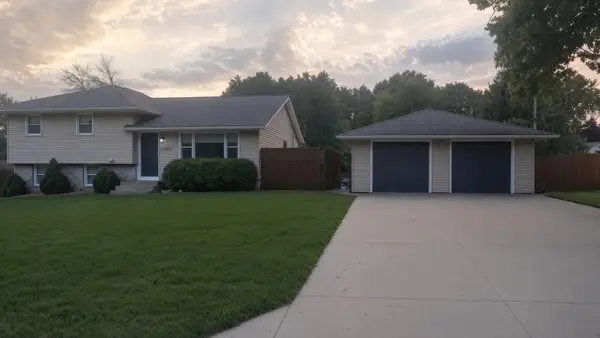 $369,000Pending4 beds 2 baths1,852 sq. ft.
13921 Jonquil Lane N, Dayton, MN 55327
MLS# 7142001Listed by: BEYCOME BROKERAGE REALTY LLC


Protect your home and budget from life's surprises with an Assurant Home Warranty, backed by a partner that supports you through every step of homeownership. Explore Plans.
©2026 Century 21 Real Estate LLC. All rights reserved. CENTURY 21®, the CENTURY 21 Logo and C21® are service marks owned by Century 21 Real Estate LLC. Century 21 Real Estate LLC fully supports the principles of the Fair Housing Act and the Equal Opportunity Act. Each office is independently owned and operated. Listing information is deemed reliable but not guaranteed accurate.