
5904 118th Street Se, Delano, MN 55328
Local realty services provided by:CENTURY 21 First Realty, Inc.
5904 118th Street Se,Delano, MN 55328
$359,900
- 3 Beds
- 2 Baths
- 1,528 sq. ft.
- Single family
- Active
Upcoming open houses
- Sun, Sep 1301:00 pm - 04:00 pm
Listed by: joe braman, marissa fontaine
Office: coldwell banker realty
MLS#:7129103
Source:NSMLS
Price summary
- Price:$359,900
- Price per sq. ft.:$198.18
About this home
Escape the noise and spread out on your own slice of Delano countryside. This inviting 3-bed, 2-bath home, located at 5904 118th St SE, sits on over 2 acres and is the perfect location to take in that fresh air. You’ll find a sturdy pole barn, a double storage shed, and dedicated RV parking—each with tin roofs under 7 years old. The home itself features a newer roof, also less than 7 years old, offering peace of mind for long-term living. With open land, mature trees, and multiple outbuildings ready for hobbies, equipment, or adventure, this property is perfect for anyone looking to live a little farther out and enjoy the quiet of rural Minnesota.
Contact an agent
Home facts
- Year built:1973
- Subdivision & Development:Rice Lake Hills
- Listing ID #:7129103
- Added:7 day(s) ago
- Updated:September 12, 2026 at 12:27 PM
Rooms and interior
- Bedrooms:3
- Total bathrooms:2
- Full bathrooms:1
- Half bathrooms:1
- Dining Description:Informal Dining Room, Kitchen/Dining Room, Living/Dining Room
- Bathrooms Description:Bathroom Ensuite, Jetted Tub, Main Floor Full Bath
- Kitchen Description:Microwave, Range, Refrigerator, Stainless Steel Appliances
- Basement:Yes
- Basement Description:Block, Daylight / Lookout Windows, Partially Finished, Unfinished
- Living area:1,528 sq. ft.
Heating and cooling
- Cooling:Central Air
- Heating:Forced Air
- Central air:Yes
Structure and exterior
- Roof:Age Over 8 Years, Asphalt, Metal
- Year built:1973
- Building area:1,528 sq. ft.
- Lot area:2.04 Acres
- Lot Features:Tree Coverage - Heavy
- Levels:Bi/Split Level
Utilities
- Water:Private, Well
- Sewer:Mound Septic, Private Sewer, Septic System Compliant - No
Finances and disclosures
- Price:$359,900
- Price per sq. ft.:$198.18
- Tax amount:$3,317 (2026)
Features and amenities
- Appliances:Microwave, Range, Refrigerator, Stainless Steel Appliances, Washer
- Laundry features:Dryer, Washer
Parking
- Parking description:Asphalt, Attached Garage, Covered, Multiple Garages, RV Access/Parking, Tuckunder Garage
- Garage:Yes
- Garage spaces:4
New listings near 5904 118th Street Se
- New
 $329,900Active2 beds 2 baths1,327 sq. ft.
646 Marsh Drive, Delano, MN 55328
MLS# 7131252Listed by: NORTH STAR PRO REALTY LLC - New
 $619,999Active5 beds 4 baths3,528 sq. ft.
212 Honeytree Drive, Delano, MN 55328
MLS# 7139912Listed by: DISTINCTIVE GROUP, INC - New
 $720,000Active6 beds 4 baths5,634 sq. ft.
9347 Braun Avenue Se, Delano, MN 55328
MLS# 7134738Listed by: EDINA REALTY, INC. - New
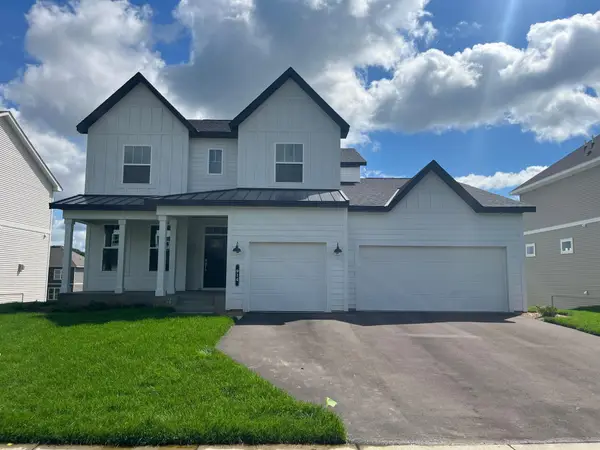 $716,990Active6 beds 5 baths4,770 sq. ft.
914 Big Woods Drive, Delano, MN 55328
MLS# 7138193Listed by: M/I HOMES - New
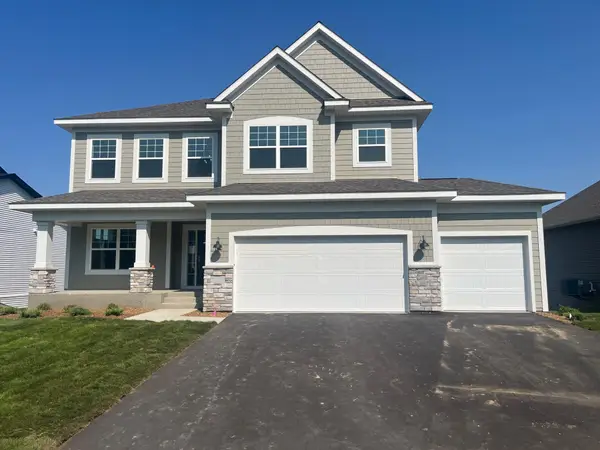 $656,990Active5 beds 4 baths3,916 sq. ft.
916 Big Woods Drive, Delano, MN 55328
MLS# 7138194Listed by: M/I HOMES - New
 $583,990Active3 beds 3 baths3,191 sq. ft.
1186 Woods Creek Drive S, Delano, MN 55328
MLS# 7138195Listed by: M/I HOMES - New
 $599,990Active3 beds 3 baths2,958 sq. ft.
908 Big Woods Drive, Delano, MN 55328
MLS# 7138197Listed by: M/I HOMES - New
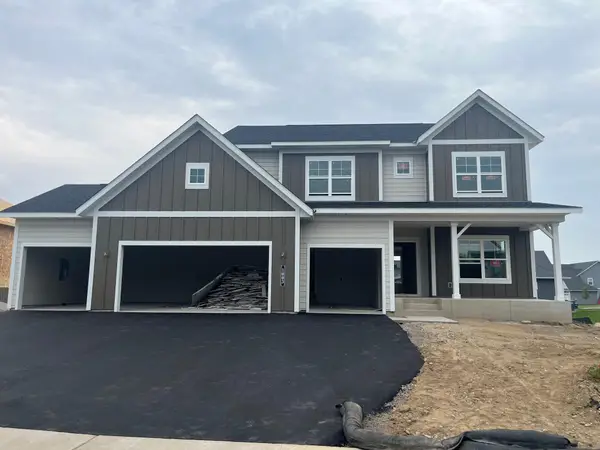 $699,990Active5 beds 4 baths3,992 sq. ft.
1003 Oakwood Lane S, Delano, MN 55328
MLS# 7138199Listed by: M/I HOMES - New
 $389,990Active3 beds 3 baths1,842 sq. ft.
919 Greenlawn Avenue W, Delano, MN 55328
MLS# 7136415Listed by: D.R. HORTON, INC.


Protect your home and budget from life's surprises with an Assurant Home Warranty, backed by a partner that supports you through every step of homeownership. Explore Plans.
©2026 Century 21 Real Estate LLC. All rights reserved. CENTURY 21®, the CENTURY 21 Logo and C21® are service marks owned by Century 21 Real Estate LLC. Century 21 Real Estate LLC fully supports the principles of the Fair Housing Act and the Equal Opportunity Act. Each office is independently owned and operated. Listing information is deemed reliable but not guaranteed accurate.