
597 Greywood Boulevard, Delano, MN 55328
Local realty services provided by:CENTURY 21 First Realty, Inc.
Upcoming open houses
- Thu, Oct 2912:00 pm - 05:00 pm
- Fri, Oct 3012:00 pm - 05:00 pm
- Sat, Oct 3112:00 pm - 05:00 pm
- Sun, Nov 0112:00 pm - 05:00 pm
Listed by: laura castagna
Office: d.r. horton, inc.
MLS#:7028310
Source:NSMLS
Price summary
- Price:$450,000
- Price per sq. ft.:$183.75
About this home
**** MODEL HOME NOT FOR SALE****
**Ask how you can receive a 5.99% 30-year fixed rate mortgage PLUS up to $5000 in closing costs on our homes at Greywood!!**
FINAL 8 HOMES REMAINING in Greywood – Delano's most desirable community! Don't miss your opportunity to own in this premier Delano location.
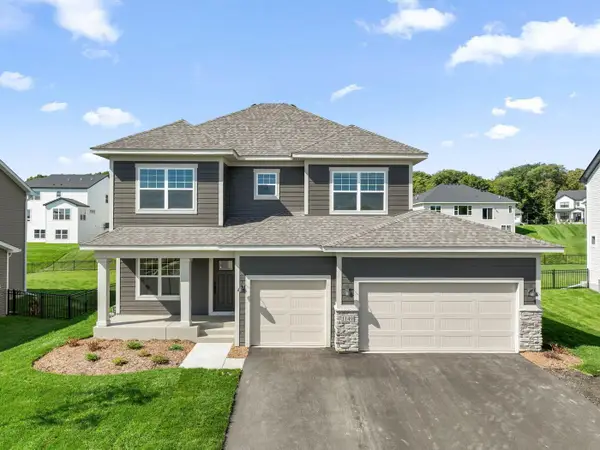
Choose from 3 thoughtfully designed floor plans, including a sought-after RAMBLER option, across 8 available homesites. These professionally curated homes offer the style, functionality, and QUALITY CRAFTSMANSHIP today's buyers are looking for without the wait of a custom build.
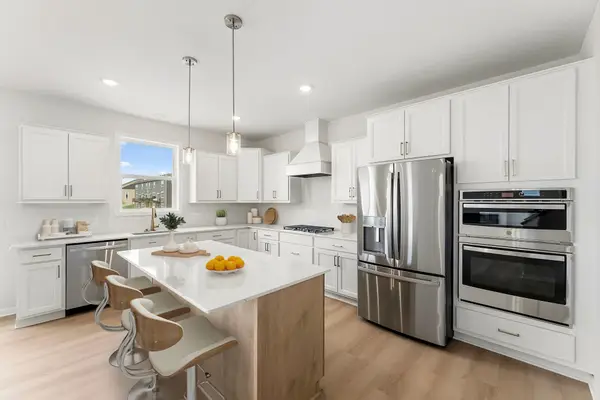
Tour the beautifully designed ELM MODEL HOME, showcasing 9-FOOT CEILINGS, an open-concept layout, a MAIN LEVEL BEDROOM and bath, DESIGNER-SELECTED FINISHES, and a spacious kitchen with QUARTZ COUNTERTOPS and a large center island. Step outside to the 14' x 8' PATIO, perfect for relaxing or entertaining.
Don't forget about our 1, 2, & 10 year warranty on your new home, avoid the expense of a home inspection. Sod and irrigation included, plus, industry leading smart home technology providing you convenience & peace of mind. NO HOA!!
Greywood offers the perfect blend of SMALL TOWN CHARM and modern convenience in desirable Delano. Enjoy nearby parks, trails, the Crow River, and a vibrant HISTORIC DOWNTOWN filled with local shops, dining, and community events. Spacious homesites, scenic surroundings, and easy access to Highway 12 make commuting a breeze, while students benefit from the highly rated Delano School District #879, including Delano Elementary, Delano Intermediate School and Delano High School.
Call to schedule your tour today!...
Contact an agent
Home facts
- Year built:2024
- Subdivision & Development:Greywood
- Listing ID #:7028310
- Added:787 day(s) ago
- Updated:October 27, 2026 at 02:00 PM
Rooms and interior
- Bedrooms:5
- Total bathrooms:3
- Full bathrooms:1
- Dining Description:Breakfast Bar, Eat In Kitchen, Informal Dining Room, Kitchen/Dining Room
- Bathrooms Description:Upper Level Full Bath
- Kitchen Description:Dishwasher, Disposal, Microwave, Range, Stainless Steel Appliances, Tankless Water Heater
- Living area:2,449 sq. ft.
Heating and cooling
- Cooling:Central Air
- Heating:Fireplace(s), Forced Air
- Central air:Yes
Structure and exterior
- Roof:Age 8 Years or Less, Asphalt
- Year built:2024
- Building area:2,449 sq. ft.
- Lot area:12634 Acres
- Lot Features:Corner Lot, Sod Included in Price, Underground Utilities
- Levels:2 Story
Utilities
- Water:City Water - Connected
- Sewer:City Sewer - Connected
Finances and disclosures
- Price:$450,000
- Price per sq. ft.:$183.75
- Tax amount:$780 (2024)
Features and amenities
- Appliances:Disposal, Microwave, Range, Stainless Steel Appliances, Tankless Water Heater
- Amenities:Air-To-Air Exchanger, Humidifier, Tankless Water Heater
- Smart home:Yes
Parking
- Parking description:Asphalt, Attached Garage
- Garage:Yes
- Garage spaces:3
New listings near 597 Greywood Boulevard
- Coming Soon
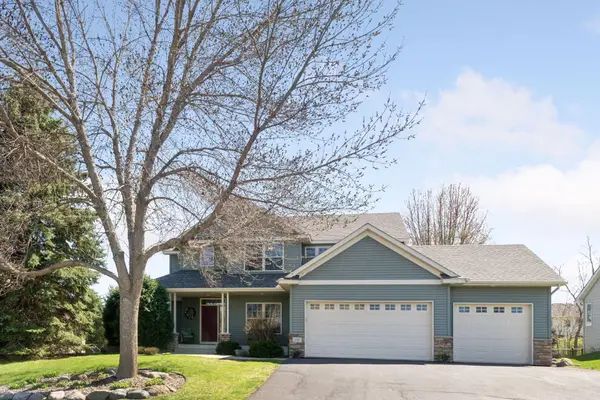 $539,900Coming Soon4 beds 3 baths3,052 sq. ft.
601 Ridgewood Lane, Delano, MN 55328
MLS# 7162486Listed by: REAL BROKER, LLC - New
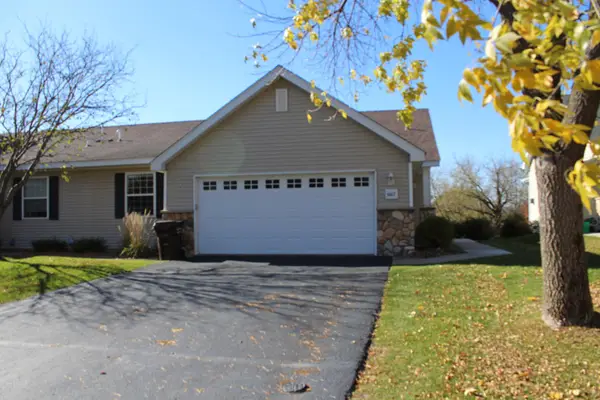 $385,000Active3 beds 2 baths2,635 sq. ft.
667 Marsh Drive, Delano, MN 55328
MLS# 7163040Listed by: LAKES AREA REALTY G.V. 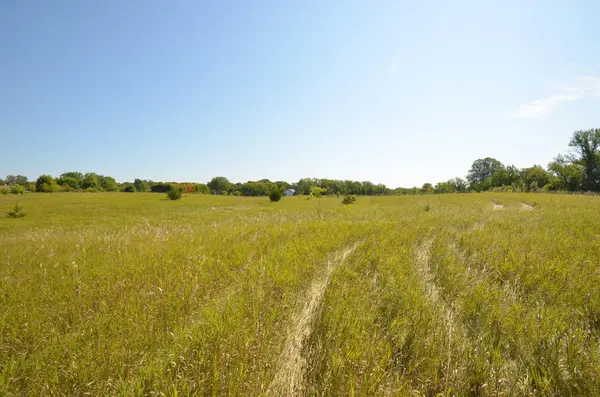 $494,900Pending26.96 Acres
6205 Farmington Avenue Se, Delano, MN 55328
MLS# 7161238Listed by: REAL ESTATE NEXUS- New
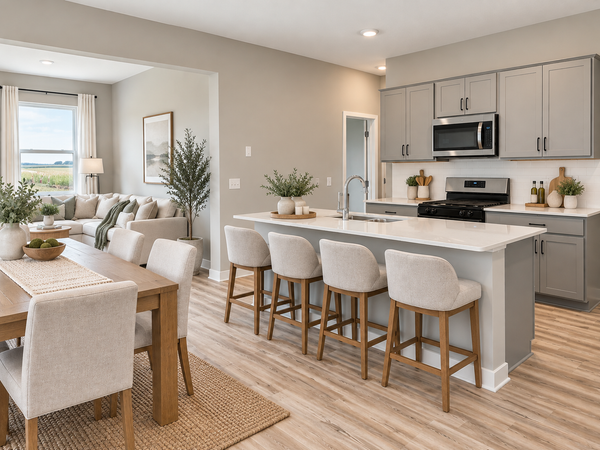 $440,655Active5 beds 3 baths2,449 sq. ft.
561 Greywood Boulevard Sw, Delano, MN 55328
MLS# 7161682Listed by: D.R. HORTON, INC. - New
 $579,990Active5 beds 4 baths3,211 sq. ft.
1149 Woods Creek Drive S, Delano, MN 55328
MLS# 7161800Listed by: M/I HOMES - New
 $699,990Active5 beds 4 baths3,992 sq. ft.
1003 Oakwood Lane S, Delano, MN 55328
MLS# 7161805Listed by: M/I HOMES  $815,805Pending5 beds 4 baths3,992 sq. ft.
1022 Eastwood Circle, Delano, MN 55328
MLS# 7161279Listed by: M/I HOMES- New
 $359,900Active3 beds 2 baths1,485 sq. ft.
955 Greenlawn Avenue W, Delano, MN 55328
MLS# 7160853Listed by: D.R. HORTON, INC.  $544,900Active4 beds 3 baths2,775 sq. ft.
436 Whitewater Court, Delano, MN 55328
MLS# 7160259Listed by: JPW REALTY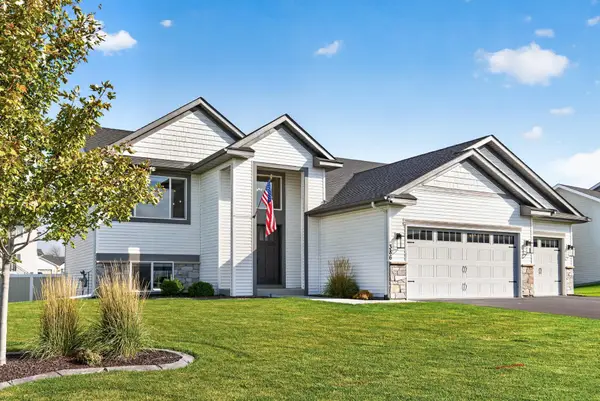 $464,900Active5 beds 3 baths2,414 sq. ft.
386 Neisen Avenue W, Delano, MN 55328
MLS# 7155130Listed by: EXP REALTY


Protect your home and budget from life's surprises with an Assurant Home Warranty, backed by a partner that supports you through every step of homeownership. Explore Plans.
©2026 Century 21 Real Estate LLC. All rights reserved. CENTURY 21®, the CENTURY 21 Logo and C21® are service marks owned by Century 21 Real Estate LLC. Century 21 Real Estate LLC fully supports the principles of the Fair Housing Act and the Equal Opportunity Act. Each office is independently owned and operated. Listing information is deemed reliable but not guaranteed accurate.