
9284 Ehler Avenue Se, Delano, MN 55328
Local realty services provided by:CENTURY 21 Brainerd Realty, Inc.
9284 Ehler Avenue Se,Delano, MN 55328
$1,100,000
- 5 Beds
- 4 Baths
- 4,084 sq. ft.
- Single family
- Active
Listed by: david m jaunich, kelly r jacobs jaunich
Office: re/max results
MLS#:7156754
Source:NSMLS
Price summary
- Price:$1,100,000
- Price per sq. ft.:$245.32
About this home
Private retreat on over 4 acres! Beautiful views from nearly every Andersen window. Welcoming front porch, great room with floor to ceiling stone fireplace, spacious kitchen with center island & pantry, stunning sunroom, primary suite with private bath & in-floor heat, 2nd & 3rd bedroom (or office), main level laundry, mudroom, cubbies & walk-in closet. Lower level features in-floor heat; huge family room with cozy fireplace and wet bar /2nd kitchen; 2 additional BRs, full bath, exercise room, ample storage. Huge attached garage & 1 detached (36x28); heated, insulated, 220 amp, 8' doors. Pristine natural setting with quick access to Hwy 12, west metro. Newer roof (appr 5 yr); newer furnace & A/C (appr 3 yr). Lee-Lyn custom build featuring superior craftsman build quality. Multi generational living with 2nd Kitchen and seperate entrance. Quiet cul de sac location. Thoughtful touches include circular drive & cement patio. Main level living at its finest. Award-winning Delano schools. This is the one!...
Contact an agent
Home facts
- Year built:2006
- Subdivision & Development:Boulder Woods
- Listing ID #:7156754
- Added:19 day(s) ago
- Updated:October 27, 2026 at 02:00 PM
Rooms and interior
- Bedrooms:5
- Total bathrooms:4
- Full bathrooms:3
- Half bathrooms:1
- Dining Description:Breakfast Bar, Eat In Kitchen, Informal Dining Room
- Bathrooms Description:Full Basement, Main Floor 1/2 Bath, Main Floor Full Bath
- Kitchen Description:Cooktop, Dishwasher, Microwave, Refrigerator, Wall Oven
- Basement:Yes
- Basement Description:Daylight / Lookout Windows, Drain Tiled, Egress Window(s), Finished, Full, Sump Pump
- Living area:4,084 sq. ft.
Heating and cooling
- Cooling:Central Air
- Heating:Fireplace(s), Forced Air, In-Floor Heating
- Central air:Yes
Structure and exterior
- Roof:Age 8 Years or Less, Pitched
- Year built:2006
- Building area:4,084 sq. ft.
- Lot area:4.05 Acres
- Lot Features:Tree Coverage - Medium
- Levels:1 Story
Utilities
- Water:Well
- Sewer:Private Sewer
Finances and disclosures
- Price:$1,100,000
- Price per sq. ft.:$245.32
- Tax amount:$9,578 (2025)
Features and amenities
- Appliances:Microwave, Refrigerator, Wall Oven, Washer
- Laundry features:Dryer, Washer
- Amenities:Air-To-Air Exchanger
Parking
- Parking description:Asphalt, Attached Garage, Concrete, Detached Garage, Electric, Heated Garage, Insulated Garage, Multiple Garages
- Garage:Yes
- Garage spaces:6
New listings near 9284 Ehler Avenue Se
- Coming Soon
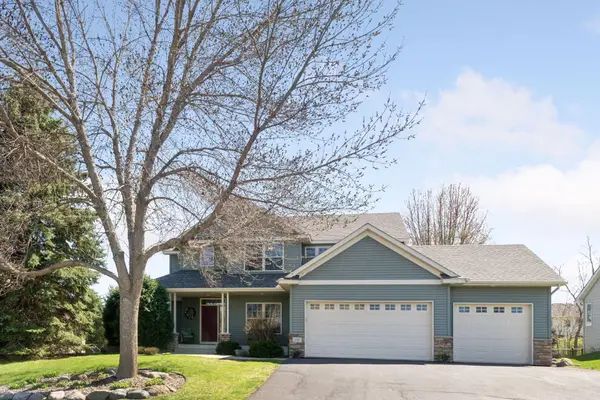 $539,900Coming Soon4 beds 3 baths3,052 sq. ft.
601 Ridgewood Lane, Delano, MN 55328
MLS# 7162486Listed by: REAL BROKER, LLC - New
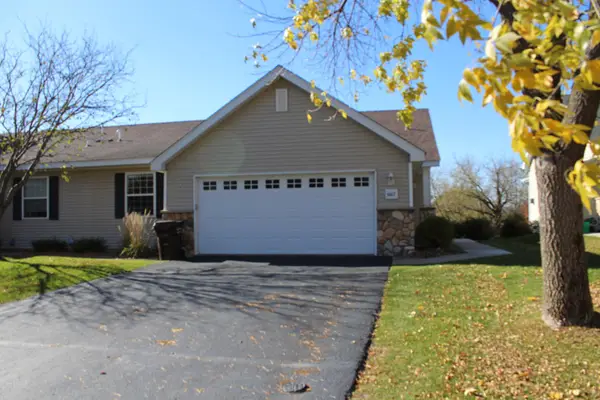 $385,000Active3 beds 2 baths2,635 sq. ft.
667 Marsh Drive, Delano, MN 55328
MLS# 7163040Listed by: LAKES AREA REALTY G.V. 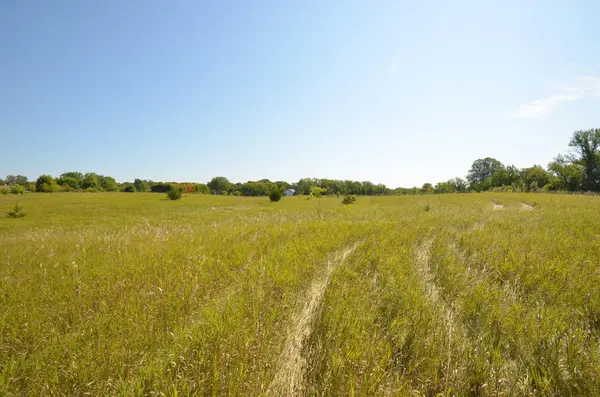 $494,900Pending26.96 Acres
6205 Farmington Avenue Se, Delano, MN 55328
MLS# 7161238Listed by: REAL ESTATE NEXUS- New
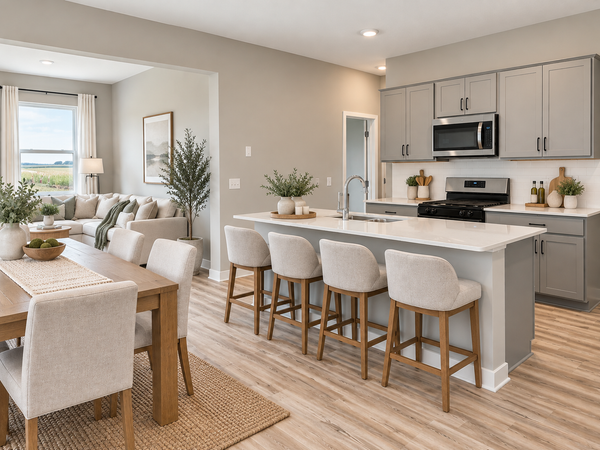 $440,655Active5 beds 3 baths2,449 sq. ft.
561 Greywood Boulevard Sw, Delano, MN 55328
MLS# 7161682Listed by: D.R. HORTON, INC. - New
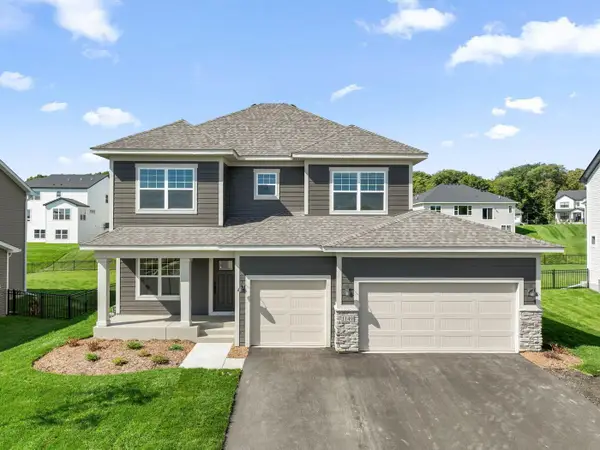 $579,990Active5 beds 4 baths3,211 sq. ft.
1149 Woods Creek Drive S, Delano, MN 55328
MLS# 7161800Listed by: M/I HOMES - New
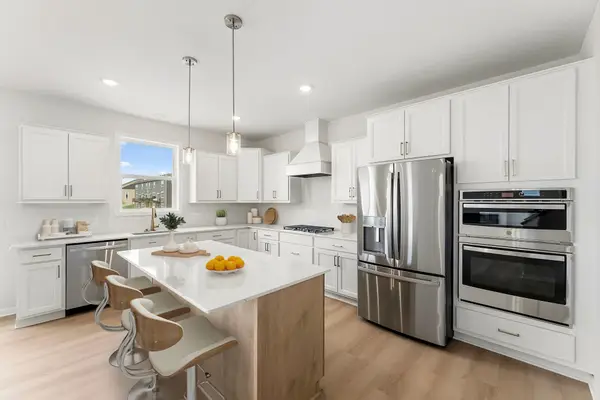 $699,990Active5 beds 4 baths3,992 sq. ft.
1003 Oakwood Lane S, Delano, MN 55328
MLS# 7161805Listed by: M/I HOMES 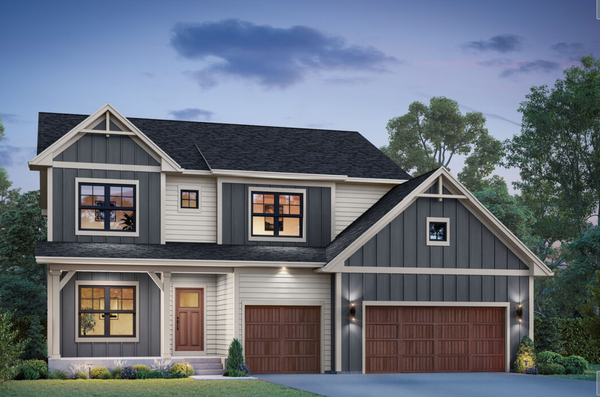 $815,805Pending5 beds 4 baths3,992 sq. ft.
1022 Eastwood Circle, Delano, MN 55328
MLS# 7161279Listed by: M/I HOMES- New
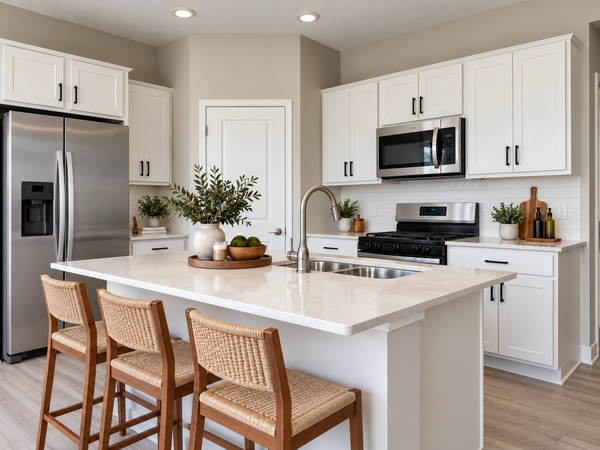 $359,900Active3 beds 2 baths1,485 sq. ft.
955 Greenlawn Avenue W, Delano, MN 55328
MLS# 7160853Listed by: D.R. HORTON, INC.  $544,900Active4 beds 3 baths2,775 sq. ft.
436 Whitewater Court, Delano, MN 55328
MLS# 7160259Listed by: JPW REALTY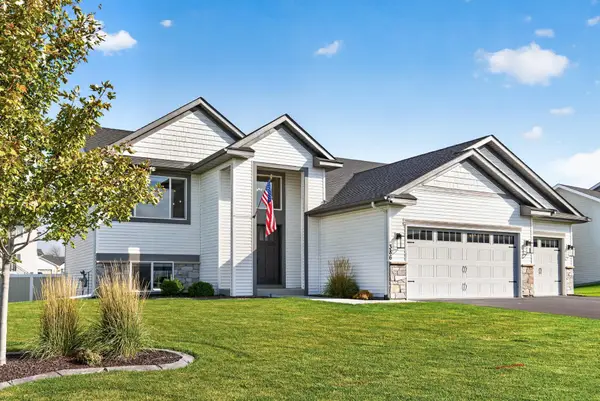 $464,900Active5 beds 3 baths2,414 sq. ft.
386 Neisen Avenue W, Delano, MN 55328
MLS# 7155130Listed by: EXP REALTY


Protect your home and budget from life's surprises with an Assurant Home Warranty, backed by a partner that supports you through every step of homeownership. Explore Plans.
©2026 Century 21 Real Estate LLC. All rights reserved. CENTURY 21®, the CENTURY 21 Logo and C21® are service marks owned by Century 21 Real Estate LLC. Century 21 Real Estate LLC fully supports the principles of the Fair Housing Act and the Equal Opportunity Act. Each office is independently owned and operated. Listing information is deemed reliable but not guaranteed accurate.