
931 Greenlawn Avenue W, Delano, MN 55328
Local realty services provided by:CENTURY 21 FM Realty
Listed by: minh nhat cong huynh
Office: d.r. horton, inc.
MLS#:7124969
Source:ND_FMAAR
Price summary
- Price:$439,990
- Price per sq. ft.:$179.66
About this home
***Ask how you can receive up to $25,000 in closing costs when using D.R. Horton’s preferred lender!!***
Welcome to the Elm floor plan, featuring a desirable 3-car garage and an open-concept main level perfect for everyday living and entertaining. The spacious kitchen with a large center island flows seamlessly into the dining and living areas. A main-level bedroom and ¾ bath provide flexibility for guests, a home office, or multigenerational living. Upstairs, enjoy a versatile loft space, three additional bedrooms, and a spacious owner's suite complete with a private bath and dual walk-in closets. With no HOA and Delano's small-town charm just 30 minutes from the metro, this home is a must-see!
Contact an agent
Home facts
- Year built:2026
- Subdivision & Development:Greywood
- Listing ID #:7124969
- Added:1 day(s) ago
- Updated:August 11, 2026 at 05:49 PM
Rooms and interior
- Bedrooms:5
- Total bathrooms:3
- Full bathrooms:1
- Rooms Total:11
- Living area:2,449 sq. ft.
Heating and cooling
- Cooling:Central Air
- Heating:Forced Air
- Central air:Yes
Structure and exterior
- Roof:Archetectural Shingles
- Year built:2026
- Building area:2,449 sq. ft.
- Lot area:0.17 Acres
Utilities
- Water:City Water/Connected
- Sewer:City Sewer/Connected
Finances and disclosures
- Price:$439,990
- Price per sq. ft.:$179.66
- Tax amount:$1,046
Parking
- Garage spaces:3
New listings near 931 Greenlawn Avenue W
- Open Wed, 12 to 5pmNew
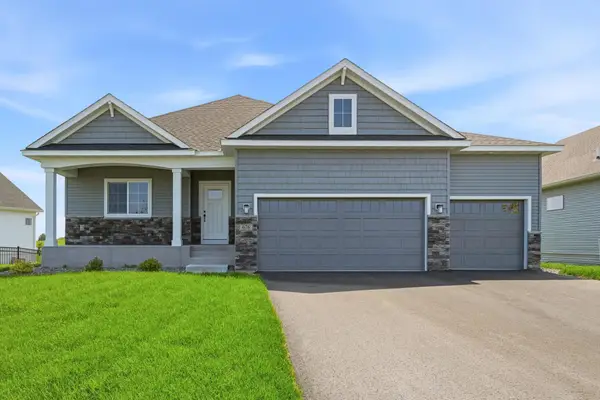 $519,900Active4 beds 3 baths3,192 sq. ft.
676 Goldenrod Court, Delano, MN 55328
MLS# 7124952Listed by: JPW REALTY - Open Tue, 12 to 5pmNew
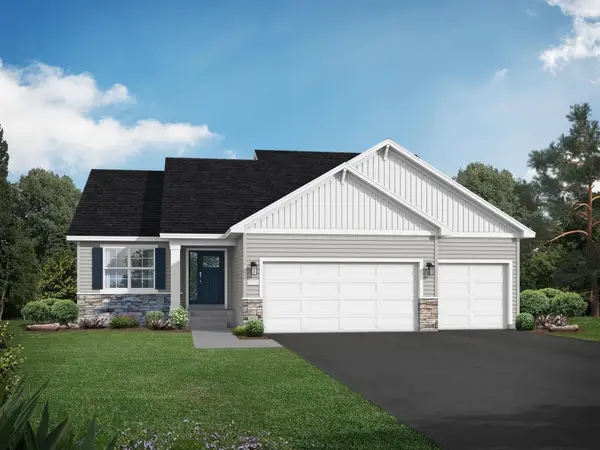 $494,900Active4 beds 4 baths2,562 sq. ft.
915 Yellowcrest Street Sw, Delano, MN 55328
MLS# 7124973Listed by: JPW REALTY - Open Tue, 12 to 5pmNew
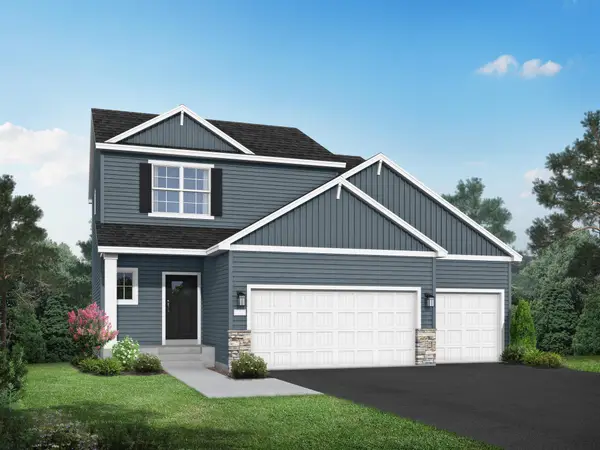 $484,900Active5 beds 4 baths2,694 sq. ft.
741 Greywood Boulevard Sw, Delano, MN 55328
MLS# 7124979Listed by: JPW REALTY - Open Tue, 12 to 5pmNew
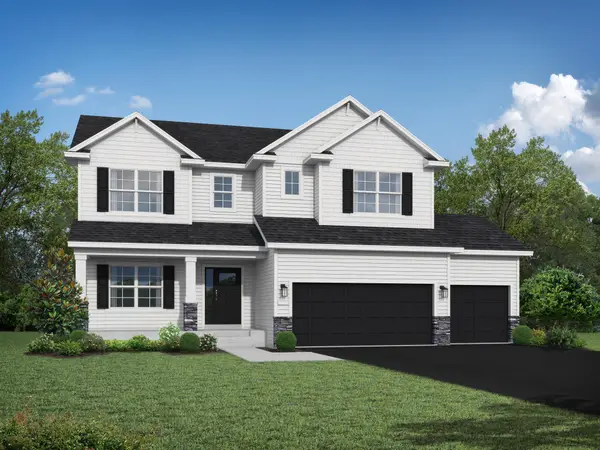 $769,900Active5 beds 5 baths4,384 sq. ft.
858 Greywood Boulevard Sw, Delano, MN 55328
MLS# 7124985Listed by: JPW REALTY - New
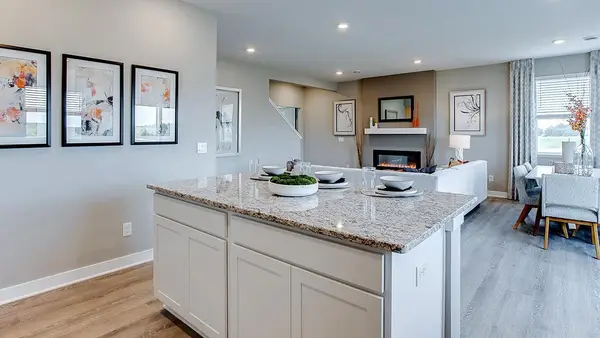 $399,990Active4 beds 3 baths2,103 sq. ft.
937 Greenlawn Avenue W, Delano, MN 55328
MLS# 7124987Listed by: D.R. HORTON, INC. - New
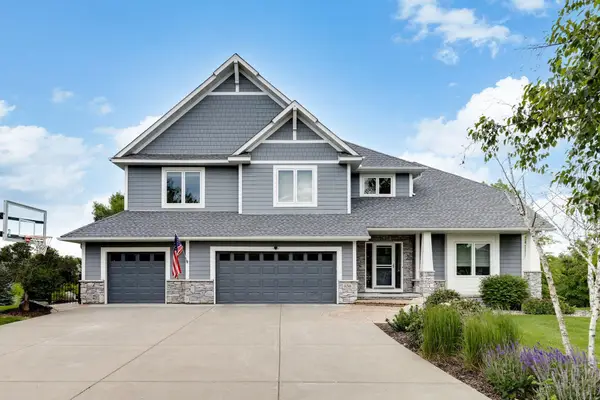 $825,000Active5 beds 5 baths4,432 sq. ft.
838 Savanna Trail, Delano, MN 55328
MLS# 7124445Listed by: EDINA REALTY, INC. - New
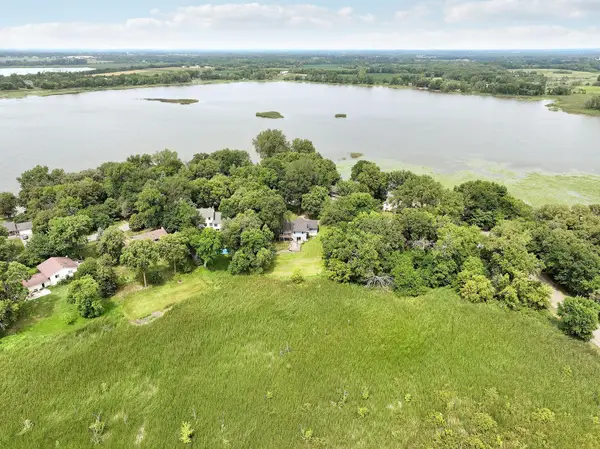 $424,900Active4 beds 2 baths1,981 sq. ft.
457 77th Street Se, Delano, MN 55328
MLS# 7120579Listed by: EXP REALTY - Open Wed, 12 to 5pmNew
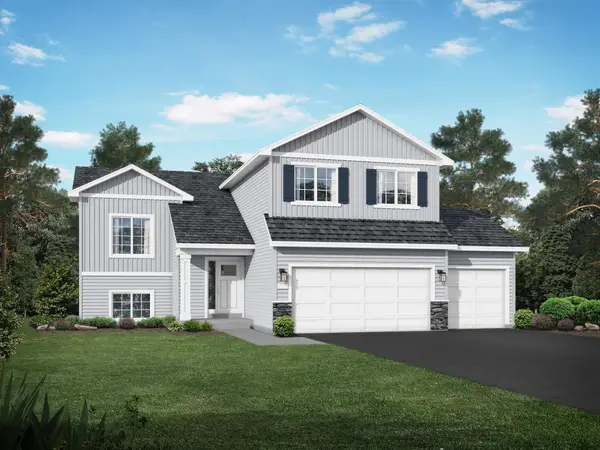 $459,900Active5 beds 3 baths2,263 sq. ft.
937 Yellowcrest Street Sw, Delano, MN 55328
MLS# 7122487Listed by: JPW REALTY - New
 $409,900Active2 beds 2 baths1,667 sq. ft.
1121 Willowbrook Circle, Delano, MN 55328
MLS# 7112165Listed by: COMPASS


Protect your home and budget from life's surprises with an Assurant Home Warranty, backed by a partner that supports you through every step of homeownership. Explore Plans.
©2026 Century 21 Real Estate LLC. All rights reserved. CENTURY 21®, the CENTURY 21 Logo and C21® are service marks owned by Century 21 Real Estate LLC. Century 21 Real Estate LLC fully supports the principles of the Fair Housing Act and the Equal Opportunity Act. Each office is independently owned and operated. Listing information is deemed reliable but not guaranteed accurate.