
1032 Grandview Ave, Duluth, MN 55812
Local realty services provided by:CENTURY 21 Atwood
1032 Grandview Ave,Duluth, MN 55812
$336,000
- 4 Beds
- 2 Baths
- 1,697 sq. ft.
- Single family
- Active
Listed by: jeanne tondryk
Office: messina & associates real estate
MLS#:6128811
Source:MN_DAAR
Price summary
- Price:$336,000
- Price per sq. ft.:$198
About this home
Welcome to this inviting home in Duluth's desirable Chester Park neighborhood! Offering four bedrooms, two bathrooms, spacious living areas, and numerous recent improvements, this home combines comfort, character, and convenience in a fantastic location. Step inside to a bright, spacious living room featuring a classic brick wood-burning fireplace and newer luxury vinyl plank flooring that continues into the dining room and hallway. The generously sized kitchen features warm oak cabinetry practical U-shaped design, offering plenty of cabinet storage, ample countertop workspace, and an efficient layout for meal preparation. Two spacious bedrooms with ample closet space and an updated full bathroom with ceramic tile complete the main level. The finished lower level provides even more room to spread out, featuring a family/ rec room, two additional bedrooms with egress windows and generous closets, and an updated bathroom with a tiled floor and shower. A large laundry and utility area offers plenty of additional storage and functionality. You'll appreciate the many improvements completed since 2023, including a new roof, water heater, luxury vinyl plank flooring, bedroom carpeting, interior paint, entryway tile, oven, and portable dishwasher. The exterior was also freshly painted in November 2026, adding to the home's appeal. The location is another highlight! Just minutes from beautiful Chester Park, you'll enjoy easy access to scenic hiking trails, summer concerts, and winter recreation at the ski hill. Nearby Skyline Parkway offers even more opportunities to experience Duluth's natural beauty throughout the seasons. With its spacious layout, extensive updates, classic charm, and convenient Chester Park location, this home is ready for its next chapter. Come see all that 1032 Grandview Avenue has to offer!...
Contact an agent
Home facts
- Year built:1950
- Listing ID #:6128811
- Added:11 day(s) ago
- Updated:November 19, 2026 at 03:50 AM
Rooms and interior
- Bedrooms:4
- Total bathrooms:2
- Full bathrooms:1
- Basement Description:Full
- Living area:1,697 sq. ft.
Heating and cooling
- Cooling:Window Unit(s)
- Heating:Natural Gas
Structure and exterior
- Roof:Asphalt Shingle
- Year built:1950
- Building area:1,697 sq. ft.
- Lot area:0.13 Acres
- Architectural Style:Ranch
- Construction Materials:Wood
- Foundation Description:Concrete
Utilities
- Water:City
Finances and disclosures
- Price:$336,000
- Price per sq. ft.:$198
- Tax amount:$3,472 (2026)
Parking
- Garage:Yes
- Garage spaces:1
New listings near 1032 Grandview Ave
- New
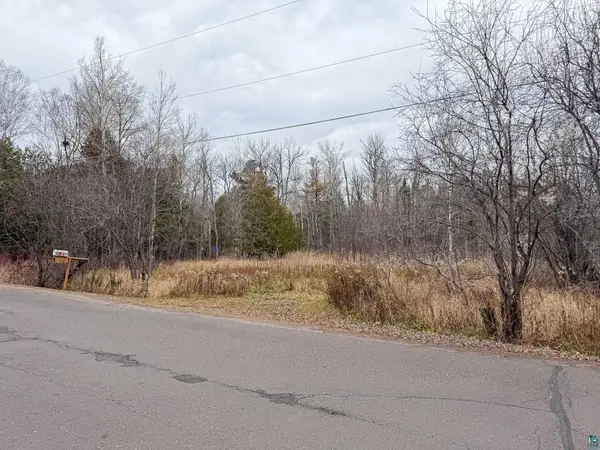 $40,000Active0.34 Acres
7xx W Morgan St, Duluth, MN 55811
MLS# 6128925Listed by: EDINA REALTY, INC. - DULUTH - New
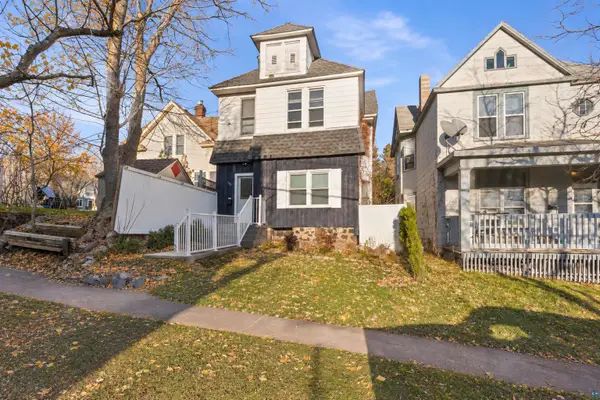 $274,900Active3 beds 2 baths1,470 sq. ft.
308 S 19th Ave E, Duluth, MN 55812
MLS# 6128924Listed by: RE/MAX RESULTS  $565,000Active3 beds 3 baths2,282 sq. ft.
4162 Kingston Rd, Duluth, MN 55803
MLS# 6126934Listed by: LEGACY REAL ESTATE GROUP LLC- New
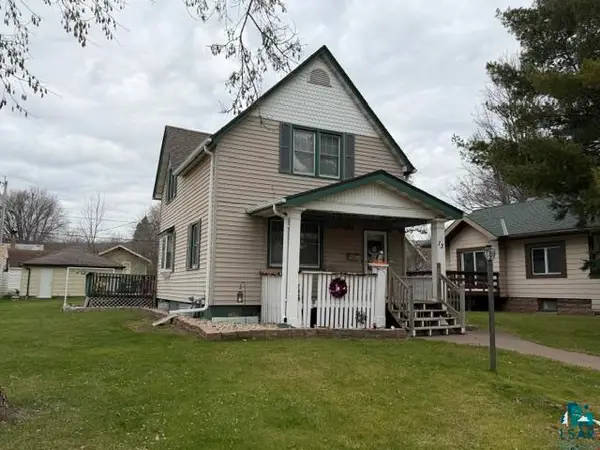 $269,900Active3 beds 2 baths1,650 sq. ft.
13 S 65th Ave W, Duluth, MN 55807
MLS# 6128922Listed by: JS REALTY - New
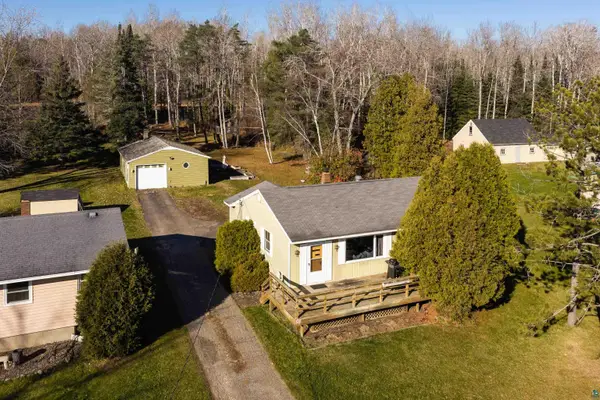 $357,500Active3 beds 2 baths1,472 sq. ft.
5235 Greenwood Rd, Duluth, MN 55804
MLS# 6128920Listed by: MESSINA & ASSOCIATES REAL ESTATE - New
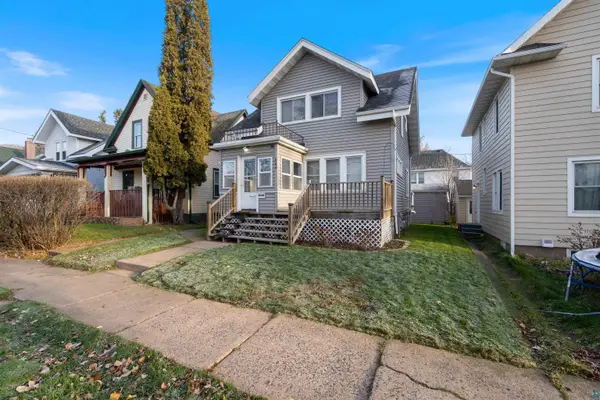 $229,900Active2 beds 1 baths1,001 sq. ft.
604 N 39th Ave W, Duluth, MN 55807
MLS# 6128917Listed by: RE/MAX RESULTS - New
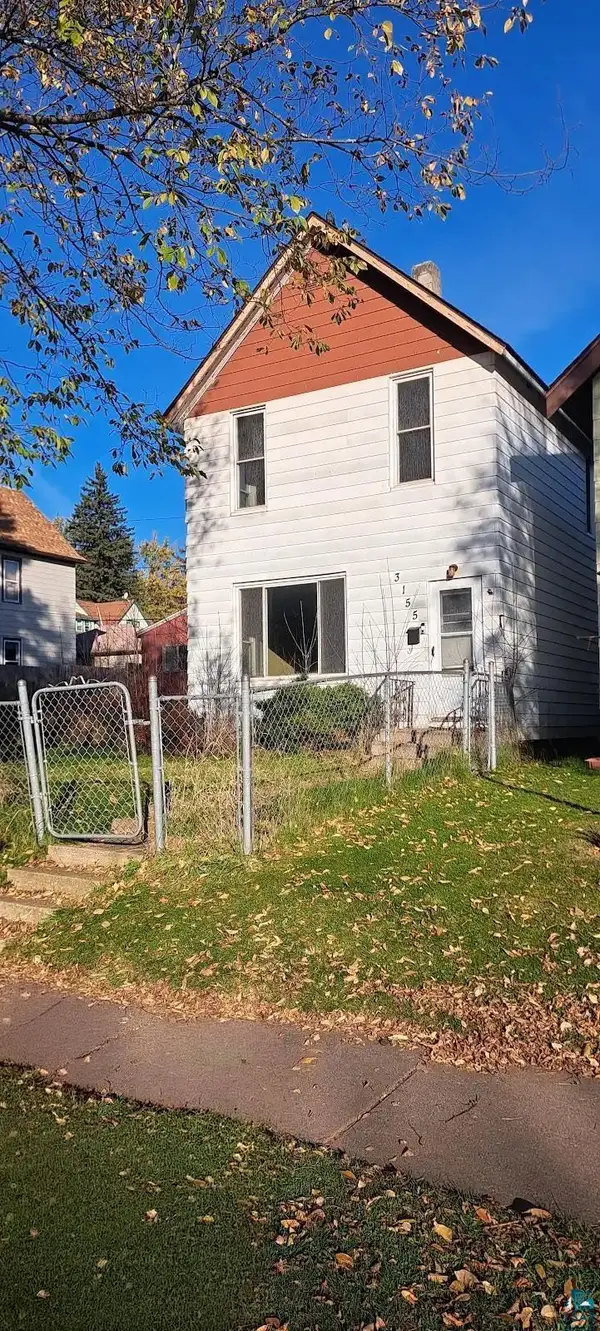 $125,000Active2 beds 1 baths1,140 sq. ft.
3155 Vernon St, Duluth, MN 55806
MLS# 6128913Listed by: MESSINA & ASSOCIATES REAL ESTATE - New
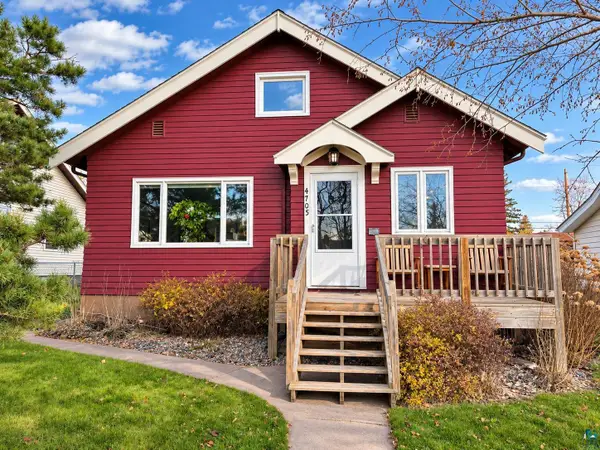 $323,000Active3 beds 1 baths1,272 sq. ft.
4705 Tioga St, Duluth, MN 55804
MLS# 6128914Listed by: RE/MAX RESULTS  $109,900Active3.22 Acres
40xx Chambersburg Ave, Duluth, MN 55811
MLS# 6119704Listed by: ADOLPHSON REAL ESTATE- New
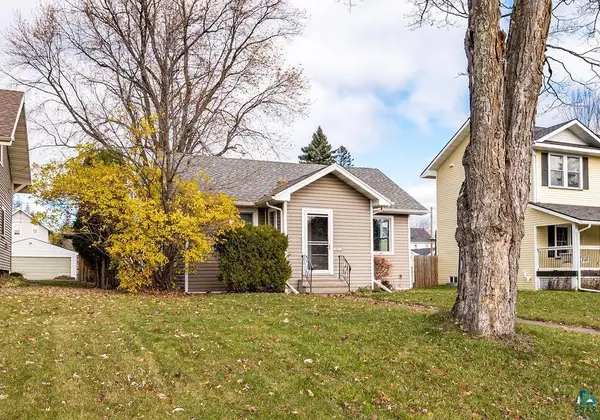 $279,900Active3 beds 1 baths996 sq. ft.
4517 Cooke St, Duluth, MN 55804
MLS# 6128907Listed by: RE/MAX RESULTS


Protect your home and budget from life's surprises with an Assurant Home Warranty, backed by a partner that supports you through every step of homeownership. Explore Plans.
©2026 Century 21 Real Estate LLC. All rights reserved. CENTURY 21®, the CENTURY 21 Logo and C21® are service marks owned by Century 21 Real Estate LLC. Century 21 Real Estate LLC fully supports the principles of the Fair Housing Act and the Equal Opportunity Act. Each office is independently owned and operated. Listing information is deemed reliable but not guaranteed accurate.