
1033 85th Ave W, Duluth, MN 55808
Local realty services provided by:CENTURY 21 Atwood
1033 85th Ave W,Duluth, MN 55808
$374,900
- 4 Beds
- 3 Baths
- 2,208 sq. ft.
- Single family
- Active
Listed by: jordan decaro
Office: re/max results
MLS#:6127318
Source:MN_DAAR
Price summary
- Price:$374,900
- Price per sq. ft.:$169.79
About this home
Completely renovated from top to bottom, this spacious Morgan Park home blends timeless character with the peace of mind of extensive modern updates. Offering over 2,200 finished square feet, the flexible floor plan features four bedrooms, two full bathrooms, and one half bathroom, along with multiple bonus spaces ideal for a home office, playroom, hobby room, or guest accommodations. The beautifully updated kitchen showcases quality Cardell maple cabinetry, granite countertops from Granite Works, LG appliances, and an adjoining eat-in dining area, while a formal dining room provides additional space for entertaining. Throughout the home, durable waterproof laminate flooring, new Jeld-Wen windows, fresh paint, and neutral finishes create a bright, modern feel. The main-floor bathroom features a Bertch vanity with a granite top, Kohler sink, and Kohler fixtures, reflecting the attention to quality found throughout the home. Additional improvements include a brand-new 40-gallon water heater and a Larson storm door. The unfinished basement offers tall ceilings, abundant storage, and excellent potential for future finishing. Outside, you'll find a detached two-car garage with alley access, an additional off-street parking space, and a convenient location in the heart of Morgan Park near parks, trails, schools, and neighborhood amenities. Beautifully restored while preserving its character, this home offers exceptional space, quality craftsmanship, and modern updates throughout....
Contact an agent
Home facts
- Year built:1913
- Listing ID #:6127318
- Added:1 day(s) ago
- Updated:August 14, 2026 at 01:57 AM
Rooms and interior
- Bedrooms:4
- Total bathrooms:3
- Full bathrooms:2
- Half bathrooms:1
- Basement:Yes
- Basement Description:Full
- Living area:2,208 sq. ft.
Heating and cooling
- Heating:Forced Air, Natural Gas
Structure and exterior
- Roof:Asphalt Shingle
- Year built:1913
- Building area:2,208 sq. ft.
- Lot area:0.16 Acres
- Architectural Style:Traditional
- Construction Materials:Block
- Foundation Description:Poured Concrete
Utilities
- Water:City
Finances and disclosures
- Price:$374,900
- Price per sq. ft.:$169.79
- Tax amount:$2,174 (2026)
Parking
- Garage:Yes
- Garage spaces:2
New listings near 1033 85th Ave W
- New
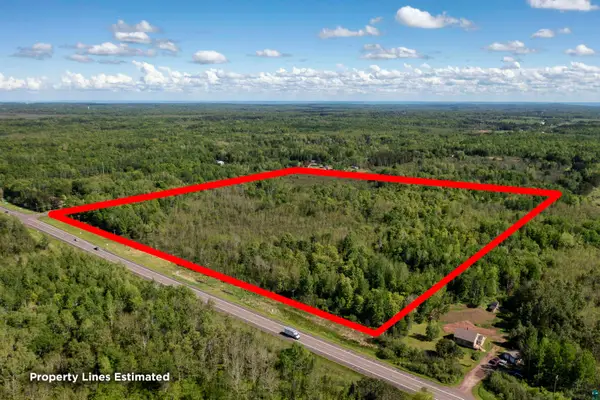 $319,900Active40 Acres
XXXX Highway 194, Duluth, MN 55811
MLS# 6127350Listed by: RE/MAX RESULTS - New
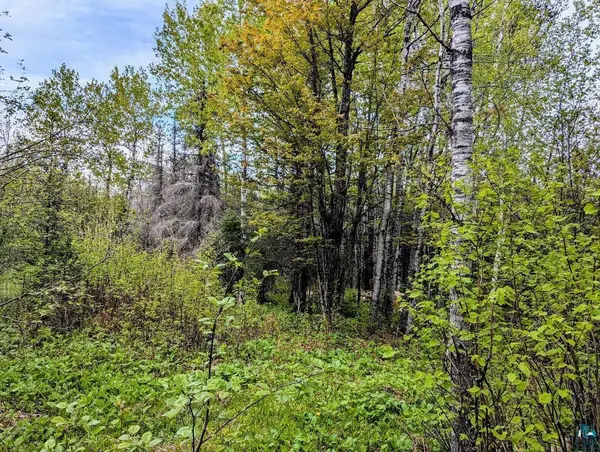 $55,900Active5 Acres
XX37 W Lismore Rd, Duluth, MN 55803
MLS# 6127351Listed by: COLDWELL BANKER REALTY - DULUTH - New
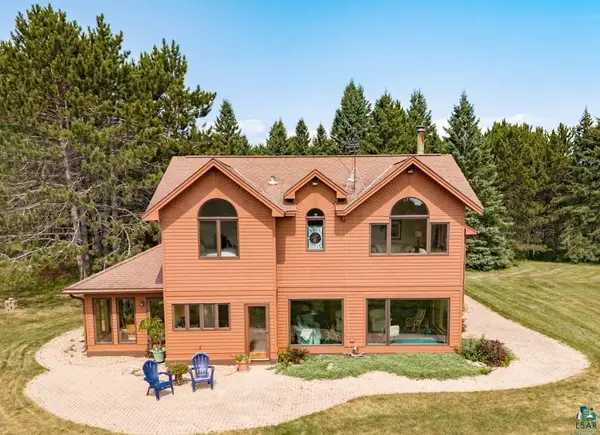 $1,599,000Active4 beds 3 baths2,917 sq. ft.
3364 W Tischer Rd, Duluth, MN 55804
MLS# 6127349Listed by: MESSINA & ASSOCIATES REAL ESTATE - New
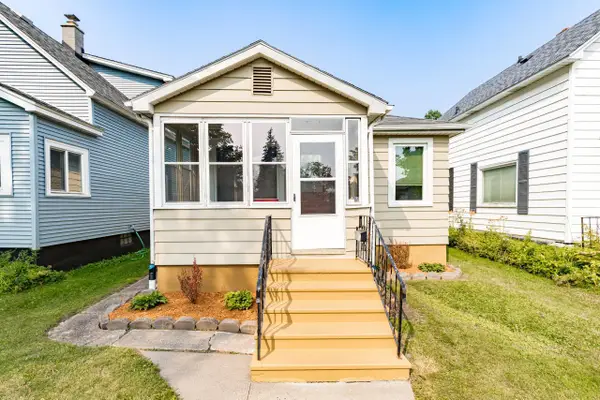 $165,000Active2 beds 1 baths1,200 sq. ft.
1413 104th Avenue W, Duluth, MN 55808
MLS# 7110787Listed by: EDINA REALTY, INC. - New
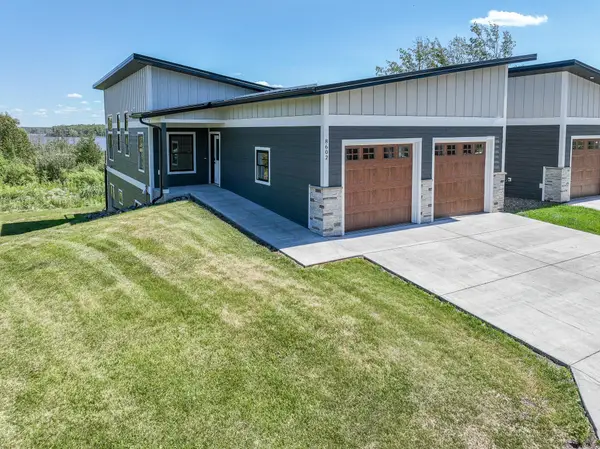 $759,900Active4 beds 3 baths2,352 sq. ft.
8602 Maynard Place, Duluth, MN 55808
MLS# 7122156Listed by: EDINA REALTY, INC. - DULUTH - New
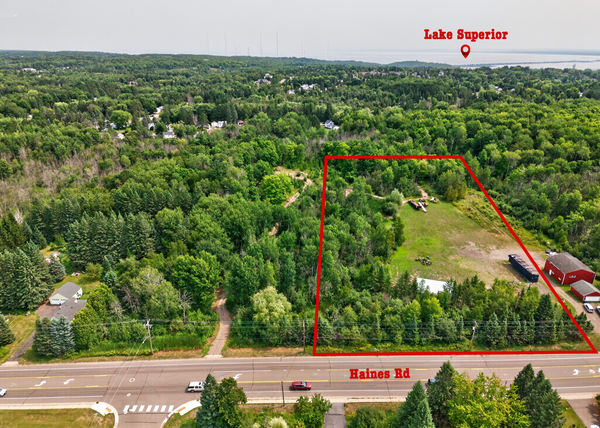 $65,000Active3.75 Acres
TBD Haines Road, Duluth, MN 55811
MLS# 7125417Listed by: EDINA REALTY, INC. - DULUTH - New
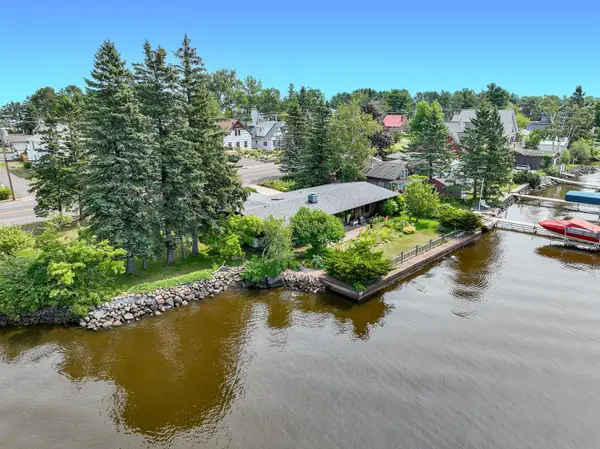 $800,000Active-- beds 2 baths1,632 sq. ft.
3407 Minnesota Avenue, Duluth, MN 55802
MLS# 7126625Listed by: EDINA REALTY, INC. - DULUTH - New
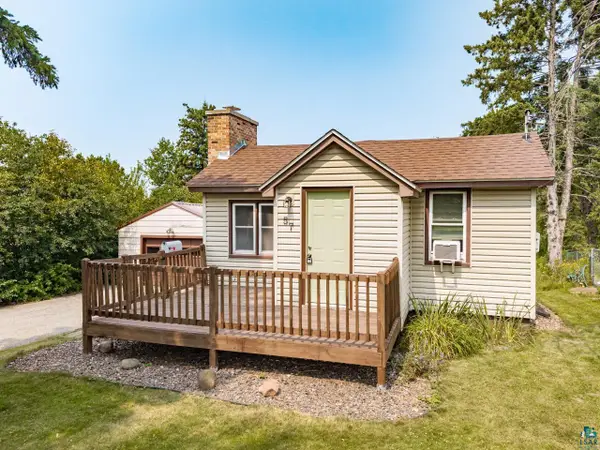 $299,900Active3 beds 2 baths1,145 sq. ft.
57 W Chisholm St, Duluth, MN 55803
MLS# 6127342Listed by: MESSINA & ASSOCIATES REAL ESTATE - New
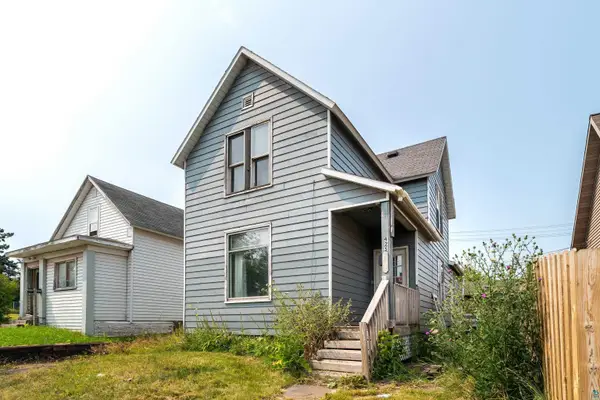 $124,900Active2 beds 1 baths1,316 sq. ft.
425 N 52nd Ave W, Duluth, MN 55807
MLS# 6127331Listed by: MESSINA & ASSOCIATES REAL ESTATE - New
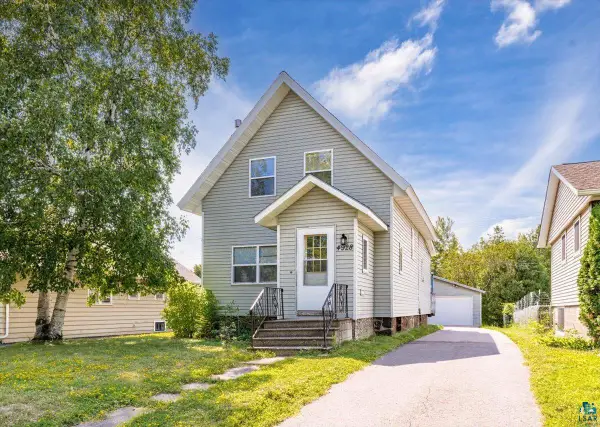 $235,000Active3 beds 1 baths1,061 sq. ft.
4928 Tioga St, Duluth, MN 55804
MLS# 6127332Listed by: KELLER WILLIAMS CLASSIC REALTY NW


Protect your home and budget from life's surprises with an Assurant Home Warranty, backed by a partner that supports you through every step of homeownership. Explore Plans.
©2026 Century 21 Real Estate LLC. All rights reserved. CENTURY 21®, the CENTURY 21 Logo and C21® are service marks owned by Century 21 Real Estate LLC. Century 21 Real Estate LLC fully supports the principles of the Fair Housing Act and the Equal Opportunity Act. Each office is independently owned and operated. Listing information is deemed reliable but not guaranteed accurate.