
123 S 57th Ave W, Duluth, MN 55807
Local realty services provided by:CENTURY 21 Atwood
123 S 57th Ave W,Duluth, MN 55807
$265,000
- 3 Beds
- 2 Baths
- 1,625 sq. ft.
- Single family
- Pending
Listed by: jeff urbaniak
Office: north point realty
MLS#:6126486
Source:MN_DAAR
Price summary
- Price:$265,000
- Price per sq. ft.:$163.08
About this home
What excitement! Very well cared for home! 3 bedrooms. Main bath remodeled and includes a soaking tub/shower. Main floor living room dining room and eat in kitchen. Engineered floors in living room and dining room. Sliding glass door leads off the dining room to nice rear deck. Immaculate kitchen with built in dishwasher and room for dining table. Lower level family room with supplemental heater. Central Air. BONUS- 3 car garage built in 2002. Finished interior and storage attic. Close access to Irving Park, Cross City trail, Public transportation, shopping, dining, Public Library.
Contact an agent
Home facts
- Year built:1921
- Listing ID #:6126486
- Added:5 day(s) ago
- Updated:July 07, 2026 at 10:08 AM
Rooms and interior
- Bedrooms:3
- Total bathrooms:2
- Full bathrooms:1
- Basement:Yes
- Basement Description:Full
- Living area:1,625 sq. ft.
Heating and cooling
- Cooling:Central Air
- Heating:Forced Air, Natural Gas
- Central air:Yes
Structure and exterior
- Roof:Asphalt Shingle
- Year built:1921
- Building area:1,625 sq. ft.
- Lot area:0.14 Acres
- Architectural Style:Traditional
- Construction Materials:Vinyl
- Foundation Description:Concrete
Utilities
- Water:City
Finances and disclosures
- Price:$265,000
- Price per sq. ft.:$163.08
Parking
- Garage:Yes
- Garage spaces:3
New listings near 123 S 57th Ave W
- New
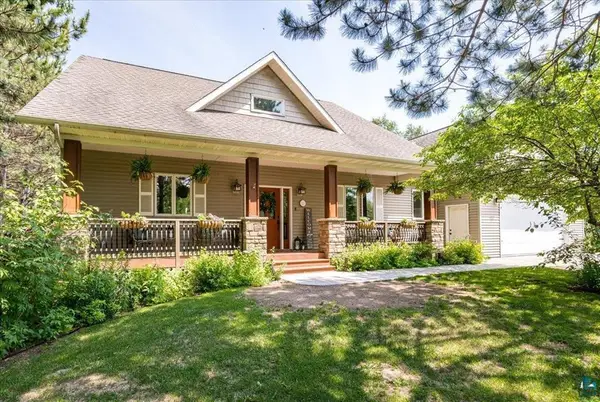 $850,000Active4 beds 3 baths3,364 sq. ft.
3984 Willow Place, Duluth, MN 55811
MLS# 7104508Listed by: RE/MAX RESULTS - New
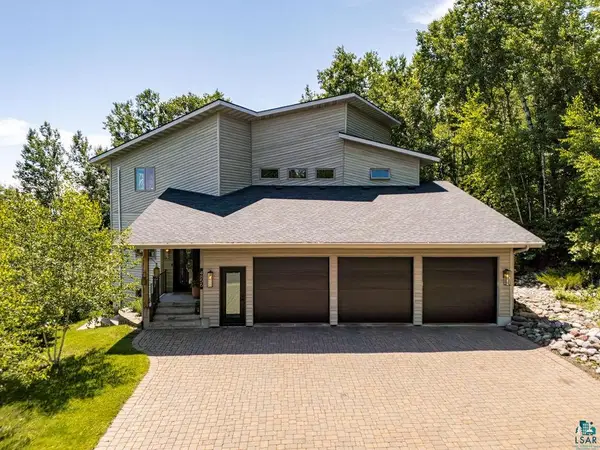 $1,199,900Active4 beds 4 baths4,203 sq. ft.
4856 Kingston St, Duluth, MN 55804
MLS# 6126585Listed by: RE/MAX RESULTS - New
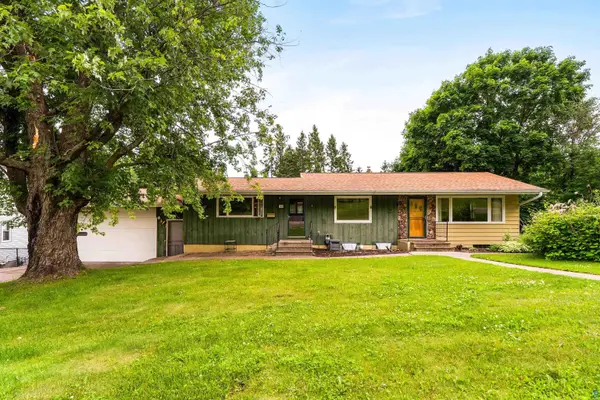 $389,900Active3 beds 2 baths2,280 sq. ft.
140 W Fairbault Rd, Duluth, MN 55803
MLS# 6126580Listed by: MESSINA & ASSOCIATES REAL ESTATE - New
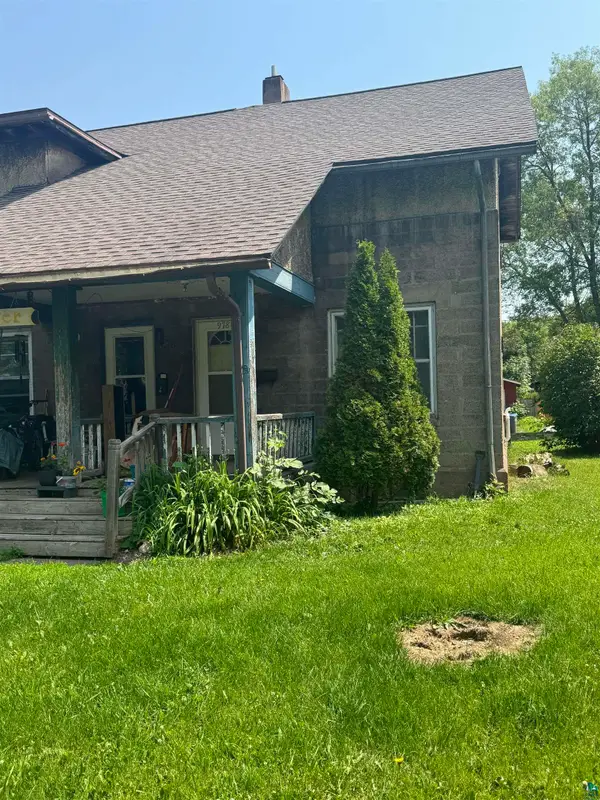 $75,000Active2 beds 1 baths896 sq. ft.
978 87th Ave W, Duluth, MN 55808
MLS# 6126582Listed by: NORTH POINT REALTY - New
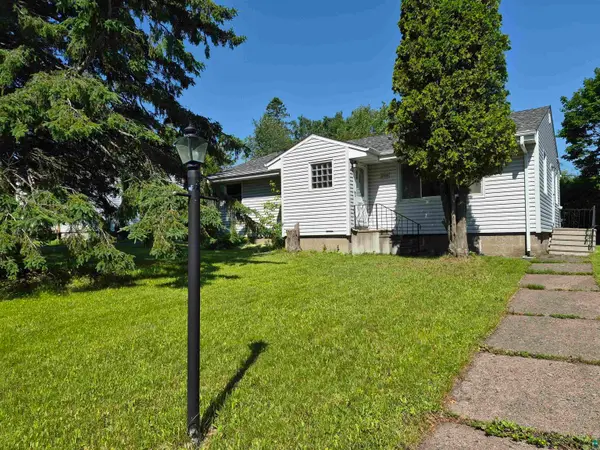 $290,000Active3 beds 1 baths2,320 sq. ft.
2109 W 22nd St, Duluth, MN 55811
MLS# 6126571Listed by: DULUTH REALTY GROUP LLC - New
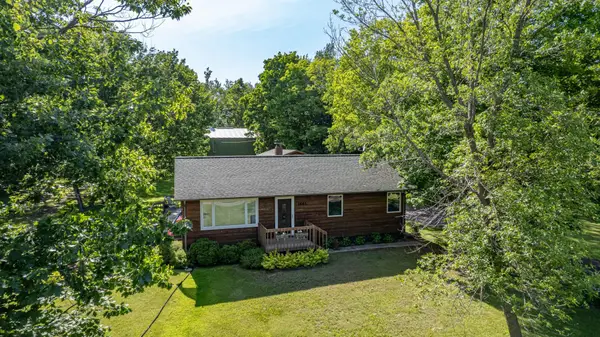 $400,000Active3 beds 2 baths1,562 sq. ft.
1661 Lavaque Road, Duluth, MN 55810
MLS# 7100088Listed by: COLDWELL BANKER REALTY - DULUT - Open Tue, 5 to 6pmNew
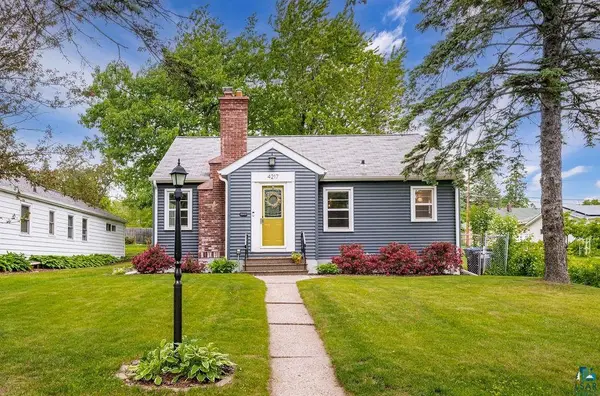 $315,000Active3 beds 1 baths1,148 sq. ft.
4217 Luverne St, Duluth, MN 55804
MLS# 6126562Listed by: MESSINA & ASSOCIATES REAL ESTATE - New
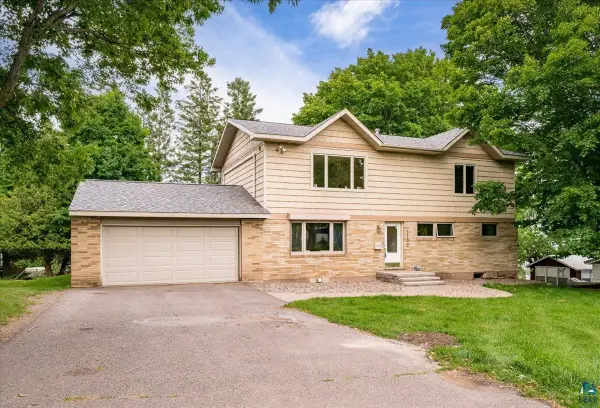 $630,000Active6 beds 3 baths3,150 sq. ft.
1132 Missouri Ave, Duluth, MN 55811
MLS# 6126561Listed by: KUSCHEL REALTY GROUP LLC - New
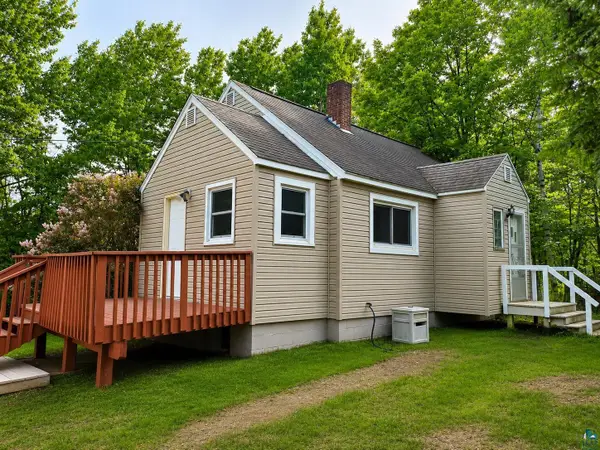 $238,900Active3 beds 1 baths960 sq. ft.
3990 Martin Rd, Duluth, MN 55803
MLS# 6126556Listed by: NATIONAL REALTY GUILD - New
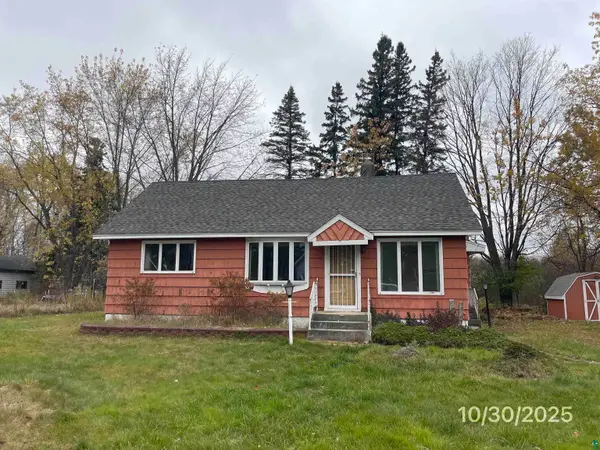 $90,000Active2 beds 2 baths2,356 sq. ft.
821 W Page St, Duluth, MN 55811
MLS# 6126553Listed by: HOME 2 HOME REAL ESTATE


Protect your home and budget from life's surprises with an Assurant Home Warranty, backed by a partner that supports you through every step of homeownership. Explore Plans.
©2026 Century 21 Real Estate LLC. All rights reserved. CENTURY 21®, the CENTURY 21 Logo and C21® are service marks owned by Century 21 Real Estate LLC. Century 21 Real Estate LLC fully supports the principles of the Fair Housing Act and the Equal Opportunity Act. Each office is independently owned and operated. Listing information is deemed reliable but not guaranteed accurate.