
1323 W 1st St, Duluth, MN 55806
Local realty services provided by:CENTURY 21 Atwood
1323 W 1st St,Duluth, MN 55806
$299,900
- 3 Beds
- 3 Baths
- 1,646 sq. ft.
- Single family
- Active
Listed by: benjamin funke
Office: re/max results
MLS#:6127227
Source:MN_DAAR
Price summary
- Price:$299,900
- Price per sq. ft.:$182.2
About this home
Adorable 3-bedroom, 2 bathroom expansion bungalow located in the ever popular Goat Hill neighborhood! This adorable home has a welcoming front porch that has seasonal views of The Harbor, a fenced in yard to secure kids and pets, with The Superior Hiking Trail just steps away. The main floor features a nice sized kitchen, a vibrant living room, with an informal dining room that makes this home easy to entertain with the open floor plan. The main floor is completed with 2 good sized bedrooms and a cute remodeled bathroom. Upstairs there is a spacious bedroom, that has better views of The Harbor, 3/4 bathroom and room for an additional living space and still has room for a home office. The basement offers plenty of storage, a laundry area, a 1/2 bathroom and a place to have a work bench. This home is truly move-in ready and is ready for the new owners to enjoy what it has to offer.
Contact an agent
Home facts
- Year built:1904
- Listing ID #:6127227
- Added:45 day(s) ago
- Updated:September 22, 2026 at 03:30 PM
Rooms and interior
- Bedrooms:3
- Total bathrooms:3
- Full bathrooms:1
- Basement:Yes
- Basement Description:Full
- Living area:1,646 sq. ft.
Heating and cooling
- Heating:Forced Air, Natural Gas
Structure and exterior
- Roof:Asphalt Shingle
- Year built:1904
- Building area:1,646 sq. ft.
- Lot area:0.14 Acres
- Architectural Style:Traditional
- Construction Materials:Wood
- Exterior Features:Porch
- Foundation Description:Stone
Utilities
- Water:City
Finances and disclosures
- Price:$299,900
- Price per sq. ft.:$182.2
- Tax amount:$2,772 (2026)
Parking
- Parking description:Off Street
New listings near 1323 W 1st St
- New
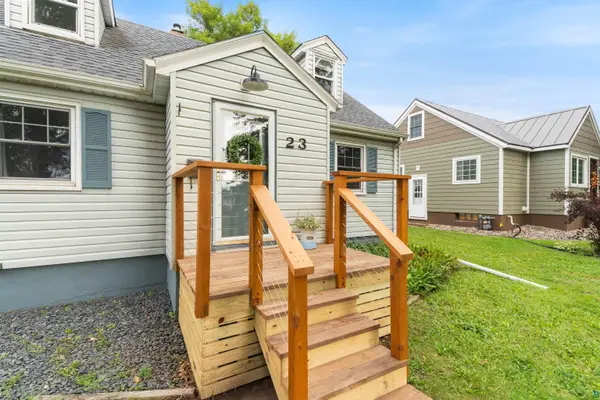 $285,000Active3 beds 1 baths1,208 sq. ft.
23 N 65th Ave W, Duluth, MN 55807
MLS# 6128091Listed by: RE/MAX RESULTS - New
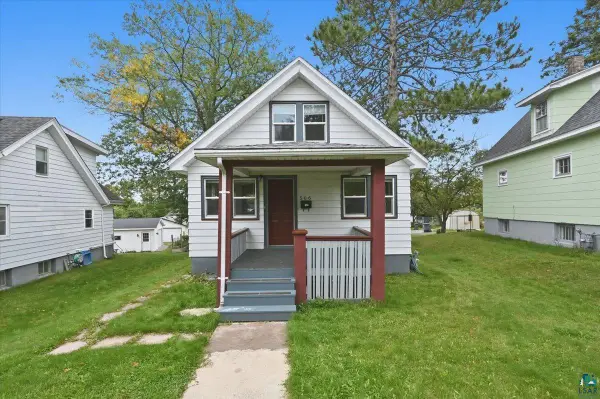 $215,000Active2 beds 1 baths829 sq. ft.
506 Sparkman Ave, Duluth, MN 55803
MLS# 6128087Listed by: RE/MAX RESULTS - Open Thu, 4:45 to 6:30pmNew
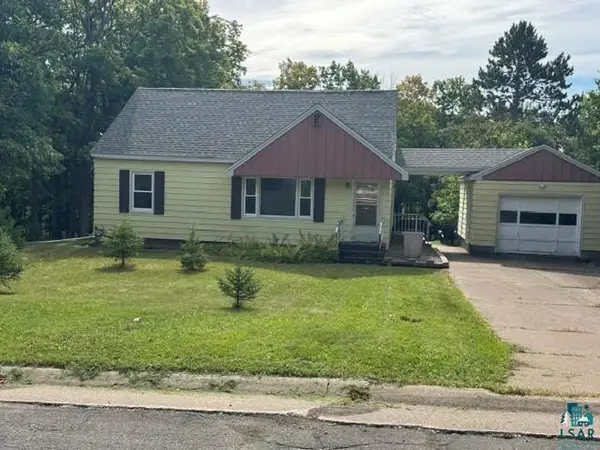 $345,000Active3 beds 2 baths1,589 sq. ft.
1614 Linzie Rd, Duluth, MN 55811
MLS# 6128086Listed by: RE/MAX RESULTS - New
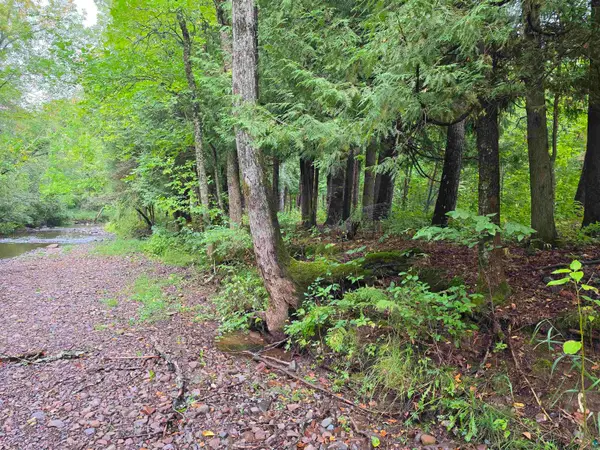 $68,000Active4.5 Acres
609x Bergquist Rd, Duluth, MN 55804
MLS# 6128079Listed by: EDINA REALTY, INC. - DULUTH - New
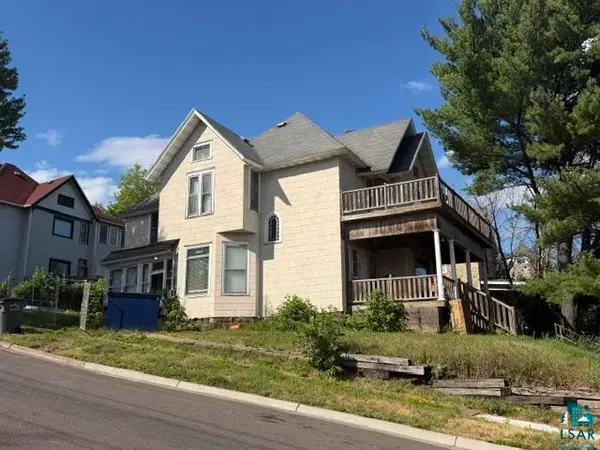 $159,900Active4 beds 1 baths2,144 sq. ft.
101 E 4th St, Duluth, MN 55805
MLS# 6128071Listed by: JS REALTY - New
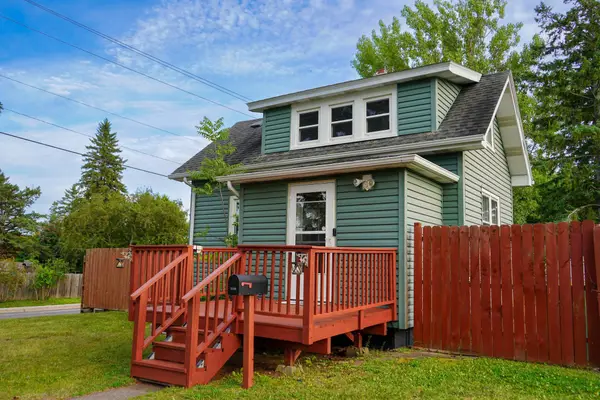 $260,000Active1 beds 2 baths718 sq. ft.
5132 Juniata Street, Duluth, MN 55804
MLS# 7147493Listed by: EDINA REALTY, INC. - DULUTH - New
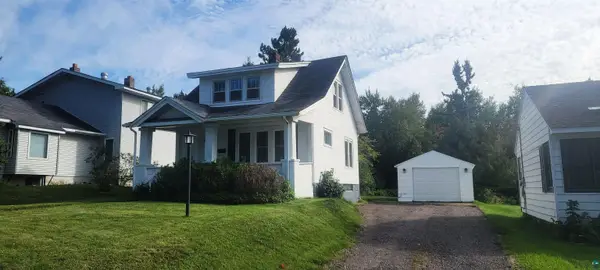 $239,500Active1 beds 2 baths1,188 sq. ft.
124 E Chisholm St, Duluth, MN 55803
MLS# 6128061Listed by: NATIONAL REALTY GUILD 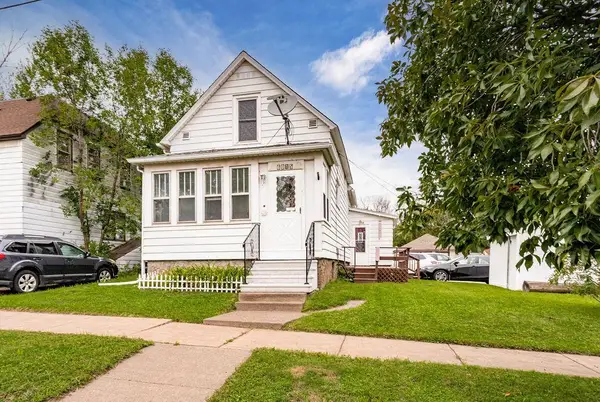 $150,000Pending2 beds 1 baths1,303 sq. ft.
6015 Greene Street, Duluth, MN 55807
MLS# 7147143Listed by: EXP REALTY- New
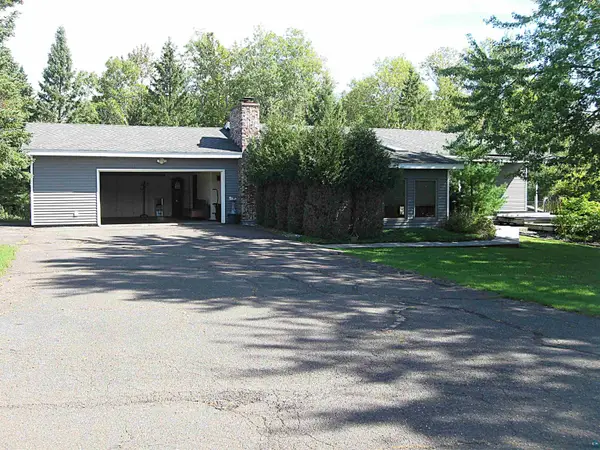 $459,900Active3 beds 2 baths2,848 sq. ft.
5154 N Tischer Rd, Duluth, MN 55804
MLS# 6128056Listed by: MARKET POINT REAL ESTATE - New
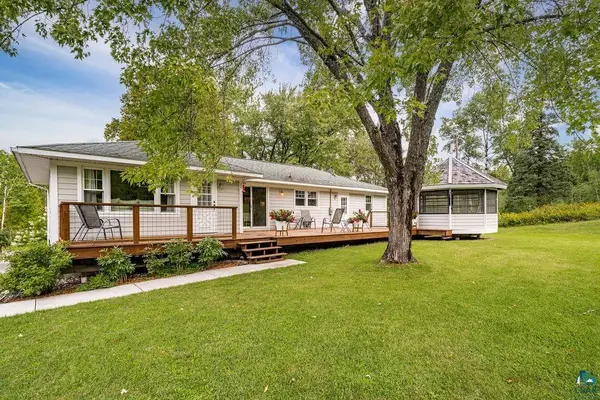 $600,000Active3 beds 3 baths2,681 sq. ft.
4942 Lester River Rd, Duluth, MN 55804
MLS# 6128045Listed by: MESSINA & ASSOCIATES REAL ESTATE


Protect your home and budget from life's surprises with an Assurant Home Warranty, backed by a partner that supports you through every step of homeownership. Explore Plans.
©2026 Century 21 Real Estate LLC. All rights reserved. CENTURY 21®, the CENTURY 21 Logo and C21® are service marks owned by Century 21 Real Estate LLC. Century 21 Real Estate LLC fully supports the principles of the Fair Housing Act and the Equal Opportunity Act. Each office is independently owned and operated. Listing information is deemed reliable but not guaranteed accurate.