1806 Rice Lake Rd, Duluth, MN 55811
Local realty services provided by:CENTURY 21 Atwood
1806 Rice Lake Rd,Duluth, MN 55811
$629,900
- 3 Beds
- 2 Baths
- 1,800 sq. ft.
- Single family
- Active
Listed by: deanna bennett
Office: messina & associates real estate
MLS#:6128931
Source:MN_DAAR
Price summary
- Price:$629,900
- Price per sq. ft.:$349.94
About this home
ONE LEVEL, EASY LOCATION AND BRAND NEW CONSTRUCTION! You can have it all at this 3 bedroom, 2 bath set back near Marshall School and Chester Park, with convenient driving to all locations! Whether you are looking to downsize or just want an affordable new build, this quality construction is just completed! You'll love the in-floor heat, attached garage, mini-splits for cooling, open floor plan, primary suite, fireplace... all the things! The open kitchen provides a calming and creative environment for all your baking, featuring quartz counters on the center island with a breakfast bar seating! Come see this brand new build that is ready to move right in!
Contact an agent
Home facts
- Year built:2026
- Listing ID #:6128931
- Added:1 day(s) ago
- Updated:November 21, 2026 at 01:50 AM
Rooms and interior
- Bedrooms:3
- Total bathrooms:2
- Full bathrooms:1
- Basement Description:Slab
- Living area:1,800 sq. ft.
Heating and cooling
- Cooling:Ductless Mini-Split
- Heating:Ductless Mini-Split, In Floor Heat, Natural Gas
Structure and exterior
- Year built:2026
- Building area:1,800 sq. ft.
- Lot area:0.8 Acres
- Architectural Style:Ranch
- Foundation Description:Poured Concrete
Utilities
- Water:City
Finances and disclosures
- Price:$629,900
- Price per sq. ft.:$349.94
- Tax amount:$162 (2026)
Features and amenities
- Laundry features:Dryer Hook-Ups, Washer Hookup
Parking
- Parking description:Asphalt
- Garage:Yes
- Garage spaces:2
New listings near 1806 Rice Lake Rd
- New
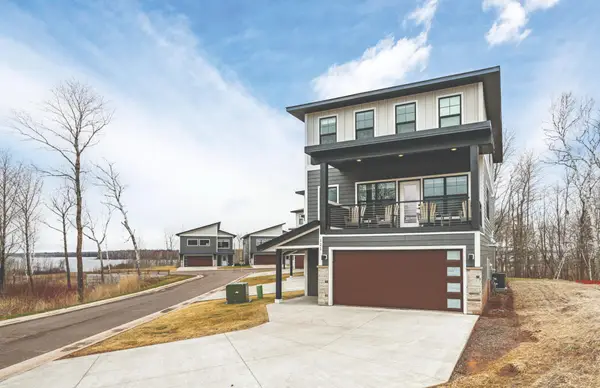 $759,900Active4 beds 4 baths2,723 sq. ft.
121 Kayak View Court, Duluth, MN 55808
MLS# 7175192Listed by: RE/MAX RESULTS - New
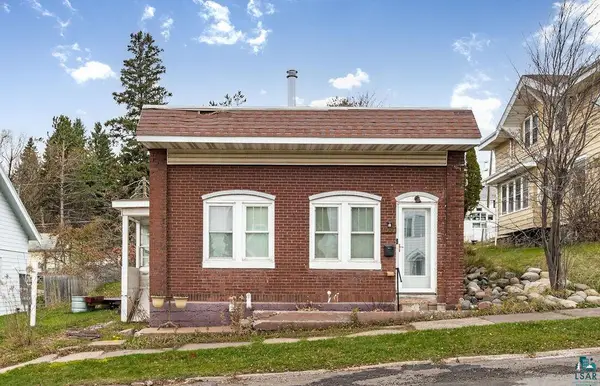
 $199,900Active1 beds 2 baths1,200 sq. ft.
1009 W 3rd St, Duluth, MN 55806
MLS# 6128954Listed by: CENTURY 21 ATWOOD - New
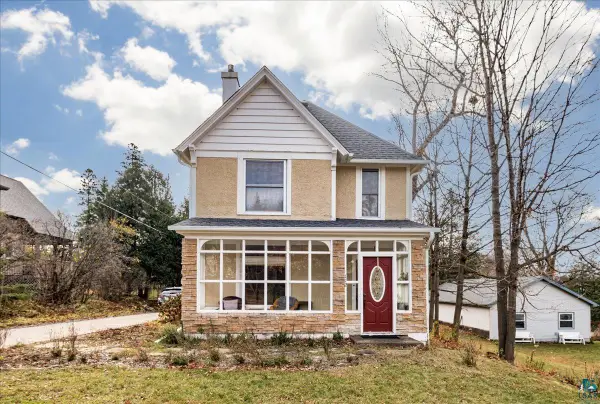 $370,000Active3 beds 2 baths1,624 sq. ft.
112 E Oxford St, Duluth, MN 55803
MLS# 6128952Listed by: CENTURY 21 ATWOOD - New
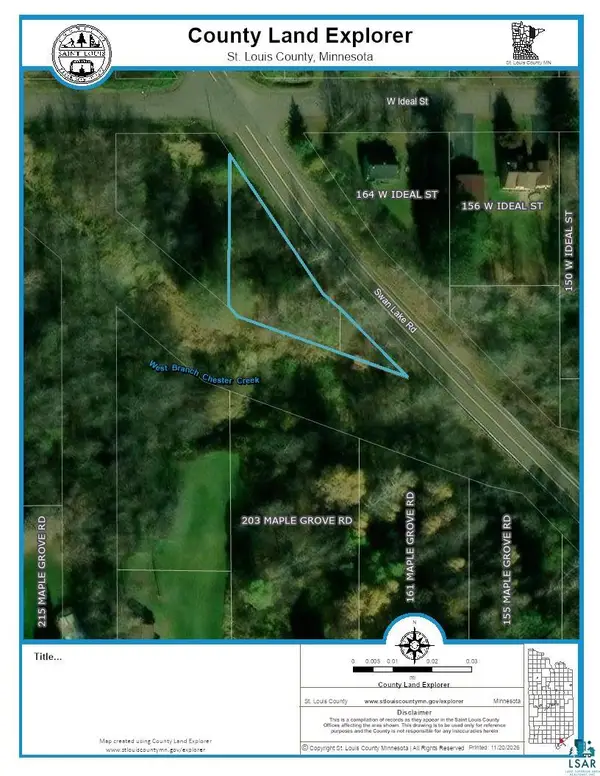 $33,000Active0.25 Acres
xxx Swan Lake Rd, Duluth, MN 55811
MLS# 6128945Listed by: JS REALTY - Open Sun, 12:15 to 1:30pmNew
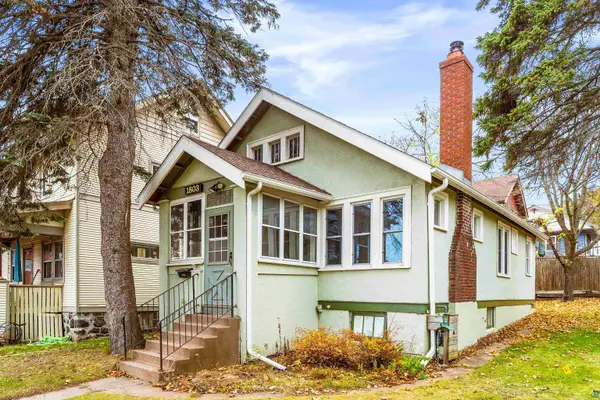 $289,900Active2 beds 1 baths911 sq. ft.
1803 E 5th St, Duluth, MN 55812
MLS# 6128936Listed by: MESSINA & ASSOCIATES REAL ESTATE - Open Sun, 12:30 to 2pmNew
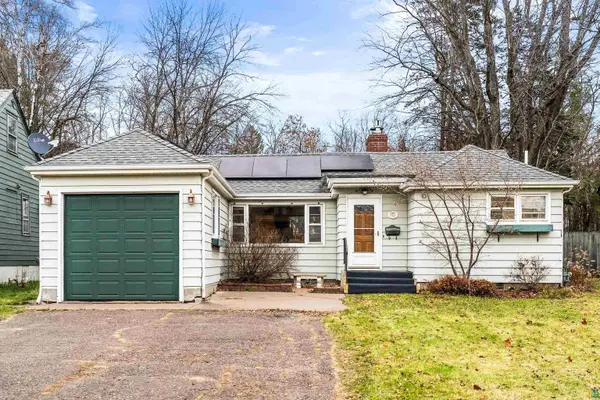 $349,900Active2 beds 2 baths1,853 sq. ft.
2030 Woodland Ave, Duluth, MN 55803
MLS# 6128935Listed by: RE/MAX RESULTS - Open Sat, 8:30 to 10amNew
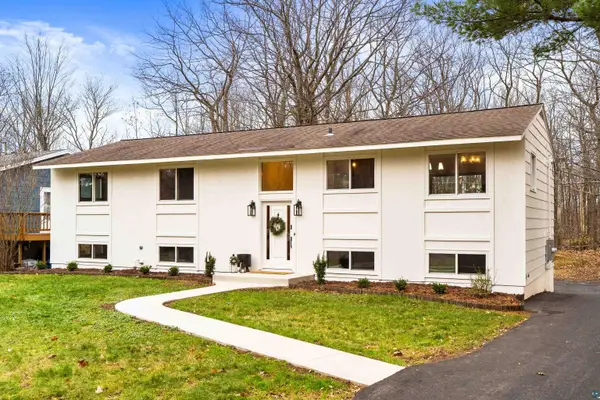 $499,900Active5 beds 2 baths2,140 sq. ft.
204 Wadena St, Duluth, MN 55803
MLS# 6128932Listed by: LEGACY REAL ESTATE GROUP LLC - New
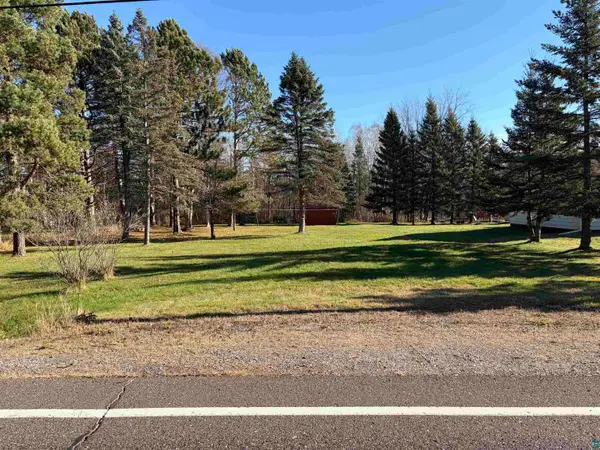 $115,000Active1.51 Acres
3502 Chambersburg Ave, Duluth, MN 55811
MLS# 6128899Listed by: MESSINA & ASSOCIATES REAL ESTATE - New
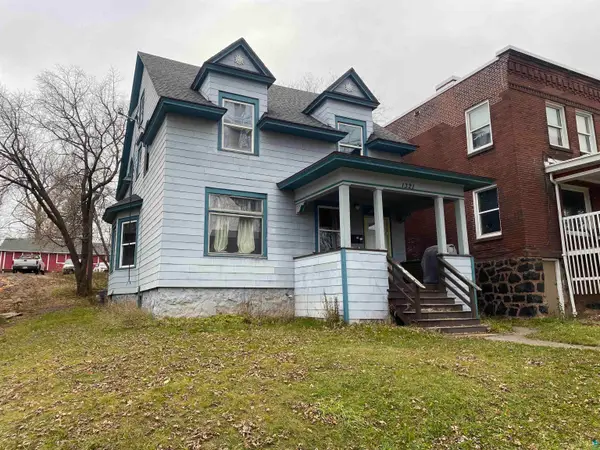 $349,900Active6 beds 4 baths2,728 sq. ft.
1321 E 2nd St, Duluth, MN 55805
MLS# 6128929Listed by: MESSINA & ASSOCIATES REAL ESTATE


Protect your home and budget from life's surprises with an Assurant Home Warranty, backed by a partner that supports you through every step of homeownership. Explore Plans.
©2026 Century 21 Real Estate LLC. All rights reserved. CENTURY 21®, the CENTURY 21 Logo and C21® are service marks owned by Century 21 Real Estate LLC. Century 21 Real Estate LLC fully supports the principles of the Fair Housing Act and the Equal Opportunity Act. Each office is independently owned and operated. Listing information is deemed reliable but not guaranteed accurate.