
1401 Brainerd Ave, Duluth, MN 55811
Local realty services provided by:CENTURY 21 Atwood
1401 Brainerd Ave,Duluth, MN 55811
$529,900
- 3 Beds
- 3 Baths
- 2,236 sq. ft.
- Single family
- Pending
Listed by: deanna bennett
Office: messina & associates real estate
MLS#:6126361
Source:MN_DAAR
Price summary
- Price:$529,900
- Price per sq. ft.:$236.99
About this home
Move in Ready! This one is worth a look! This mid-century modern is updated with tasteful decor while honoring its original design, this attractive home offers the clean lines, character, and warmth that makes it timeless! Step inside and you'll immediately appreciate the open floor plan, where cherry cabinetry, solid surface countertops, and a convenient breakfast bar create a kitchen that is both stylish and functional. The kitchen flows seamlessly into the spacious living room, where walls of windows invite the outdoors in and fill the space with natural light. A fireplace anchors the room adding character and a touch of modern! The main level features three bedrooms, including a primary suite with its original bath showcasing double sinks—a wonderful nod to the home's mid-century roots. A newly remodeled nursery or office features timeless finishes and exceptional craftsmanship, while an additional generously sized bedroom offers flexibility. A charming powder room, perfectly positioned near the kitchen and rear entry, adds convenience to everyday living. Outside, the picturesque setting feels much like a treehouse retreat. Surrounded by mature trees, the inviting patio area provides the perfect place to relax, entertain, or simply enjoy the natural surroundings. The finished lower level expands your living space with a comfortable rec room, remodeled bath, and an impressive storage room ready to house everything from seasonal décor to outdoor gear. Touches of mid-century detail throughout give this home incredible personality. Ideally located near the University of Minnesota Duluth campus, just blocks from Bagley Nature Area and moments from trails leading into Hartley Nature Center, this move-in ready gem is truly a rare find. Absolutely Adorable!...
Contact an agent
Home facts
- Year built:1966
- Listing ID #:6126361
- Added:10 day(s) ago
- Updated:July 07, 2026 at 08:09 AM
Rooms and interior
- Bedrooms:3
- Total bathrooms:3
- Full bathrooms:1
- Half bathrooms:1
- Basement:Yes
- Basement Description:Full
- Living area:2,236 sq. ft.
Heating and cooling
- Cooling:Ductless Mini-Split
- Heating:Boiler, Natural Gas
Structure and exterior
- Roof:Asphalt Shingle
- Year built:1966
- Building area:2,236 sq. ft.
- Lot area:0.36 Acres
- Architectural Style:Ranch
- Construction Materials:Wood
- Foundation Description:Concrete
Utilities
- Water:City
Finances and disclosures
- Price:$529,900
- Price per sq. ft.:$236.99
- Tax amount:$5,650 (2026)
Parking
- Garage:Yes
- Garage spaces:2
New listings near 1401 Brainerd Ave
- New
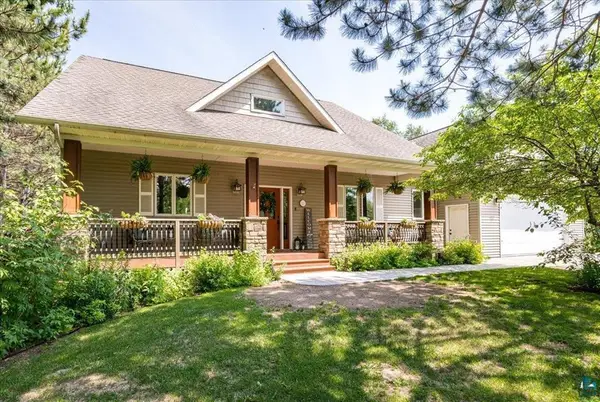 $850,000Active4 beds 3 baths3,364 sq. ft.
3984 Willow Place, Duluth, MN 55811
MLS# 7104508Listed by: RE/MAX RESULTS - New
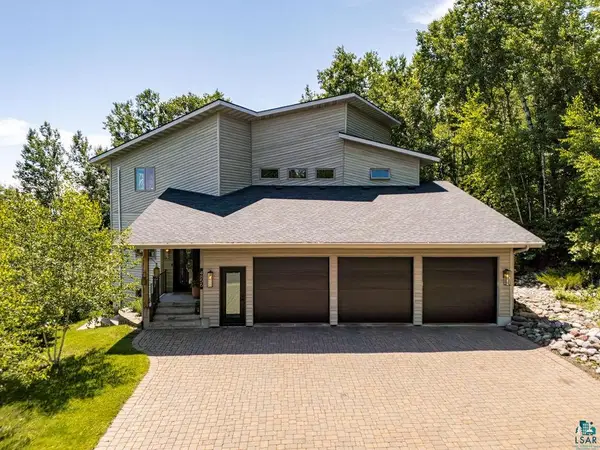 $1,199,900Active4 beds 4 baths4,203 sq. ft.
4856 Kingston St, Duluth, MN 55804
MLS# 6126585Listed by: RE/MAX RESULTS - New
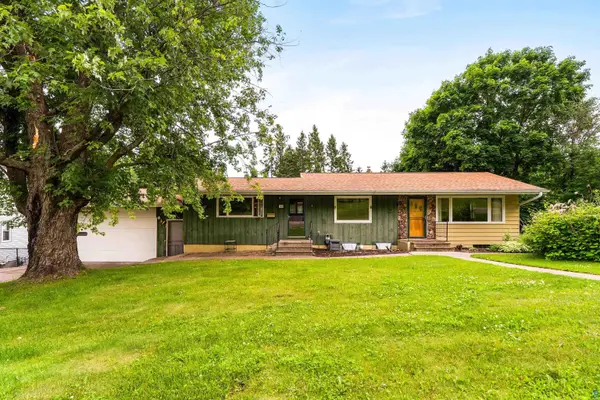 $389,900Active3 beds 2 baths2,280 sq. ft.
140 W Fairbault Rd, Duluth, MN 55803
MLS# 6126580Listed by: MESSINA & ASSOCIATES REAL ESTATE - New
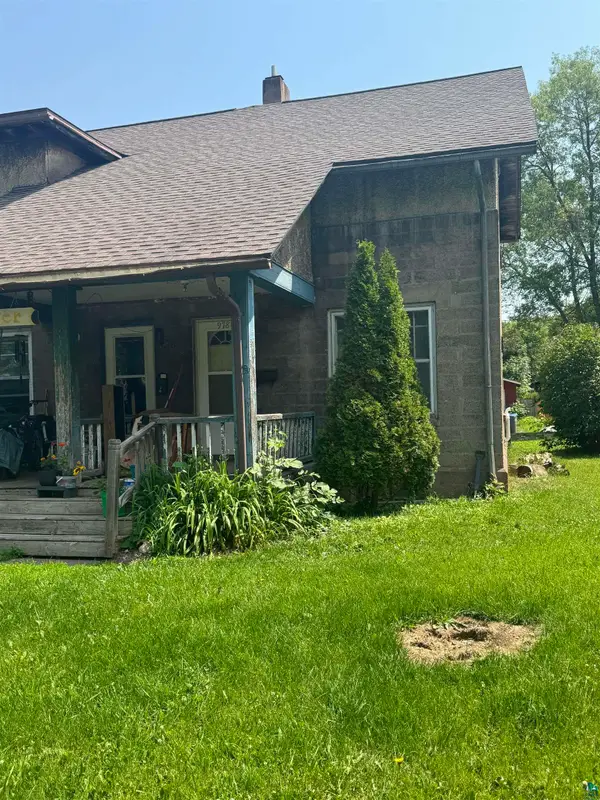 $75,000Active2 beds 1 baths896 sq. ft.
978 87th Ave W, Duluth, MN 55808
MLS# 6126582Listed by: NORTH POINT REALTY - New
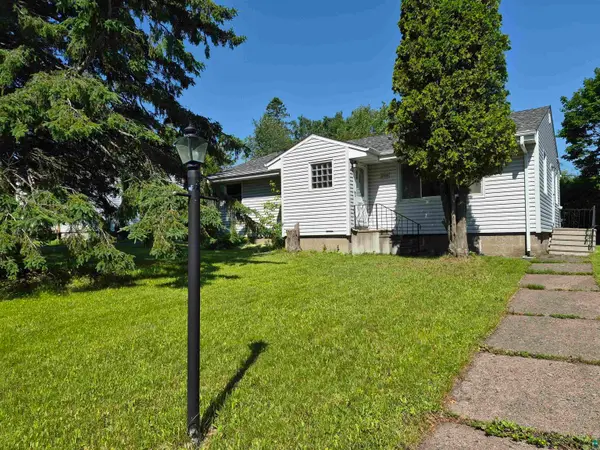 $290,000Active3 beds 1 baths2,320 sq. ft.
2109 W 22nd St, Duluth, MN 55811
MLS# 6126571Listed by: DULUTH REALTY GROUP LLC - New
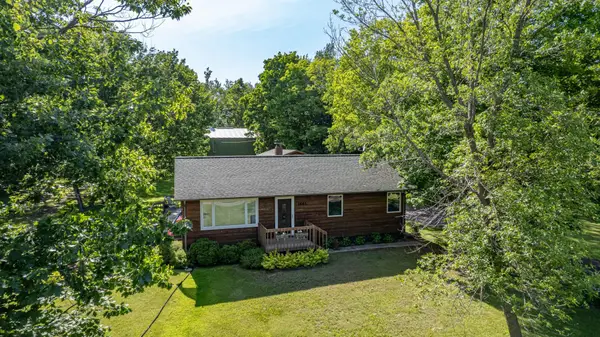 $400,000Active3 beds 2 baths1,562 sq. ft.
1661 Lavaque Road, Duluth, MN 55810
MLS# 7100088Listed by: COLDWELL BANKER REALTY - DULUT - Open Tue, 5 to 6pmNew
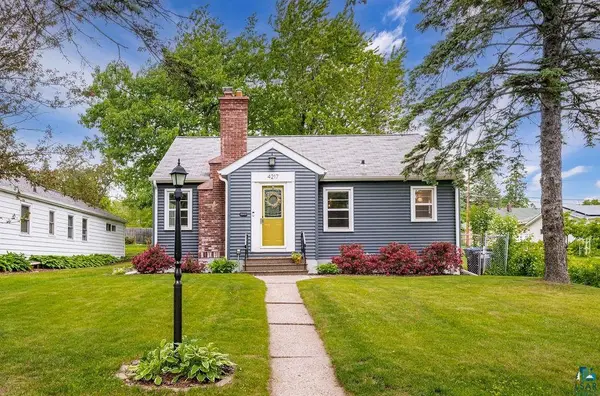 $315,000Active3 beds 1 baths1,148 sq. ft.
4217 Luverne St, Duluth, MN 55804
MLS# 6126562Listed by: MESSINA & ASSOCIATES REAL ESTATE - New
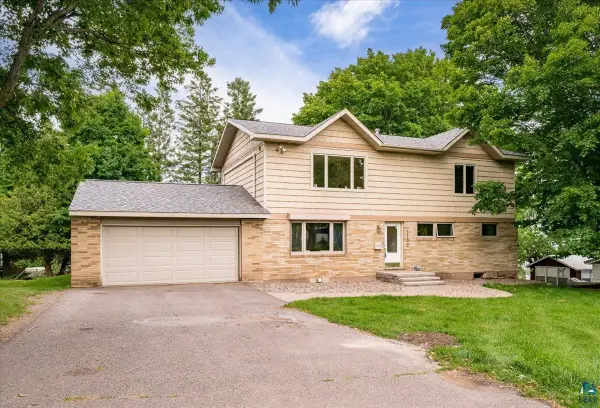 $630,000Active6 beds 3 baths3,150 sq. ft.
1132 Missouri Ave, Duluth, MN 55811
MLS# 6126561Listed by: KUSCHEL REALTY GROUP LLC - New
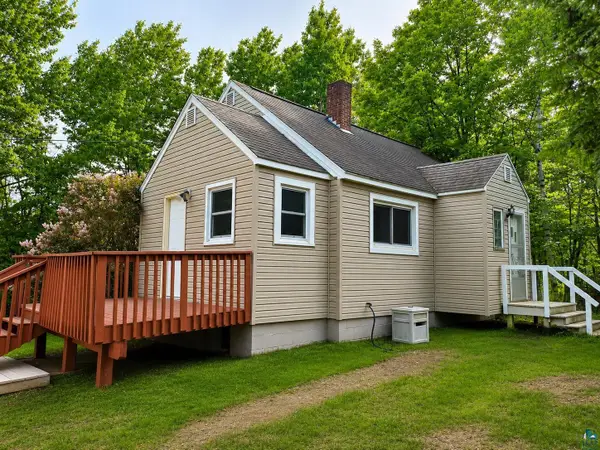 $238,900Active3 beds 1 baths960 sq. ft.
3990 Martin Rd, Duluth, MN 55803
MLS# 6126556Listed by: NATIONAL REALTY GUILD - New
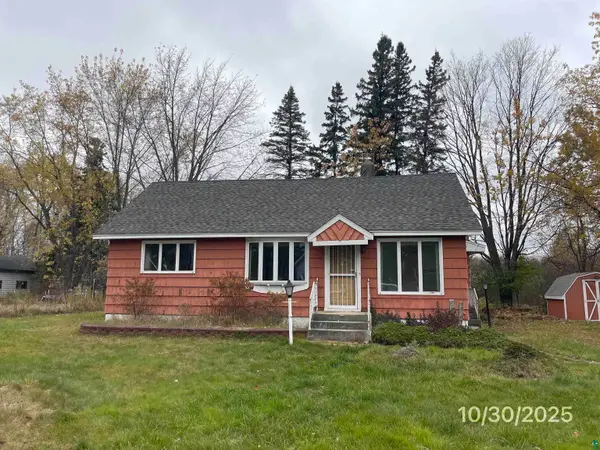 $90,000Active2 beds 2 baths2,356 sq. ft.
821 W Page St, Duluth, MN 55811
MLS# 6126553Listed by: HOME 2 HOME REAL ESTATE


Protect your home and budget from life's surprises with an Assurant Home Warranty, backed by a partner that supports you through every step of homeownership. Explore Plans.
©2026 Century 21 Real Estate LLC. All rights reserved. CENTURY 21®, the CENTURY 21 Logo and C21® are service marks owned by Century 21 Real Estate LLC. Century 21 Real Estate LLC fully supports the principles of the Fair Housing Act and the Equal Opportunity Act. Each office is independently owned and operated. Listing information is deemed reliable but not guaranteed accurate.