
1404 N Stanford Ave, Duluth, MN 55811
Local realty services provided by:CENTURY 21 Atwood
1404 N Stanford Ave,Duluth, MN 55811
$360,000
- 3 Beds
- 2 Baths
- 1,354 sq. ft.
- Single family
- Active
Listed by: jodi olson
Office: century 21 atwood
MLS#:6128210
Source:MN_DAAR
Price summary
- Price:$360,000
- Price per sq. ft.:$265.88
About this home
Welcome to this wonderful Duluth Heights home! From the moment you step inside, you’ll appreciate the inviting layout and thoughtful updates throughout. The spacious sunroom/back entry is a great place to greet guests, with a wall closet and durable tile flooring. The kitchen features granite countertops, a breakfast bar, and black appliances, and opens nicely to the dining area and living room. Beautiful hickory hardwood flooring, crown molding, and a door leading to the covered front porch adds warmth and character to the main level. Two bedrooms and a full bath complete the main floor. The lower level offers a very large third bedroom with a closet and egress window, a family room, plus a 3/4 bath with shower and a convenient utility/laundry room with plenty of cabinets and storage. Additional features include central air, durable steel siding, updated Marvin windows, concrete/asphalt driveway done in 2018, and fresh interior paint. And the 26 x 36 detached, insulated and heated garage is a standout feature, complete with an epoxy floor and loads of cabinets—perfect for the hobbyist, car enthusiast, or anyone needing extra workspace and storage! All of this is situated on a beautiful, park-like lot in a convenient Duluth Heights location close to many amenities. A wonderful home with great space, updates, and an exceptional garage!...
Contact an agent
Home facts
- Year built:1948
- Listing ID #:6128210
- Added:2 day(s) ago
- Updated:October 02, 2026 at 04:54 AM
Rooms and interior
- Bedrooms:3
- Total bathrooms:2
- Full bathrooms:1
- Flooring:Hardwood Floors, Tiled Floors
- Kitchen Description:Microwave, Range, Refrigerator
- Basement:Yes
- Basement Description:Full
- Living area:1,354 sq. ft.
Heating and cooling
- Cooling:Central Air
- Heating:Baseboard, Electric, Forced Air, In Floor Heat, Natural Gas
- Central air:Yes
Structure and exterior
- Roof:Asphalt Shingle
- Year built:1948
- Building area:1,354 sq. ft.
- Lot area:0.33 Acres
- Architectural Style:Ranch
- Construction Materials:Steel Siding
- Exterior Features:Deck, Gutters & Downspouts, Porch
- Foundation Description:Concrete
Utilities
- Water:City
Finances and disclosures
- Price:$360,000
- Price per sq. ft.:$265.88
- Tax amount:$2,928 (2026)
Features and amenities
- Appliances:Dehumidifier, Dryer, Microwave, Range, Refrigerator, Washer
- Laundry features:Dryer, Dryer Hook-Ups, Washer, Washer Hookup
- Amenities:Cable TV, Ceiling Fan(s), Drywall, Foyer-Entrance, Garage Door Opener(s)
Parking
- Parking description:Asphalt, Concrete, Off Street
- Garage:Yes
- Garage spaces:3
New listings near 1404 N Stanford Ave
- New
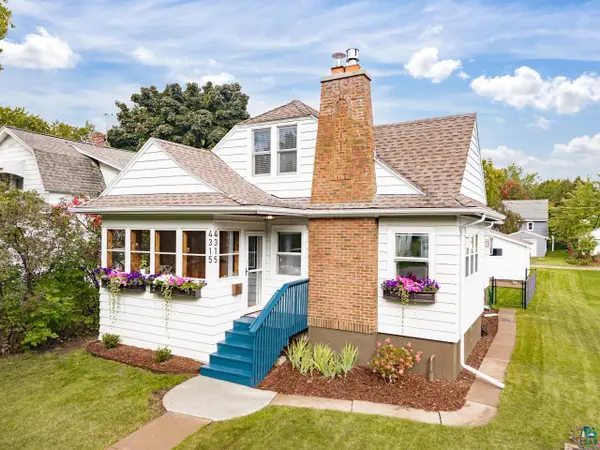 $449,900Active3 beds 2 baths1,861 sq. ft.
4315 Gladstone St, Duluth, MN 55804
MLS# 6128279Listed by: MESSINA & ASSOCIATES REAL ESTATE - Open Fri, 4 to 6pmNew
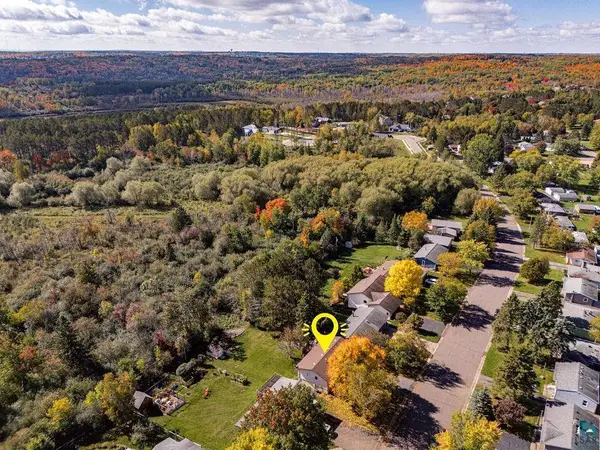 $415,000Active3 beds 2 baths1,500 sq. ft.
102 Northfield St, Duluth, MN 55803
MLS# 6128280Listed by: RE/MAX RESULTS - New
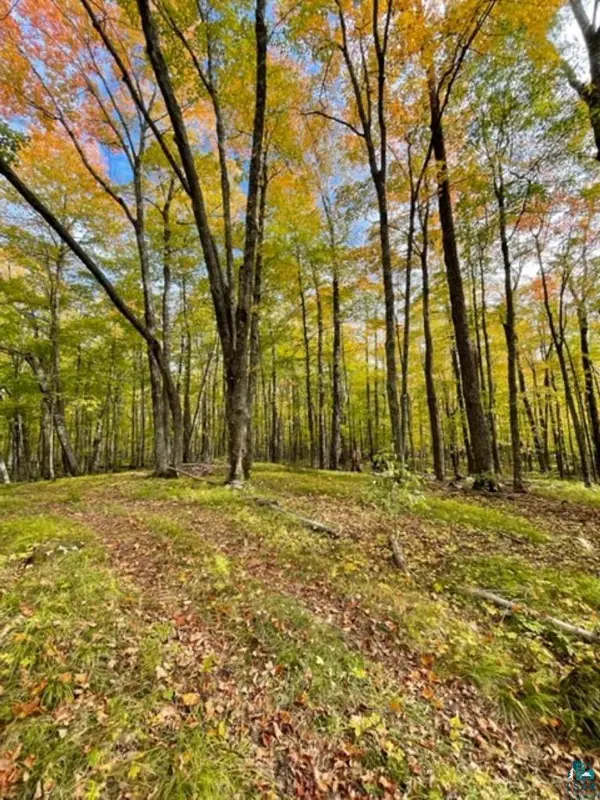 $92,000Active10 Acres
XXXX Sunny Ln, Duluth, MN 55811
MLS# 6128265Listed by: JS REALTY - New
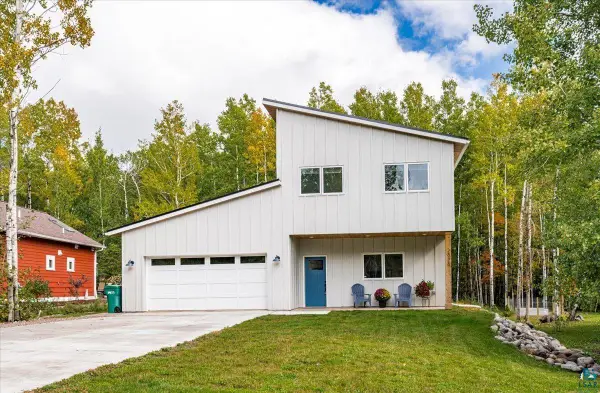 $749,900Active4 beds 2 baths2,490 sq. ft.
2828 Snowy Owl Cr, Duluth, MN 55804
MLS# 6128266Listed by: EDMUNDS COMPANY, LLP - New
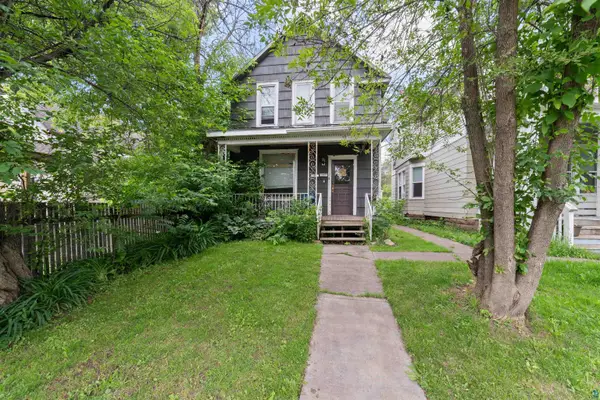 $164,900Active2 beds 2 baths1,374 sq. ft.
613 N 59th Ave W, Duluth, MN 55807
MLS# 6128268Listed by: RE/MAX RESULTS - New
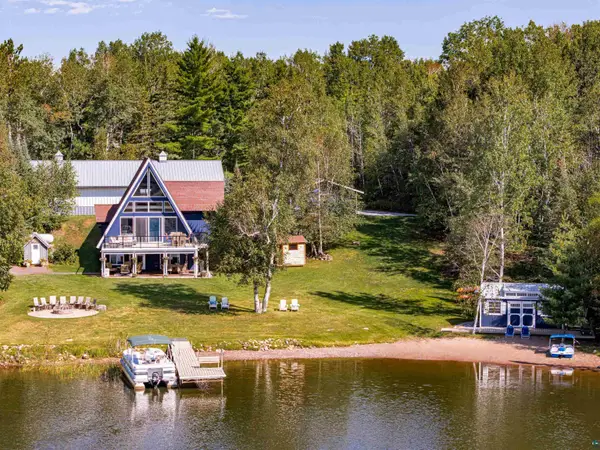 $1,375,000Active2 beds 3 baths1,869 sq. ft.
5226 Pontoon Bay Rd, Duluth, MN 55803
MLS# 6128271Listed by: SAVVY AVENUE, LLC - New
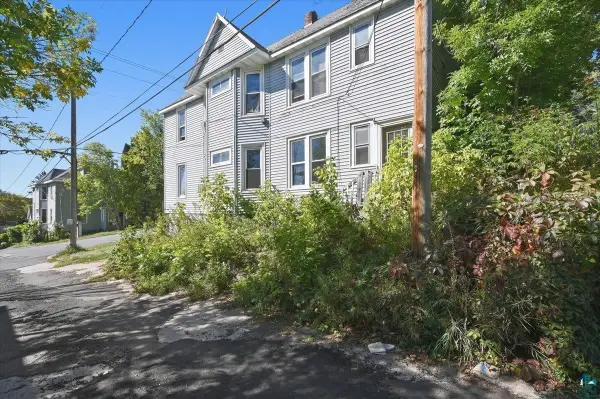 $199,000Active5 beds 2 baths1,850 sq. ft.
418 N 27th Ave W, Duluth, MN 55806
MLS# 6128258Listed by: THRIVE REALTY - DULUTH - New
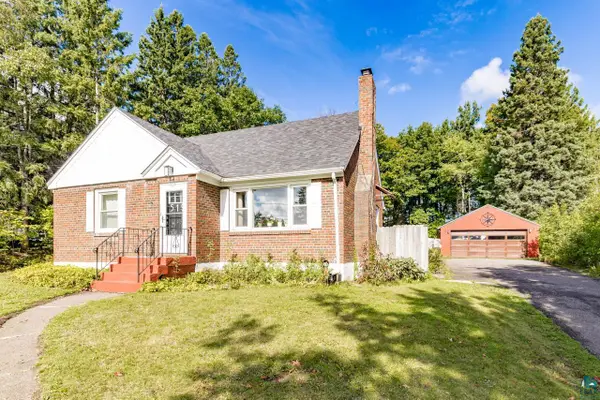 $319,900Active3 beds 2 baths1,698 sq. ft.
519 Anderson Rd, Duluth, MN 55811
MLS# 6128251Listed by: MESSINA & ASSOCIATES REAL ESTATE - New
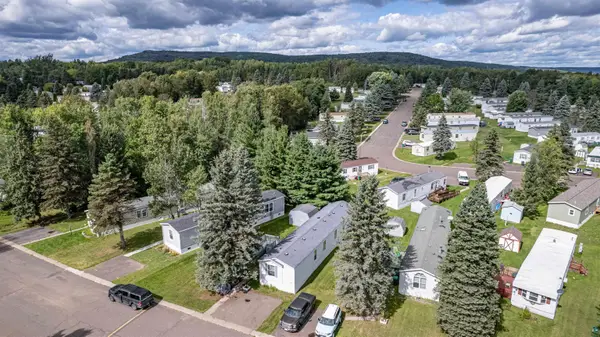 $54,900Active3 beds 2 baths1,216 sq. ft.
3 Coban Dr, Duluth, MN 55808
MLS# 6128245Listed by: RE/MAX RESULTS - New
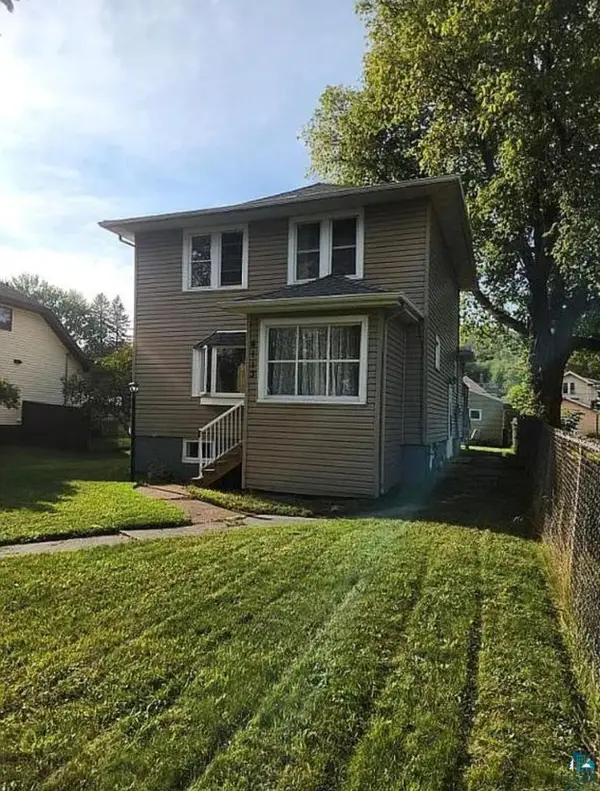 $289,900Active3 beds 2 baths1,333 sq. ft.
4113 7th St W, Duluth, MN 55807-1527
MLS# 6128242Listed by: GRAND PROPERTIES


Protect your home and budget from life's surprises with an Assurant Home Warranty, backed by a partner that supports you through every step of homeownership. Explore Plans.
©2026 Century 21 Real Estate LLC. All rights reserved. CENTURY 21®, the CENTURY 21 Logo and C21® are service marks owned by Century 21 Real Estate LLC. Century 21 Real Estate LLC fully supports the principles of the Fair Housing Act and the Equal Opportunity Act. Each office is independently owned and operated. Listing information is deemed reliable but not guaranteed accurate.