
1828 E 5th St, Duluth, MN 55812
Local realty services provided by:CENTURY 21 Atwood
1828 E 5th St,Duluth, MN 55812
$399,900
- 4 Beds
- 2 Baths
- 1,951 sq. ft.
- Single family
- Active
Upcoming open houses
- Sun, Oct 2510:00 am - 11:15 am
Listed by: jessie erickson
Office: messina & associates real estate
MLS#:6128614
Source:MN_DAAR
Price summary
- Price:$399,900
- Price per sq. ft.:$204.97
About this home
From the stained-glass window and original woodwork to the beautiful views of Lake Superior, 1828 E 5th Street is a home where classic Duluth character shines! A welcoming front porch invites you into a home filled with warmth and charm, featuring original hardwood floors, beautiful wood beams, and built-ins throughout. The spacious living room offers a cozy gas fireplace, while the dining room captures views of Lake Superior and opens to a generous deck, perfect for outdoor dining, entertaining, or enjoying your morning coffee! The kitchen was remodeled in 2020 with cabinetry extending to the ceiling, soft-close drawers, and in-floor heat, with new flooring and appliances added in 2026. Upstairs, you'll find three bedrooms, including a primary bedroom with lake views and TWO walk-in closets! An updated full bathroom completes the upper level. The lower level offers even more living space with a fourth bedroom featuring an egress window, a recreation room, an office or music room, a three-quarter bathroom, laundry, and access to the 1+ car attached garage. Additional improvements over the years include select replacement windows, updated sewer and water lines, and upstairs bathroom plumbing. With its beautiful architectural details, versatile living spaces, and Lake Superior views, this home has so much to offer! Come see what makes 1828 E 5th Street so special....
Contact an agent
Home facts
- Year built:1909
- Listing ID #:6128614
- Added:1 day(s) ago
- Updated:October 23, 2026 at 02:04 AM
Rooms and interior
- Bedrooms:4
- Total bathrooms:2
- Full bathrooms:1
- Basement Description:Full
- Living area:1,951 sq. ft.
Heating and cooling
- Heating:Boiler, Fireplace(s), In Floor Heat, Natural Gas
Structure and exterior
- Year built:1909
- Building area:1,951 sq. ft.
- Lot area:0.17 Acres
- Architectural Style:Traditional
- Construction Materials:Wood
- Foundation Description:Poured Concrete
Utilities
- Water:City
Finances and disclosures
- Price:$399,900
- Price per sq. ft.:$204.97
- Tax amount:$3,444 (2026)
Features and amenities
- Laundry features:Dryer Hook-Ups, Washer Hookup
- Amenities:Natural Woodwork
Parking
- Parking description:Common
- Garage:Yes
- Garage spaces:2
New listings near 1828 E 5th St
- Open Sat, 11am to 1pmNew
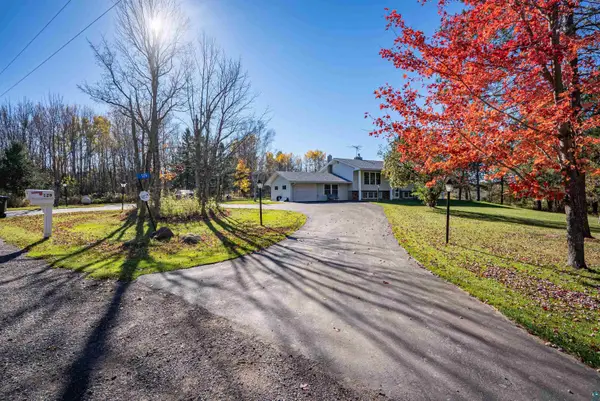 $514,900Active5 beds 2 baths2,969 sq. ft.
129 Gleason Rd, Duluth, MN 55810
MLS# 6128624Listed by: COLDWELL BANKER REALTY - DULUTH - New
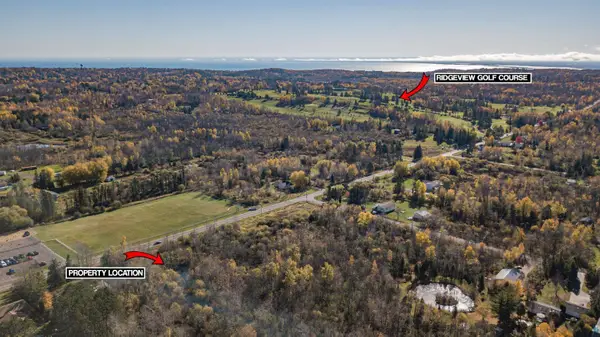 $49,900Active0.78 Acres
4757 Howard Gnesen Rd, Duluth, MN 55803
MLS# 6128621Listed by: RE/MAX RESULTS - New
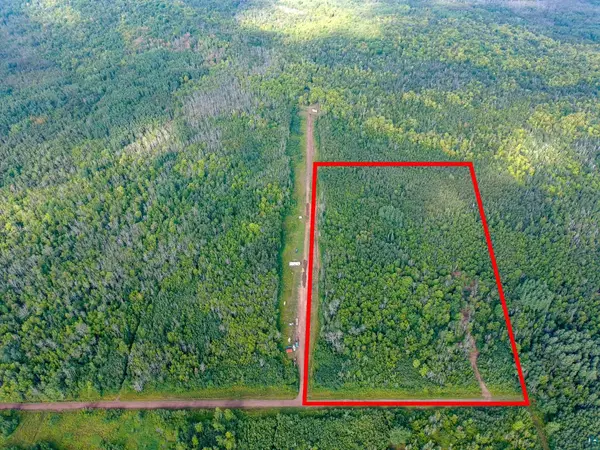 $149,800Active20 Acres
55xx S Cant Rd, Duluth, MN 55804
MLS# 6128611Listed by: COLDWELL BANKER REALTY - DULUTH - New
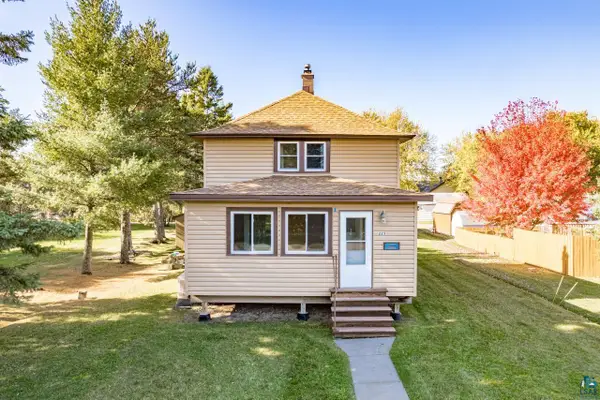 $185,000Active2 beds 2 baths880 sq. ft.
223 97th Ave W, Duluth, MN 55808
MLS# 6128609Listed by: MESSINA & ASSOCIATES REAL ESTATE - New
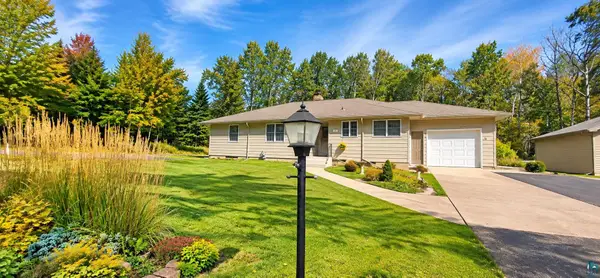 $499,000Active3 beds 2 baths3,068 sq. ft.
512 Ridgewood Rd, Duluth, MN 55804
MLS# 6128606Listed by: CMRA, LLC - New
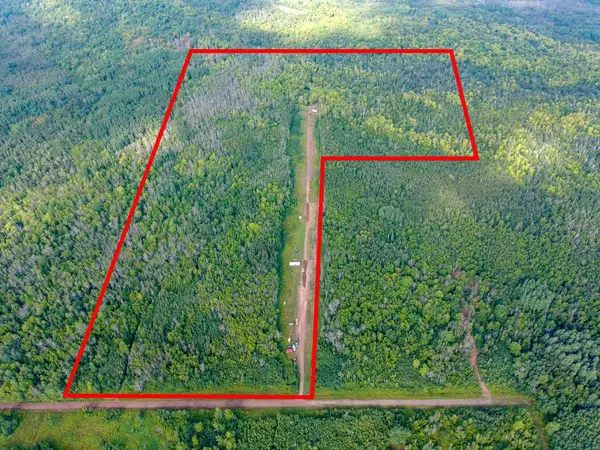 $375,000Active60 Acres
5577 Cant Road S, Duluth, MN 55804
MLS# 7163238Listed by: COLDWELL BANKER REALTY - DULUT - New
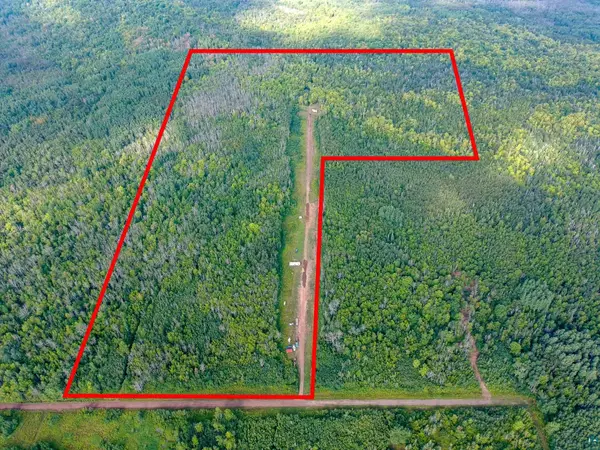 $375,000Active60 Acres
5577 S Cant Rd, Duluth, MN 55804
MLS# 6128604Listed by: COLDWELL BANKER REALTY - DULUTH - Open Sat, 9 to 10:30amNew
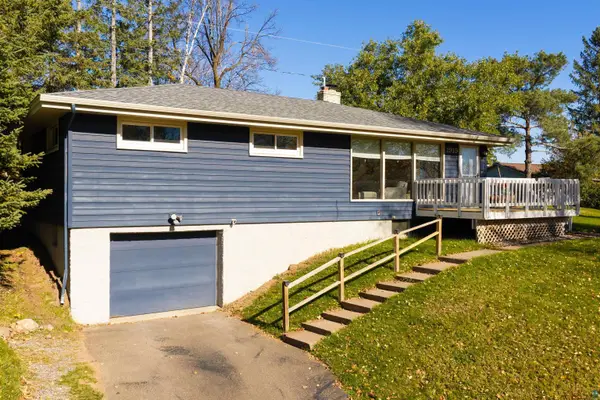 $399,900Active3 beds 2 baths1,598 sq. ft.
1919 Hutchinson Rd, Duluth, MN 55811
MLS# 6128602Listed by: MESSINA & ASSOCIATES REAL ESTATE - New
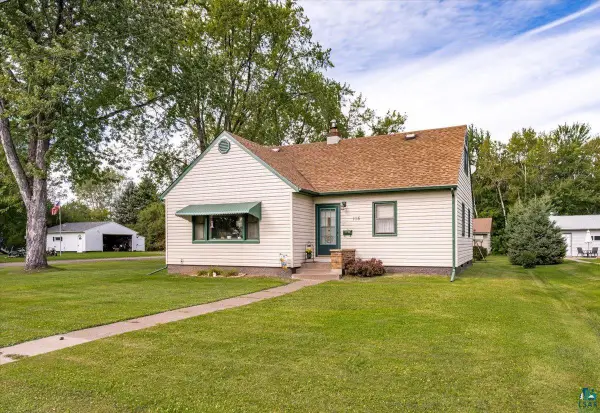 $319,900Active4 beds 2 baths1,550 sq. ft.
115 W Peary St, Duluth, MN 55808
MLS# 6128593Listed by: JS REALTY


Protect your home and budget from life's surprises with an Assurant Home Warranty, backed by a partner that supports you through every step of homeownership. Explore Plans.
©2026 Century 21 Real Estate LLC. All rights reserved. CENTURY 21®, the CENTURY 21 Logo and C21® are service marks owned by Century 21 Real Estate LLC. Century 21 Real Estate LLC fully supports the principles of the Fair Housing Act and the Equal Opportunity Act. Each office is independently owned and operated. Listing information is deemed reliable but not guaranteed accurate.