
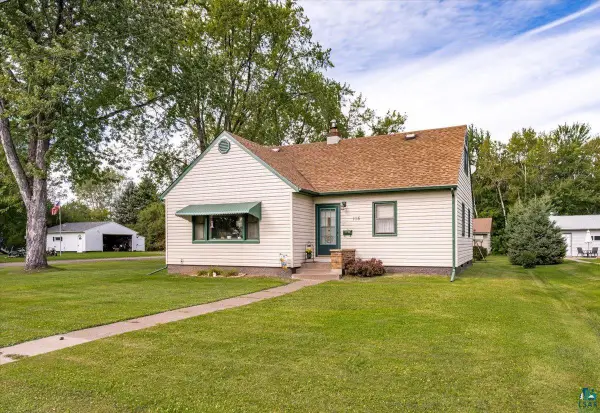
512 Ridgewood Rd, Duluth, MN 55804
Local realty services provided by:CENTURY 21 Atwood
512 Ridgewood Rd,Duluth, MN 55804
$499,000
- 3 Beds
- 2 Baths
- 3,068 sq. ft.
- Single family
- Active
Listed by: beth wentzlaff
Office: cmra, llc.
MLS#:6128606
Source:MN_DAAR
Price summary
- Price:$499,000
- Price per sq. ft.:$162.65
About this home
Comfortable Ranch-Style Living Looking Out To Congdon Park! Enjoy the beauty of nature right outside your front windows! This inviting 3-bedroom, 2-bath ranch-style home across the street from Congdon Park, offering lovely views of mature trees and the changing seasons. With its comfortable floor plan, generous living spaces, and beautiful surroundings, this home has so much to offer. The main level features a welcoming living room, an eat-in kitchen, and a delightful three-season room, perfect for enjoying a quiet morning or relaxing at the end of the day. The thoughtfully designed floor plan separates the bedrooms from the main living and entertaining areas, providing both privacy and convenience. Hardwood floors and natural light add warmth and character throughout. The lower level offers even more possibilities, with a spacious recreation room, office or den, bathroom, laundry area with washer, dryer and upright freezer, workshop, and two large storage areas. Whether you enjoy entertaining, working on projects, or simply appreciate having room to spread out, you'll find plenty of flexible space here. Outside, the established landscaping, perennial gardens, mature trees, and occasional visiting wildlife create a peaceful setting. A side deck provides additional outdoor enjoyment, while two separate single-car garages offer convenient parking and storage. Beautifully surrounded by our lovely woodlands, comfortable main-level living, versatile lower-level spaces, and a wonderful natural setting, this home offers a special combination of comfort, convenience, and charm!...
Contact an agent
Home facts
- Year built:1953
- Listing ID #:6128606
- Added:1 day(s) ago
- Updated:October 23, 2026 at 02:54 AM
Rooms and interior
- Bedrooms:3
- Total bathrooms:2
- Full bathrooms:1
- Flooring:Hardwood Floors
- Dining Description:Eat In Kitchen
- Kitchen Description:Dishwasher, Eat In Kitchen, Range, Refrigerator
- Basement Description:Full
- Living area:3,068 sq. ft.
Heating and cooling
- Heating:Electric, Fireplace(s), Forced Air, Natural Gas
Structure and exterior
- Roof:Asphalt Shingle
- Year built:1953
- Building area:3,068 sq. ft.
- Lot area:0.39 Acres
- Architectural Style:Ranch
- Construction Materials:Steel Siding
- Exterior Features:Deck
- Foundation Description:Concrete
Utilities
- Water:City
Finances and disclosures
- Price:$499,000
- Price per sq. ft.:$162.65
- Tax amount:$5,960 (2026)
Features and amenities
- Appliances:Dishwasher, Dryer, Range, Refrigerator, Washer
- Laundry features:Dryer, Dryer Hook-Ups, Washer, Washer Hookup
- Amenities:Ceiling Fan(s), Drywall, Garage Door Opener(s), Natural Woodwork, Patio Door
Parking
- Parking description:Concrete
- Garage:Yes
- Garage spaces:2
New listings near 512 Ridgewood Rd
- Open Sat, 11am to 1pmNew
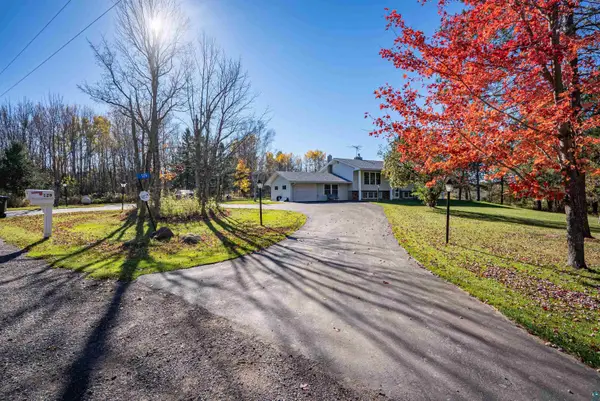 $514,900Active5 beds 2 baths2,969 sq. ft.
129 Gleason Rd, Duluth, MN 55810
MLS# 6128624Listed by: COLDWELL BANKER REALTY - DULUTH - New
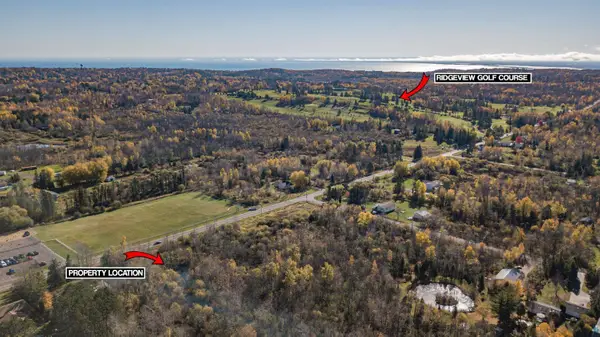 $49,900Active0.78 Acres
4757 Howard Gnesen Rd, Duluth, MN 55803
MLS# 6128621Listed by: RE/MAX RESULTS - Open Sun, 10 to 11:15amNew
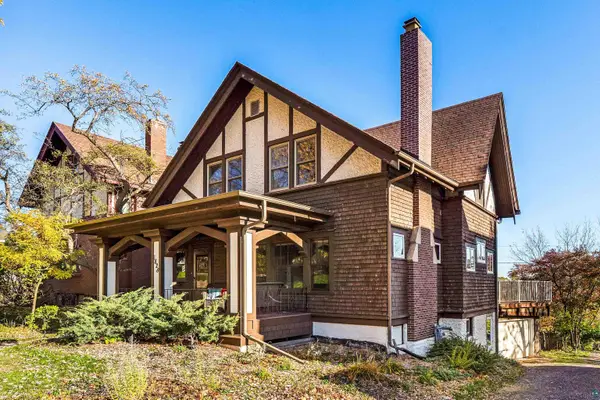 $399,900Active4 beds 2 baths1,951 sq. ft.
1828 E 5th St, Duluth, MN 55812
MLS# 6128614Listed by: MESSINA & ASSOCIATES REAL ESTATE - New
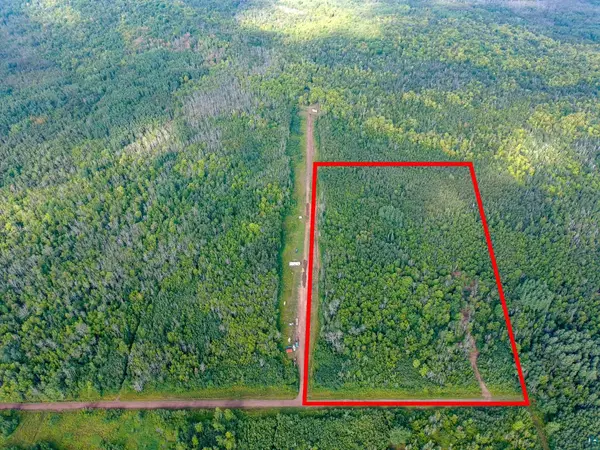 $149,800Active20 Acres
55xx S Cant Rd, Duluth, MN 55804
MLS# 6128611Listed by: COLDWELL BANKER REALTY - DULUTH - New
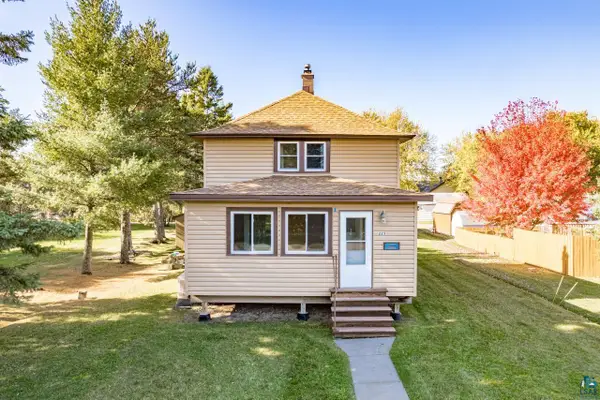 $185,000Active2 beds 2 baths880 sq. ft.
223 97th Ave W, Duluth, MN 55808
MLS# 6128609Listed by: MESSINA & ASSOCIATES REAL ESTATE - New
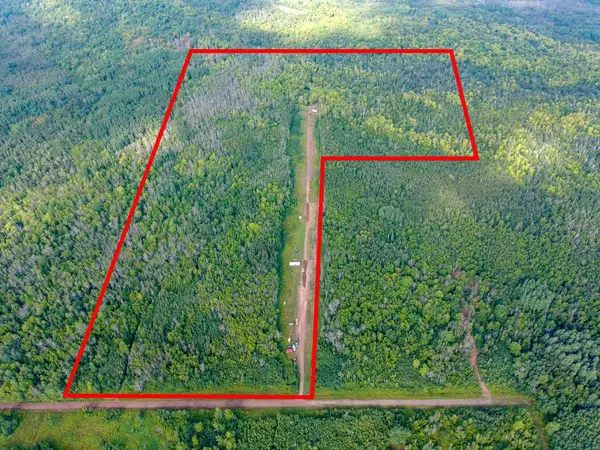 $375,000Active60 Acres
5577 Cant Road S, Duluth, MN 55804
MLS# 7163238Listed by: COLDWELL BANKER REALTY - DULUT - New
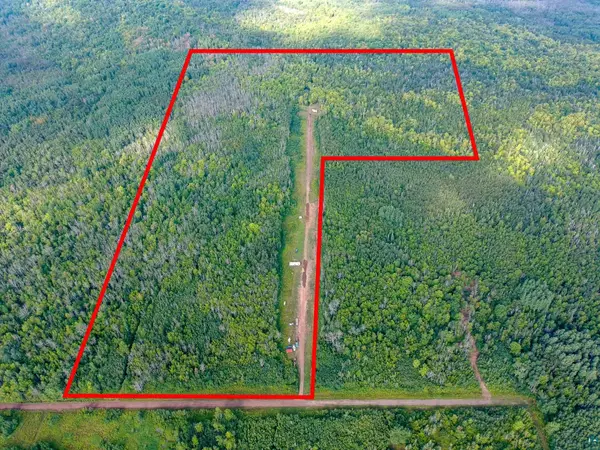 $375,000Active60 Acres
5577 S Cant Rd, Duluth, MN 55804
MLS# 6128604Listed by: COLDWELL BANKER REALTY - DULUTH - Open Sat, 9 to 10:30amNew
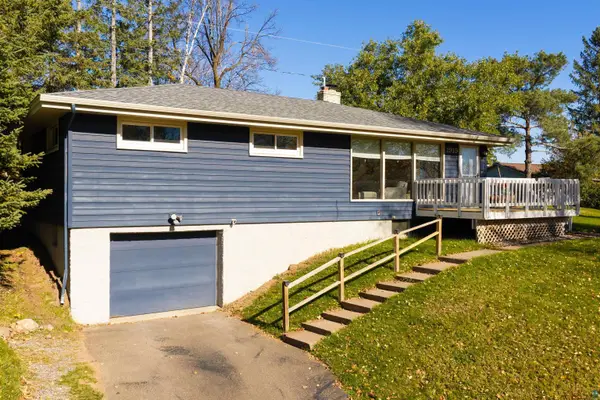 $399,900Active3 beds 2 baths1,598 sq. ft.
1919 Hutchinson Rd, Duluth, MN 55811
MLS# 6128602Listed by: MESSINA & ASSOCIATES REAL ESTATE - New
 $319,900Active4 beds 2 baths1,550 sq. ft.
115 W Peary St, Duluth, MN 55808
MLS# 6128593Listed by: JS REALTY


Protect your home and budget from life's surprises with an Assurant Home Warranty, backed by a partner that supports you through every step of homeownership. Explore Plans.
©2026 Century 21 Real Estate LLC. All rights reserved. CENTURY 21®, the CENTURY 21 Logo and C21® are service marks owned by Century 21 Real Estate LLC. Century 21 Real Estate LLC fully supports the principles of the Fair Housing Act and the Equal Opportunity Act. Each office is independently owned and operated. Listing information is deemed reliable but not guaranteed accurate.