
211 N 24th Ave E, Duluth, MN 55812
Local realty services provided by:CENTURY 21 Atwood
211 N 24th Ave E,Duluth, MN 55812
$510,000
- 4 Beds
- 3 Baths
- 2,840 sq. ft.
- Single family
- Active
Listed by: liz kratz
Office: seven bridges realty, llc.
MLS#:6128433
Source:MN_DAAR
Price summary
- Price:$510,000
- Price per sq. ft.:$179.58
About this home
A distinguished piece of Duluth’s architectural history is now available! Designed by prominent Duluth architect Frederick Wangenstein in 1924 for Morris and Bessie Cook, this beautifully maintained four-bedroom, three-bath residence in the sought-after Congdon neighborhood offers a rare combination of historic character, timeless craftsmanship, and thoughtful modern improvements. From its stately brick and stucco exterior and welcoming columned front porch to its beautiful original architectural details, this home reflects the elegance and quality of a bygone era. Inside, hardwood floors grace the main-floor living areas and bedrooms, adding warmth and continuity throughout the home. At the heart of the home is a beautifully remodeled kitchen, thoughtfully designed and completed by Maureen’s LLC, combining exceptional craftsmanship, functionality, and timeless style while complementing the home’s historic character. The finished lower level provides additional space for recreation, entertaining, hobbies, or relaxation, along with abundant storage. A dedicated cedar paneled sauna with redwood benches and 3/4 bathroom area creates a wonderful opportunity to unwind in the comfort of home. Outside you'll find a wonderful paver patio offering privacy for early morning coffee or evening dinners. The fenced yard has mature trees and lovely perennial gardens to enjoy, and raised garden beds in the side yard. The patio also has a raised garden bed ready for planting in spring. Significant improvements, including a newer roof, high-efficiency gas combi boiler. and many updated windows, enhance the home’s comfort and long-term appeal while preserving its architectural integrity. Now is your rare opportunity to own a beautifully maintained piece of Duluth’s architectural heritage. Schedule your showing today!...
Contact an agent
Home facts
- Year built:1924
- Listing ID #:6128433
- Added:6 day(s) ago
- Updated:October 18, 2026 at 01:55 AM
Rooms and interior
- Bedrooms:4
- Total bathrooms:3
- Full bathrooms:1
- Half bathrooms:1
- Flooring:Hardwood Floors, Tiled Floors
- Dining Description:Eat In Kitchen
- Kitchen Description:Dishwasher, Eat In Kitchen, Exhaust Fan, Microwave, Range, Refrigerator, Wall Oven
- Basement Description:Full
- Living area:2,840 sq. ft.
Heating and cooling
- Heating:Boiler, Natural Gas
Structure and exterior
- Roof:Asphalt Shingle
- Year built:1924
- Building area:2,840 sq. ft.
- Lot area:0.12 Acres
- Lot Features:Landscaped
- Architectural Style:Traditional
- Construction Materials:Brick, Stucco, Wood
- Exterior Features:Balcony, Deck, Fenced Yard, Gutters & Downspouts, Patio
- Foundation Description:Stone
Utilities
- Water:City
Finances and disclosures
- Price:$510,000
- Price per sq. ft.:$179.58
- Tax amount:$6,318 (2026)
Features and amenities
- Appliances:Dishwasher, Dryer, Exhaust Fan, Microwave, Range, Refrigerator, Wall Oven, Washer
- Laundry features:Dryer, Dryer Hook-Ups, Washer, Washer Hookup
- Amenities:Garage Door Opener(s), Natural Woodwork
Parking
- Parking description:Off Street
- Garage:Yes
- Garage spaces:1
New listings near 211 N 24th Ave E
- New
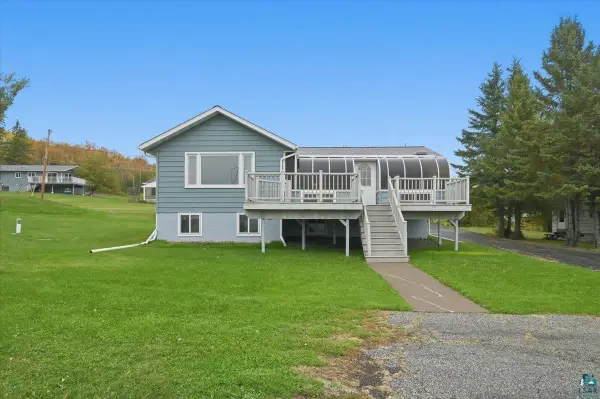 $380,000Active2 beds 2 baths2,121 sq. ft.
Address Withheld By Seller, Duluth, MN 55806
MLS# 6128550Listed by: RE/MAX RESULTS - New
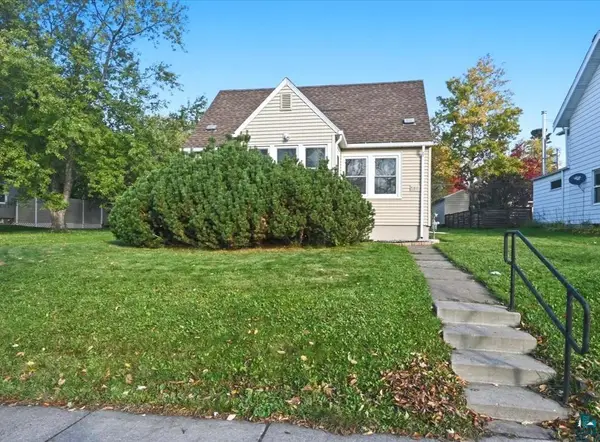 $335,000Active3 beds 1 baths1,687 sq. ft.
5811 Glenwood St, Duluth, MN 55804
MLS# 6128551Listed by: RE/MAX RESULTS - New
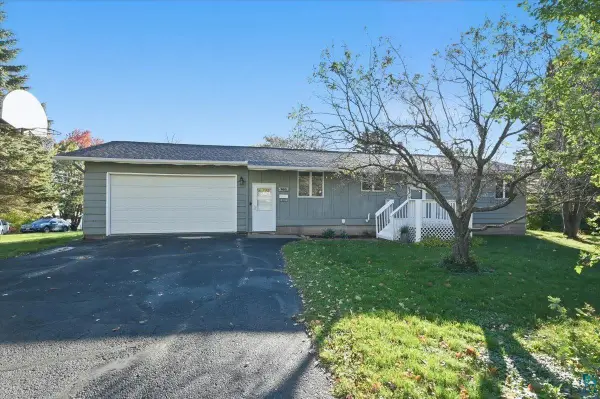 $374,900Active3 beds 2 baths1,673 sq. ft.
902 N 61st Ave W, Duluth, MN 55807
MLS# 6128549Listed by: RE/MAX RESULTS - Open Sun, 1 to 2pmNew
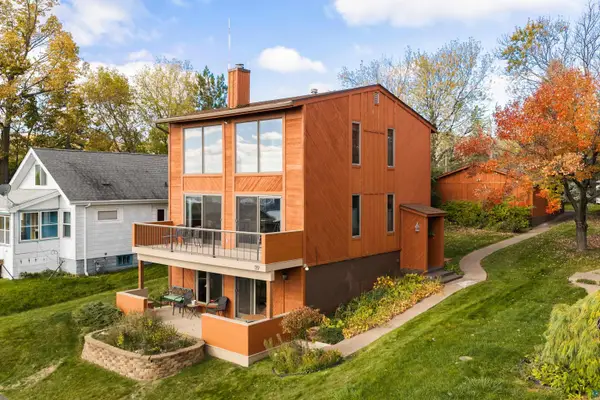 $450,000Active3 beds 3 baths2,060 sq. ft.
119 E 9th St, Duluth, MN 55805
MLS# 6128542Listed by: TELLOR REALTY LLC - New
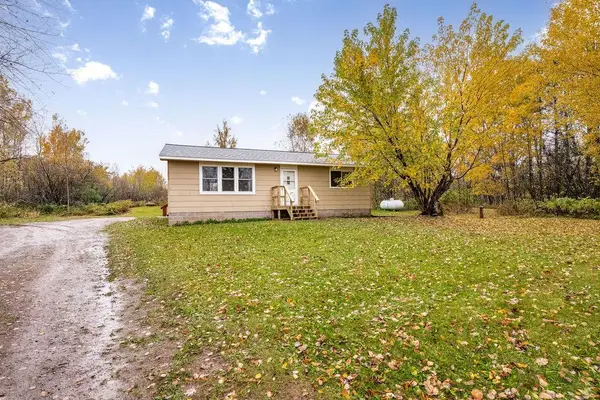 $209,900Active2 beds 1 baths912 sq. ft.
213 North Cloquet Road, Duluth, MN 55810
MLS# 7160785Listed by: RE/MAX RESULTS - New
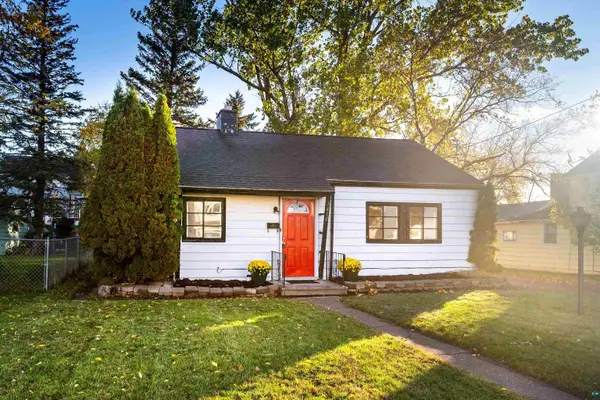 $439,000Active2 beds 1 baths768 sq. ft.
1410 Minnesota Ave, Duluth, MN 55802
MLS# 6128536Listed by: MESSINA & ASSOCIATES REAL ESTATE - New
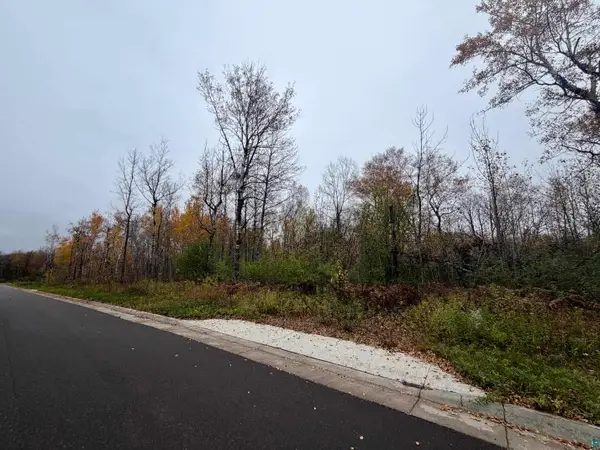 $175,000Active4.78 Acres
1xx Yellow Birch Trail, Duluth, MN 55806
MLS# 6128537Listed by: MESSINA & ASSOCIATES REAL ESTATE - New
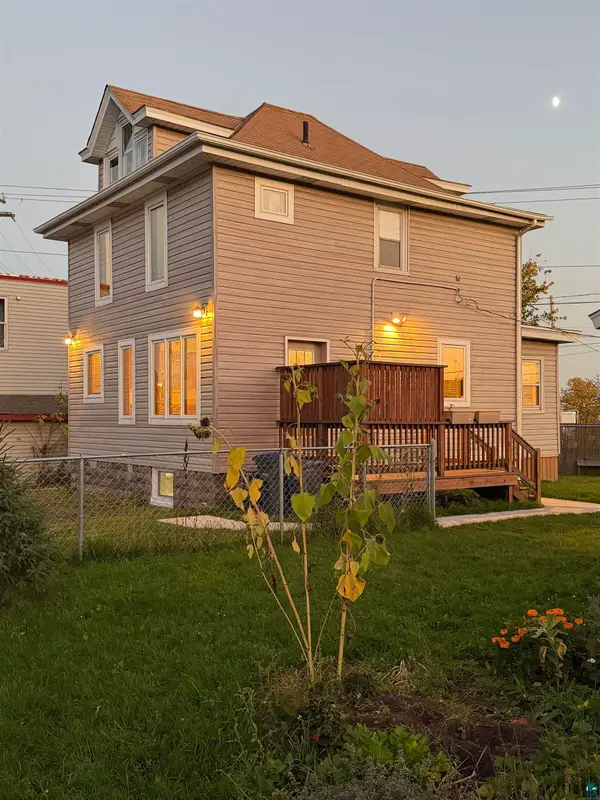 $250,000Active3 beds 2 baths1,347 sq. ft.
3105 W 3rd St, Duluth, MN 55806
MLS# 6128528Listed by: RE/MAX RESULTS - New
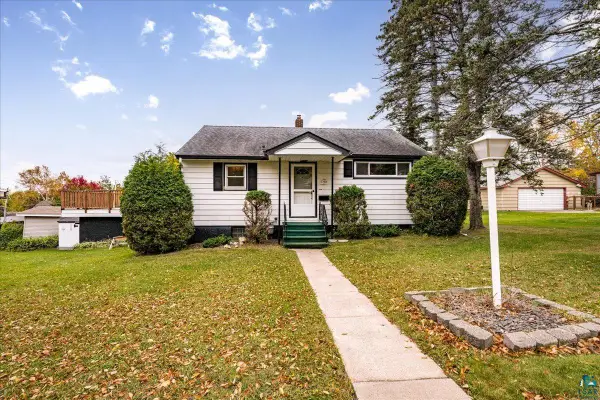 $329,900Active2 beds 2 baths1,656 sq. ft.
5228 Ivanhoe St, Duluth, MN 55804
MLS# 6128529Listed by: LEGACY REAL ESTATE GROUP LLC - New
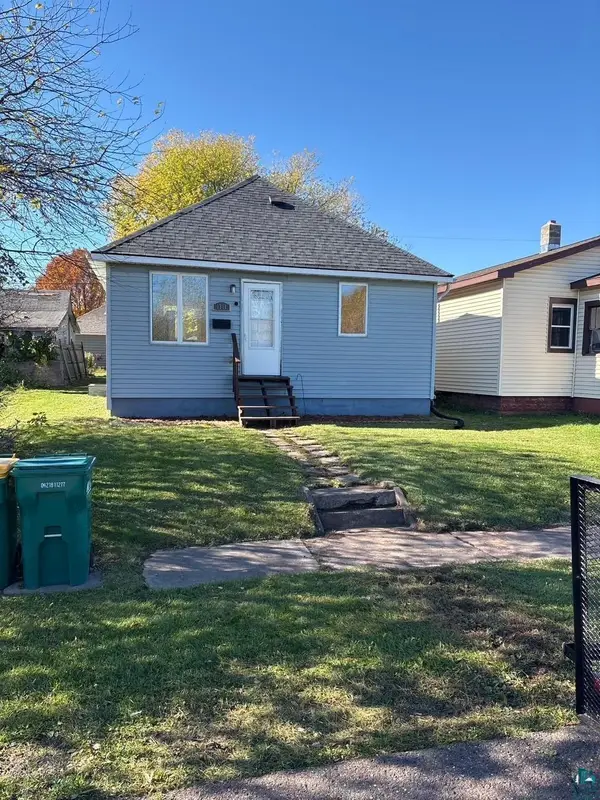 $169,900Active1 beds 2 baths917 sq. ft.
1311 96th Ave W, Duluth, MN 55808
MLS# 6128533Listed by: EASYLIVING LLC


Protect your home and budget from life's surprises with an Assurant Home Warranty, backed by a partner that supports you through every step of homeownership. Explore Plans.
©2026 Century 21 Real Estate LLC. All rights reserved. CENTURY 21®, the CENTURY 21 Logo and C21® are service marks owned by Century 21 Real Estate LLC. Century 21 Real Estate LLC fully supports the principles of the Fair Housing Act and the Equal Opportunity Act. Each office is independently owned and operated. Listing information is deemed reliable but not guaranteed accurate.