
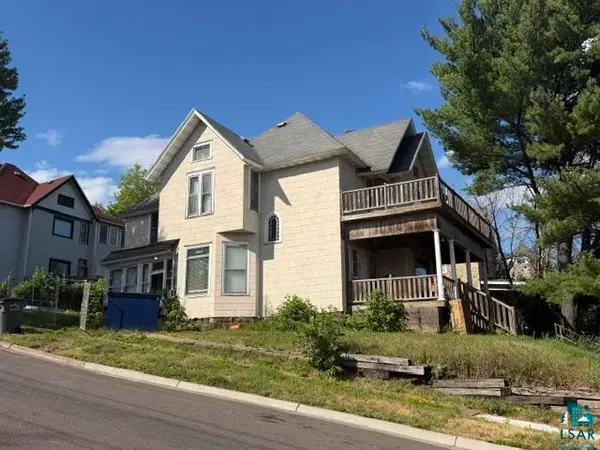
2125 W 10th St, Duluth, MN 55806
Local realty services provided by:CENTURY 21 Atwood
2125 W 10th St,Duluth, MN 55806
$240,000
- 3 Beds
- 1 Baths
- 974 sq. ft.
- Single family
- Active
Listed by: sherry marek
Office: edina realty, inc. - duluth
MLS#:6128100
Source:MN_DAAR
Price summary
- Price:$240,000
- Price per sq. ft.:$246.41
About this home
Move-in ready and thoughtfully updated, this spacious 3-bedroom, 1-bath home offers a peaceful setting in a desirable location. Enjoy direct access to nearby trails leading to Enger Park and Skyline Parkway, creating the perfect blend of nature and convenience. The inviting back deck provides ample space for outdoor dining, grilling, and entertaining. Property features include maintenance-free vinyl siding, natural gas heat, an updated bathroom with stylish shiplap detailing, and a combination of vinyl and wood windows throughout. Additional highlights include off-street parking, a storage shed, and plenty of space to build a future garage. A wonderful opportunity to enjoy comfortable living in a beautiful, park-like setting.
Contact an agent
Home facts
- Year built:1940
- Listing ID #:6128100
- Added:1 day(s) ago
- Updated:September 23, 2026 at 01:57 AM
Rooms and interior
- Bedrooms:3
- Total bathrooms:1
- Full bathrooms:1
- Dining Description:Eat In Kitchen
- Kitchen Description:Eat In Kitchen, Microwave, Range, Refrigerator
- Basement:Yes
- Basement Description:Full
- Living area:974 sq. ft.
Heating and cooling
- Heating:Forced Air, Natural Gas
Structure and exterior
- Roof:Asphalt Shingle
- Year built:1940
- Building area:974 sq. ft.
- Lot area:0.24 Acres
- Architectural Style:Bungalow
- Construction Materials:Vinyl
- Exterior Features:Deck, Porch
- Foundation Description:Concrete
Utilities
- Water:City
Finances and disclosures
- Price:$240,000
- Price per sq. ft.:$246.41
- Tax amount:$2,770 (2026)
Features and amenities
- Appliances:Microwave, Range, Refrigerator
- Laundry features:Dryer Hook-Ups, Washer Hookup
- Amenities:Cable TV, Ceiling Fan(s), Natural Woodwork
Parking
- Parking description:Gravel
New listings near 2125 W 10th St
- New
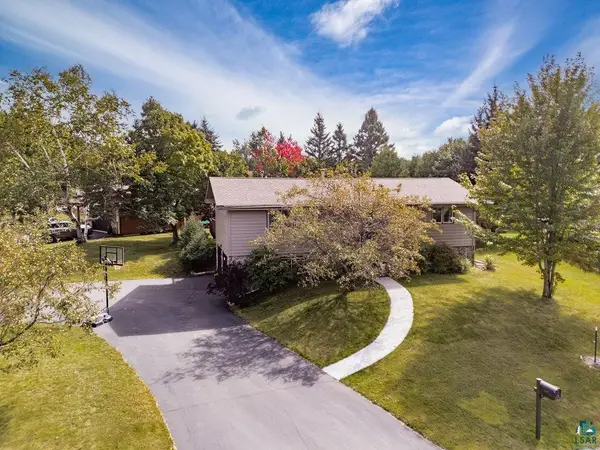 $389,900Active3 beds 2 baths1,800 sq. ft.
2102 N Robin Ave, Duluth, MN 55811
MLS# 6128108Listed by: MESSINA & ASSOCIATES REAL ESTATE - New
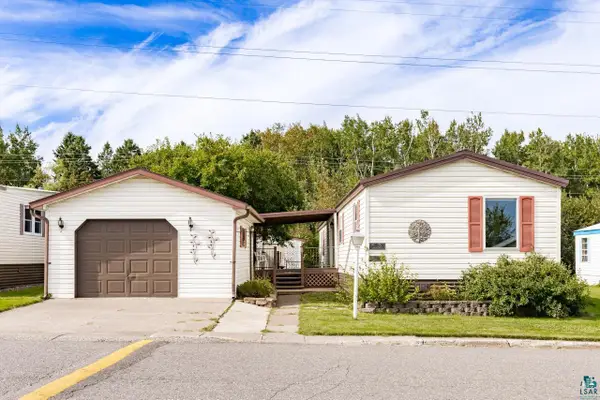 $69,900Active2 beds 2 baths1,100 sq. ft.
25 Arbutus Dr, Duluth, MN 55810
MLS# 6128107Listed by: MESSINA & ASSOCIATES REAL ESTATE - New
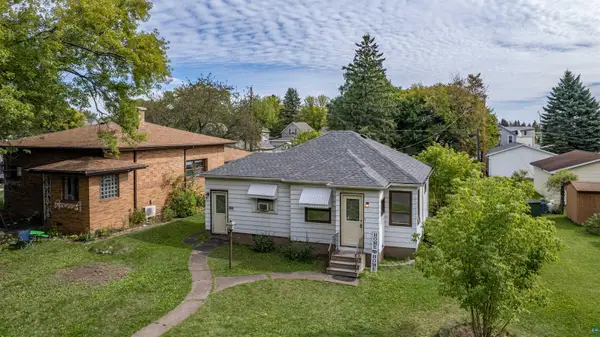 $199,900Active2 beds 2 baths1,062 sq. ft.
130 S 66th Ave W, Duluth, MN 55807
MLS# 6128101Listed by: RE/MAX RESULTS - New
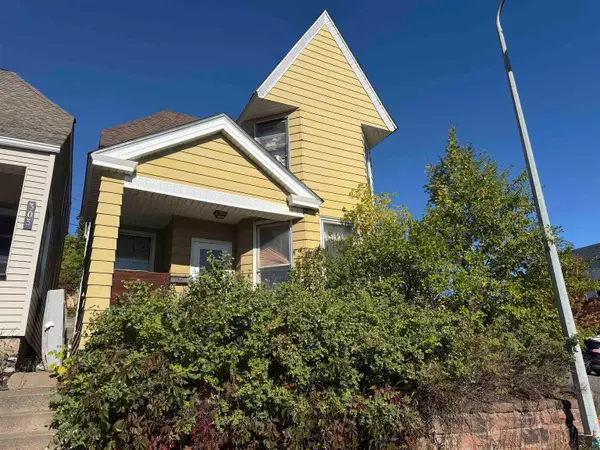 $149,900Active4 beds 1 baths1,601 sq. ft.
301 W 4th Street, Duluth, MN 55806
MLS# 6128102Listed by: RE/MAX RESULTS - New
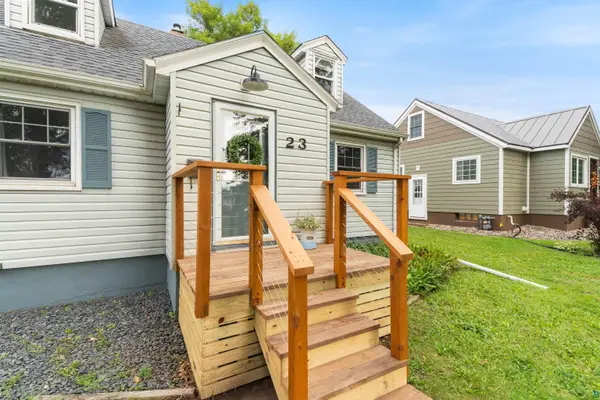 $285,000Active3 beds 1 baths1,208 sq. ft.
23 N 65th Ave W, Duluth, MN 55807
MLS# 6128091Listed by: RE/MAX RESULTS - New
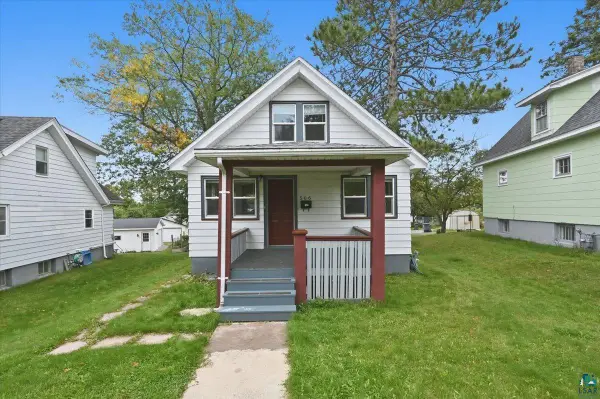 $215,000Active2 beds 1 baths829 sq. ft.
506 Sparkman Ave, Duluth, MN 55803
MLS# 6128087Listed by: RE/MAX RESULTS - Open Thu, 4:45 to 6:30pmNew
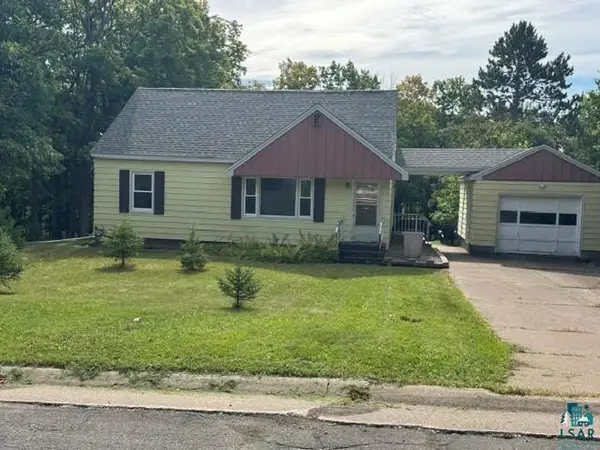 $345,000Active3 beds 2 baths1,589 sq. ft.
1614 Linzie Rd, Duluth, MN 55811
MLS# 6128086Listed by: RE/MAX RESULTS - New
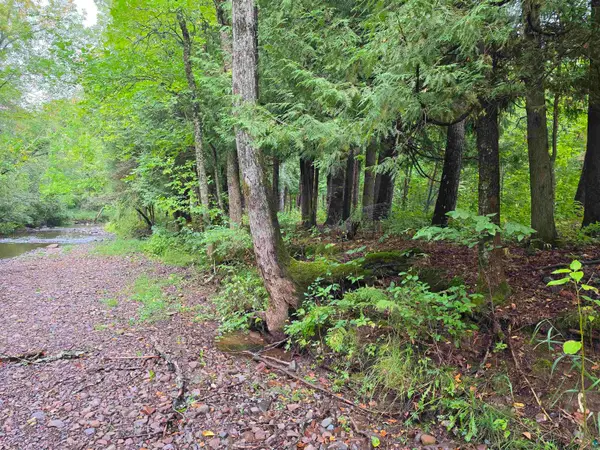 $68,000Active4.5 Acres
609x Bergquist Rd, Duluth, MN 55804
MLS# 6128079Listed by: EDINA REALTY, INC. - DULUTH - New
 $159,900Active4 beds 1 baths2,144 sq. ft.
101 E 4th St, Duluth, MN 55805
MLS# 6128071Listed by: JS REALTY


Protect your home and budget from life's surprises with an Assurant Home Warranty, backed by a partner that supports you through every step of homeownership. Explore Plans.
©2026 Century 21 Real Estate LLC. All rights reserved. CENTURY 21®, the CENTURY 21 Logo and C21® are service marks owned by Century 21 Real Estate LLC. Century 21 Real Estate LLC fully supports the principles of the Fair Housing Act and the Equal Opportunity Act. Each office is independently owned and operated. Listing information is deemed reliable but not guaranteed accurate.