
1614 Linzie Rd, Duluth, MN 55811
Local realty services provided by:CENTURY 21 Atwood
1614 Linzie Rd,Duluth, MN 55811
$345,000
- 3 Beds
- 2 Baths
- 1,589 sq. ft.
- Single family
- Active
Upcoming open houses
- Thu, Sep 2404:45 pm - 06:30 pm
Listed by: trish kroening
Office: re/max results
MLS#:6128086
Source:MN_DAAR
Price summary
- Price:$345,000
- Price per sq. ft.:$217.12
About this home
What an incredible opportunity to own a wonderful three bedroom two bath home just seconds out of Kenwood shopping but on a magical wooded acre of land! This seller has worked hard doing the things none of us like doing, such as refinishing all the wood floors on the main level. updating the kitchen with flooring, new self close cabinets and counters, and fresh pretty paint. The main floor bath is all updated giving you just all that move-in feeling The up stairs is great! a huge bedroom with smart built in dresser drawers, closet and dormer space. Plus, need more room? there is a great area for an office, or a nursery. Most of the windows are newer and there is tons of storage! The basement has a great newer 3/4 bath! plus tons of space for a family room and laundry! Its a walk out so getting out in nature, back to the fire pit is a snap! the detached garage has been used mainly for storage but does hold a car and all sorts of things, the slab has some cracking and it just wasn’t an issue for this seller. The exterior is Steel siding and the roof was replaced in 2022! Furnace and water heater are updated not too long ago. Come take a look and enjoy being so close to trails, shopping and just about anywhere!...
Contact an agent
Home facts
- Year built:1958
- Listing ID #:6128086
- Added:1 day(s) ago
- Updated:September 23, 2026 at 10:08 AM
Rooms and interior
- Bedrooms:3
- Total bathrooms:2
- Full bathrooms:1
- Flooring:Hardwood Floors
- Dining Description:Eat In Kitchen
- Kitchen Description:Eat In Kitchen
- Basement:Yes
- Basement Description:Full
- Living area:1,589 sq. ft.
Heating and cooling
- Heating:Forced Air, Natural Gas
Structure and exterior
- Roof:Asphalt Shingle
- Year built:1958
- Building area:1,589 sq. ft.
- Lot area:1 Acres
- Lot Features:Rolling Slope
- Architectural Style:Bungalow
- Construction Materials:Steel Siding
- Foundation Description:Concrete
Utilities
- Water:City
Finances and disclosures
- Price:$345,000
- Price per sq. ft.:$217.12
- Tax amount:$3,368 (2026)
Features and amenities
- Laundry features:Dryer Hook-Ups, Washer Hookup
Parking
- Parking description:Asphalt
- Garage:Yes
- Garage spaces:1
New listings near 1614 Linzie Rd
- New
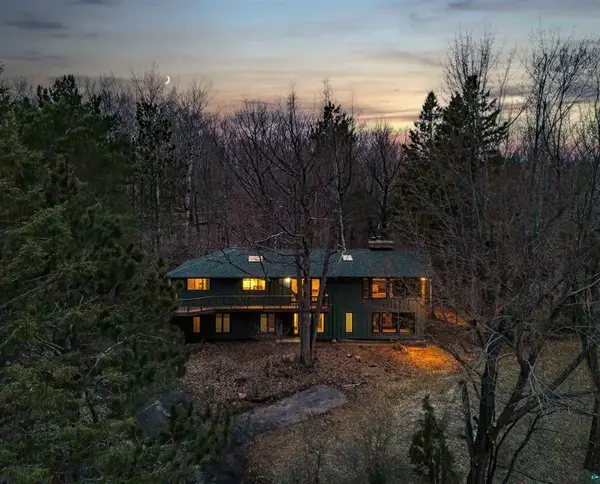 $799,900Active4 beds 4 baths2,848 sq. ft.
2207 Heather Avenue, Duluth, MN 55803
MLS# 7148407Listed by: RE/MAX RESULTS - New
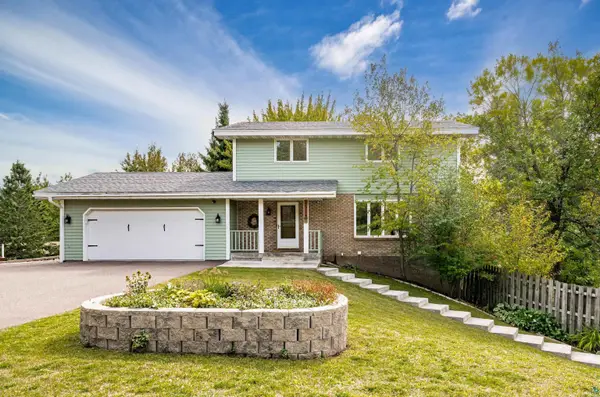 $511,000Active3 beds 4 baths2,414 sq. ft.
2524 Providence Rd, Duluth, MN 55811
MLS# 6128116Listed by: MESSINA & ASSOCIATES REAL ESTATE - New
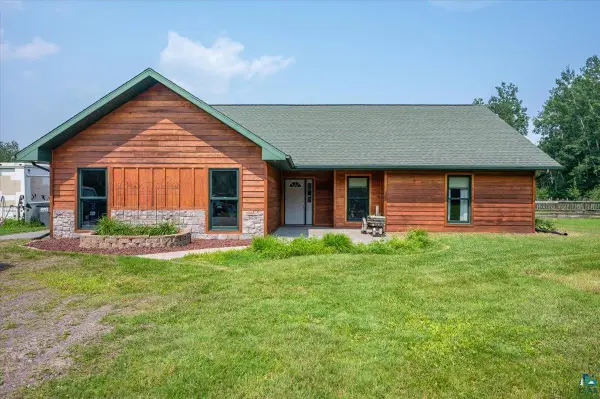 $550,000Active3 beds 3 baths1,942 sq. ft.
3155 Poplar Rd, Duluth, MN 55804
MLS# 6128112Listed by: THRIVE REALTY - DULUTH - New
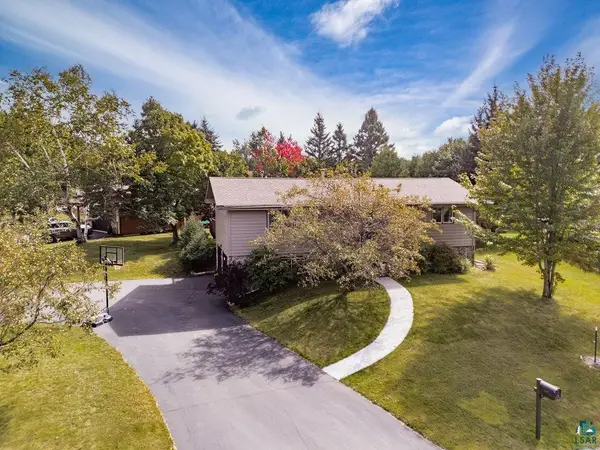 $389,900Active3 beds 2 baths1,800 sq. ft.
2102 N Robin Ave, Duluth, MN 55811
MLS# 6128108Listed by: MESSINA & ASSOCIATES REAL ESTATE - New
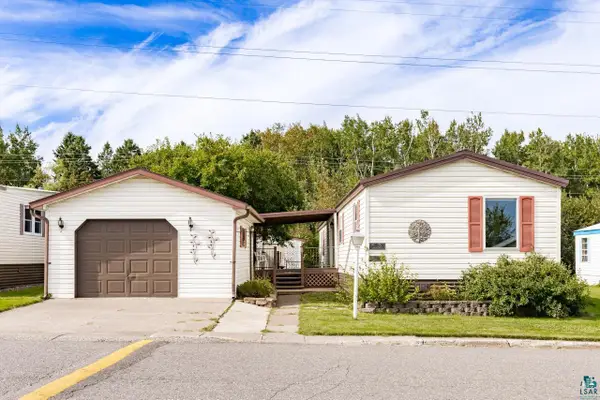 $69,900Active2 beds 2 baths1,100 sq. ft.
25 Arbutus Dr, Duluth, MN 55810
MLS# 6128107Listed by: MESSINA & ASSOCIATES REAL ESTATE - New
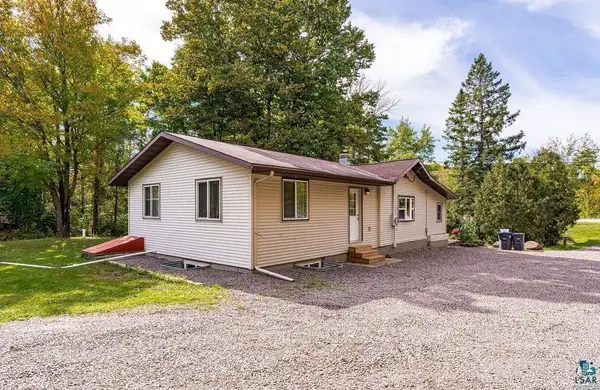 $275,000Active3 beds 1 baths1,378 sq. ft.
5466 Jean Duluth Road, Duluth, MN 55803
MLS# 7148589Listed by: RE/MAX RESULTS DULUTH - New
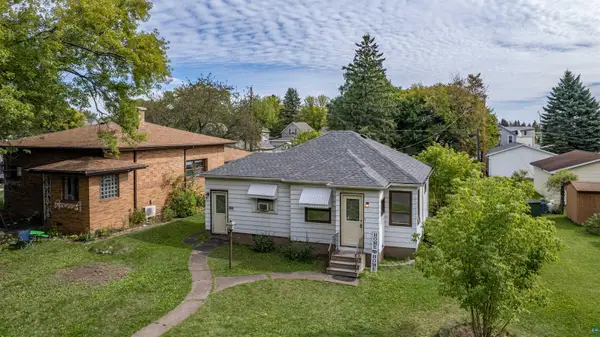 $199,900Active2 beds 2 baths1,062 sq. ft.
130 S 66th Ave W, Duluth, MN 55807
MLS# 6128101Listed by: RE/MAX RESULTS - New
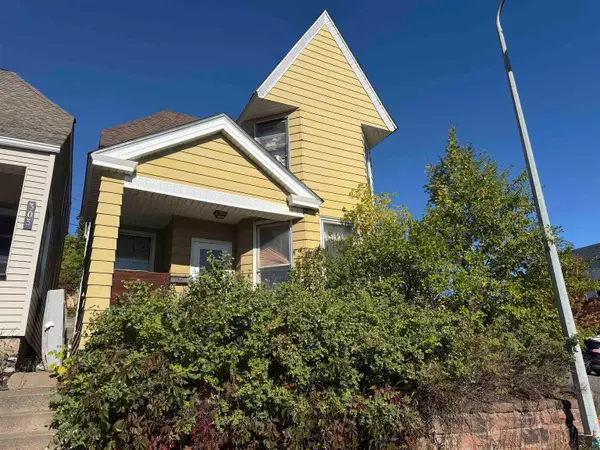 $149,900Active4 beds 1 baths1,601 sq. ft.
301 W 4th Street, Duluth, MN 55806
MLS# 6128102Listed by: RE/MAX RESULTS - New
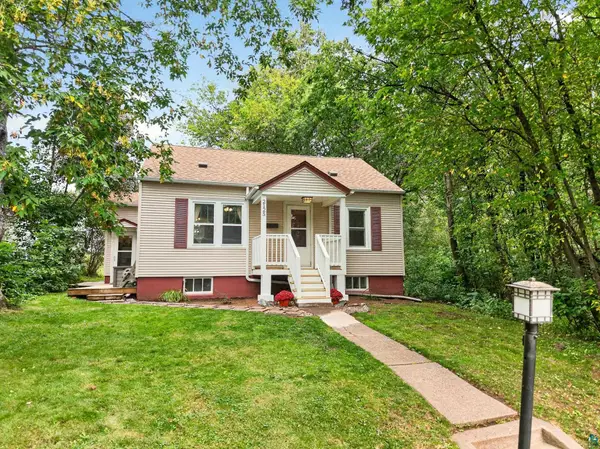 $240,000Active3 beds 1 baths974 sq. ft.
2125 W 10th St, Duluth, MN 55806
MLS# 6128100Listed by: EDINA REALTY, INC. - DULUTH - New
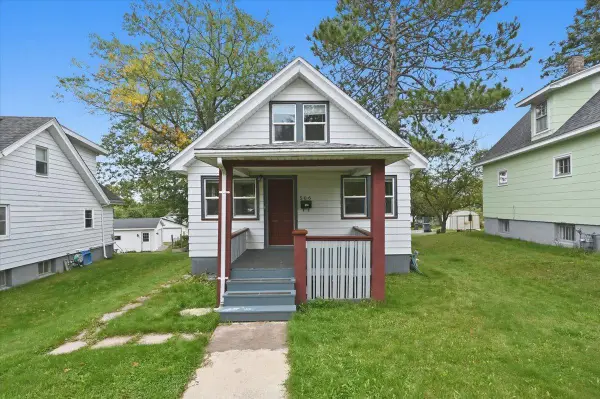 $215,000Active2 beds 1 baths829 sq. ft.
506 Sparkman Avenue, Duluth, MN 55803
MLS# 7148172Listed by: RE/MAX RESULTS DULUTH


Protect your home and budget from life's surprises with an Assurant Home Warranty, backed by a partner that supports you through every step of homeownership. Explore Plans.
©2026 Century 21 Real Estate LLC. All rights reserved. CENTURY 21®, the CENTURY 21 Logo and C21® are service marks owned by Century 21 Real Estate LLC. Century 21 Real Estate LLC fully supports the principles of the Fair Housing Act and the Equal Opportunity Act. Each office is independently owned and operated. Listing information is deemed reliable but not guaranteed accurate.