
2141 Leonard St, Duluth, MN 55811
Local realty services provided by:CENTURY 21 Atwood
2141 Leonard St,Duluth, MN 55811
$350,000
- 4 Beds
- 2 Baths
- - sq. ft.
- Single family
- Sold
Listed by: ron hanger
Office: re/max results
MLS#:6125678
Source:MN_DAAR
Sorry, we are unable to map this address
Price summary
- Price:$350,000
About this home
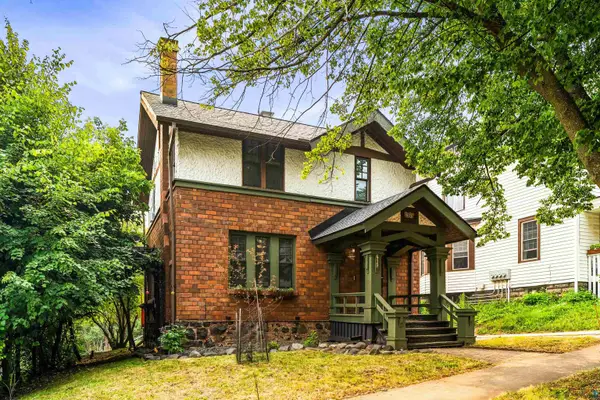
Tucked away on a dead-end road in desirable Upper Piedmont Heights, this 4 bedroom, 2 bath brick home sits on one of the most breathtaking wooded lots in Duluth. Built in 1961 by a contractor for his own family, this well-built brick 2,400 sq ft split-entry home is being offered for the first time ever and offers privacy, space, and incredible natural surroundings. Situated on a spectacular 175x175 wooded lot with a creek running through the property and over 40 acres of wooded land bordering behind the home, you’ll feel like you’re living in your own private retreat. Stunning views can be enjoyed from nearly every room. Inside you’ll find spacious bedrooms with double closets, a bright eat-in kitchen with skylights, and large living areas filled with natural light. The family room features a fireplace and a walkout to the patio along with a fireplace, while the living room also offers a beautiful fireplace, creating warm and inviting gathering spaces throughout the home. Bring your updating ideas and make this special property your own with some paint and carpet. Additional features include a tuck-under garage, carport, and attached storage room for added convenience. Lovingly cared for home by the same family for decades, this is a rare opportunity to own a home with an exceptional setting, just minutes from the Mall....
Contact an agent
Home facts
- Year built:1961
- Listing ID #:6125678
- Added:49 day(s) ago
- Updated:July 18, 2026 at 07:48 AM
Rooms and interior
- Bedrooms:4
- Total bathrooms:2
- Full bathrooms:1
- Dining Description:Eat In Kitchen
- Kitchen Description:Dishwasher, Eat In Kitchen, Kitchen Island, Microwave, Range, Refrigerator
- Basement:Yes
- Basement Description:Full
Heating and cooling
- Heating:Baseboard, Boiler, Fireplace(s)
Structure and exterior
- Roof:Rubber
- Year built:1961
- Lot Features:Corner Lot
- Architectural Style:Split Entry
- Construction Materials:Brick
- Exterior Features:Deck
- Foundation Description:Concrete
Utilities
- Water:City
Finances and disclosures
- Price:$350,000
- Tax amount:$5,842 (2026)
Features and amenities
- Appliances:Dishwasher, Microwave, Range, Refrigerator, Washer
- Laundry features:Dryer Hook-Ups, Washer, Washer Hookup
- Amenities:Beamed Ceilings, Skylight(s)
Parking
- Parking description:Concrete, Off Street
- Garage:Yes
- Garage spaces:3
New listings near 2141 Leonard St
- New
 $325,000Active20 Acres
1888 Korkki Rd, Duluth, MN 55804
MLS# 6126833Listed by: RE/MAX RESULTS - New
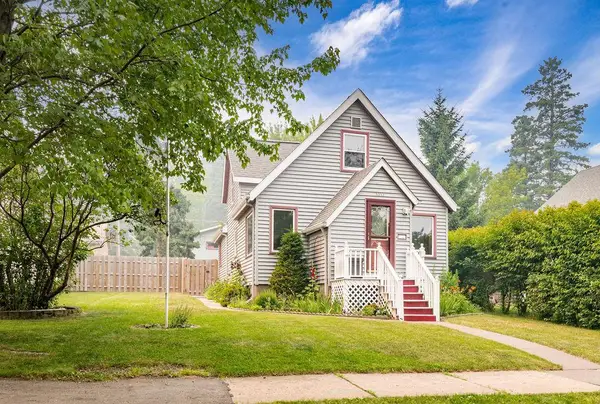 $308,000Active3 beds 2 baths1,648 sq. ft.
1217 E 10th Street, Duluth, MN 55805
MLS# 7110334Listed by: EDINA REALTY, INC. - DULUTH - New
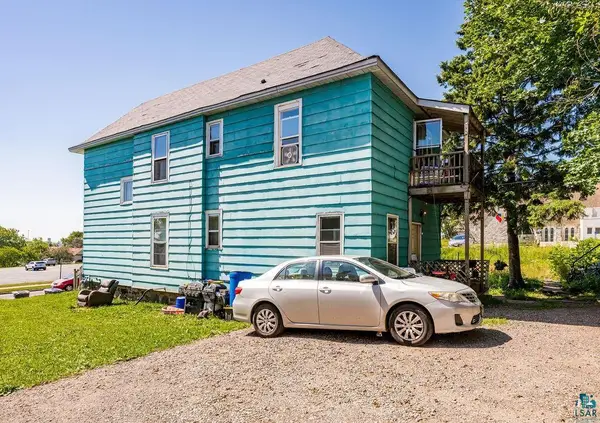 $399,900Active8 beds 4 baths3,830 sq. ft.
2403 & 2407 W 3rd St, Duluth, MN 55806
MLS# 6126832Listed by: RE/MAX RESULTS 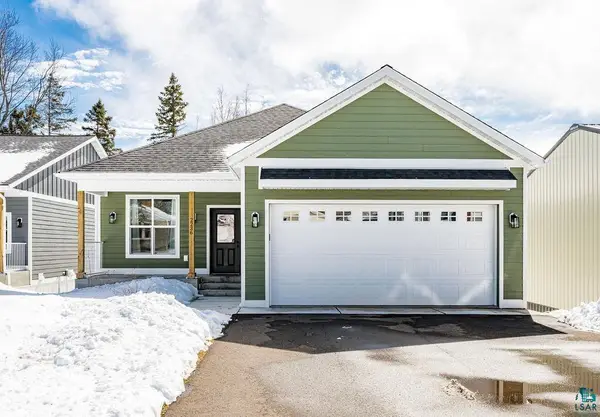 $569,000Pending4 beds 3 baths2,603 sq. ft.
2236 Hoover St, Duluth, MN 55811
MLS# 6126826Listed by: BACHAND REALTY- New
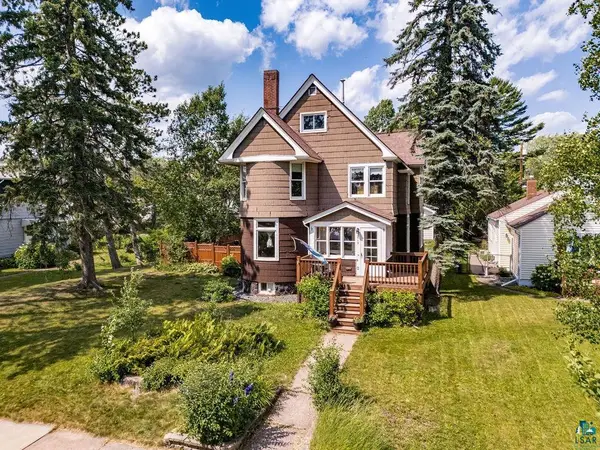 $425,000Active5 beds 2 baths2,700 sq. ft.
5819 Oneida St, Duluth, MN 55804
MLS# 6126824Listed by: RE/MAX RESULTS - New
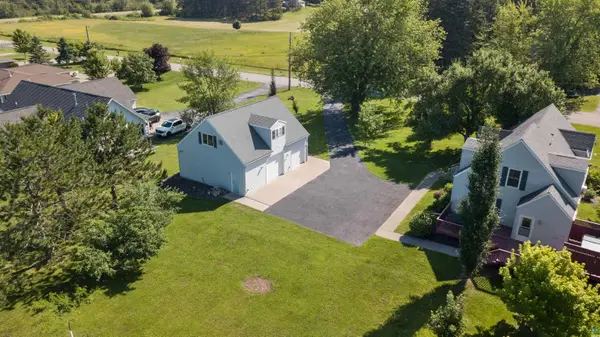 $525,000Active4 beds 3 baths2,223 sq. ft.
4073 Reinke Rd, Duluth, MN 55811
MLS# 6126825Listed by: KELLER WILLIAMS CLASSIC REALTY NW - New
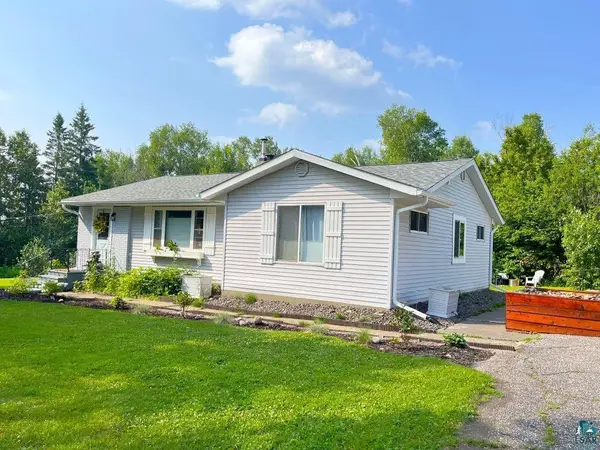 $449,000Active3 beds 2 baths1,310 sq. ft.
5273 Spruce Ct, Duluth, MN 55804-2909
MLS# 6126828Listed by: HOME AVENUE - New
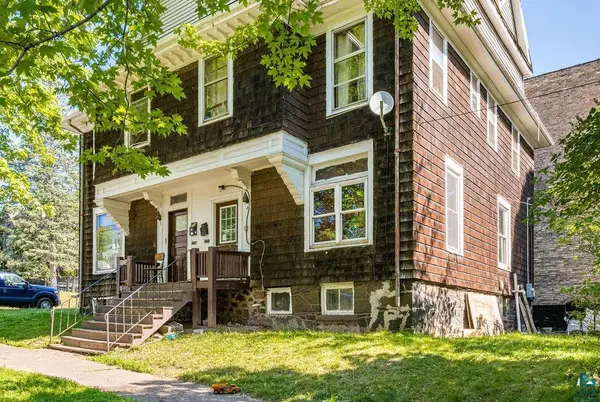 $399,900Active6 beds 4 baths2,872 sq. ft.
2 and 4 S 16th Ave E, Duluth, MN 55812
MLS# 6126831Listed by: RE/MAX RESULTS - Open Sun, 11am to 12:30pmNew
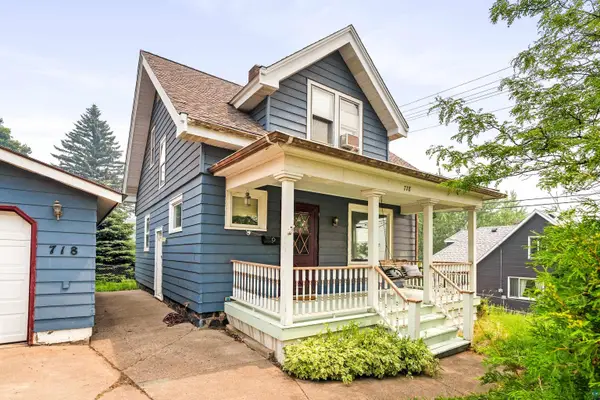 $264,900Active3 beds 2 baths1,200 sq. ft.
718 N 1st Ave E, Duluth, MN 55805
MLS# 6126816Listed by: RE/MAX RESULTS - New
 $279,900Active4 beds 2 baths1,858 sq. ft.
419 N 18th Ave E, Duluth, MN 55812
MLS# 6126820Listed by: EDMUNDS COMPANY, LLP


Protect your home and budget from life's surprises with an Assurant Home Warranty, backed by a partner that supports you through every step of homeownership. Explore Plans.
©2026 Century 21 Real Estate LLC. All rights reserved. CENTURY 21®, the CENTURY 21 Logo and C21® are service marks owned by Century 21 Real Estate LLC. Century 21 Real Estate LLC fully supports the principles of the Fair Housing Act and the Equal Opportunity Act. Each office is independently owned and operated. Listing information is deemed reliable but not guaranteed accurate.