
4073 Reinke Rd, Duluth, MN 55811
Local realty services provided by:CENTURY 21 Atwood
4073 Reinke Rd,Duluth, MN 55811
$500,000
- 4 Beds
- 3 Baths
- 2,223 sq. ft.
- Single family
- Active
Listed by: steven jones
Office: keller williams classic realty nw
MLS#:6126825
Source:MN_DAAR
Price summary
- Price:$500,000
- Price per sq. ft.:$224.92
About this home
This beautifully updated two-story home offers the perfect blend of modern living, privacy, and convenience. Situated on 1.95 acres with city water and city sewer, this exceptional property provides a peaceful country setting just minutes from town. Extensively remodeled and expanded with a thoughtful addition to the west side of the home, the spacious and functional floor plan is designed for today's lifestyle. The main level features an open-concept living area ideal for everyday living and entertaining, along with two bedrooms and a full bath. Upstairs, you'll find a private primary bedroom, an additional bedroom, and bath, providing comfortable separation and flexibility for family or guests. The attached three-car garage offers plenty of room for vehicles and storage, while the finished bonus room above creates the perfect space for a home office, recreation room, fitness area, or hobby space. An additional unfinished cold storage room provides excellent space for seasonal items or extra storage. Step outside and enjoy nearly two acres of beautifully maintained grounds with expansive green space views and breathtaking western sunsets. Whether you're entertaining, gardening, or simply relaxing, this property offers the space and setting to enjoy every season....
Contact an agent
Home facts
- Year built:1938
- Listing ID #:6126825
- Added:55 day(s) ago
- Updated:September 11, 2026 at 03:50 PM
Rooms and interior
- Bedrooms:4
- Total bathrooms:3
- Full bathrooms:1
- Half bathrooms:1
- Flooring:Hardwood Floors, Tiled Floors
- Kitchen Description:Dishwasher, Microwave, Range, Refrigerator
- Basement:Yes
- Basement Description:Partial
- Living area:2,223 sq. ft.
Heating and cooling
- Cooling:Central Air
- Heating:Forced Air, Natural Gas
- Central air:Yes
Structure and exterior
- Roof:Asphalt Shingle
- Year built:1938
- Building area:2,223 sq. ft.
- Lot area:1.95 Acres
- Architectural Style:Traditional
- Construction Materials:Vinyl
- Exterior Features:Deck, Gutters & Downspouts
- Foundation Description:Rock, Stone
Utilities
- Water:City
Finances and disclosures
- Price:$500,000
- Price per sq. ft.:$224.92
- Tax amount:$6,626 (2026)
Features and amenities
- Appliances:Dehumidifier, Dishwasher, Dryer, Microwave, Range, Refrigerator, Washer
- Laundry features:Dryer, Washer
- Amenities:Ceiling Fan(s), Drywall, Foyer-Entrance, Garage Door Opener(s), Walk-In Closet(s)
Parking
- Parking description:Asphalt
- Garage:Yes
- Garage spaces:3
New listings near 4073 Reinke Rd
- New
 $179,000Active5.43 Acres
1xx Yellow Birch Trail, Duluth, MN 55810
MLS# 6127915Listed by: RE/MAX RESULTS - New
 $324,900Active3 beds 1 baths1,605 sq. ft.
1726 Carver Ave, Duluth, MN 55803
MLS# 6127917Listed by: EDMUNDS COMPANY, LLP - New
 $220,000Active3 beds 1 baths1,092 sq. ft.
1406 99th Ave W, Duluth, MN 55808
MLS# 6127911Listed by: EDINA REALTY, INC. - DULUTH - New
 $325,000Active3 beds 2 baths1,798 sq. ft.
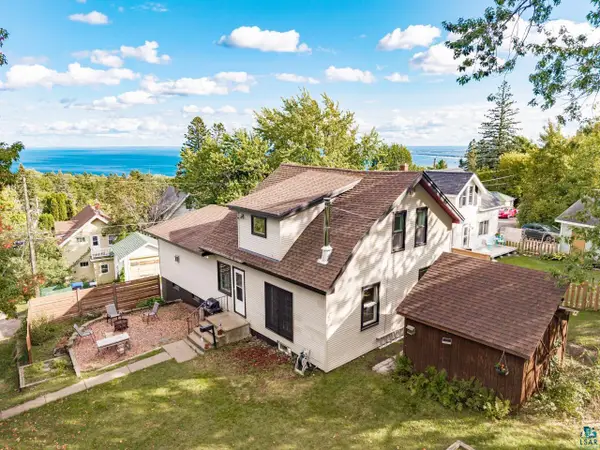
1502 E Skyline Pkwy, Duluth, MN 55805
MLS# 6127913Listed by: MESSINA & ASSOCIATES REAL ESTATE - New
 $399,000Active5 beds 2 baths2,356 sq. ft.
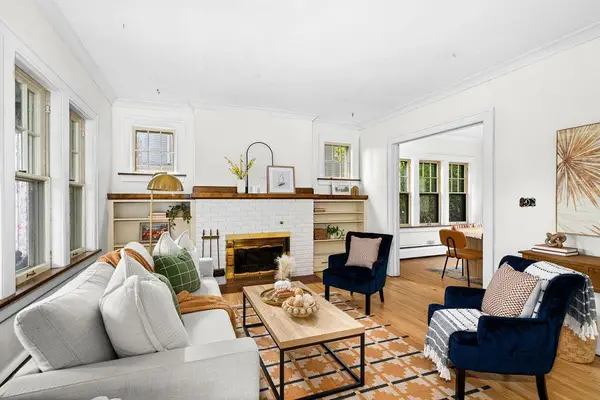
2327 E 4th Street, Duluth, MN 55812
MLS# 7142554Listed by: AXEN REALTY - New
 $309,900Active2 beds 1 baths985 sq. ft.
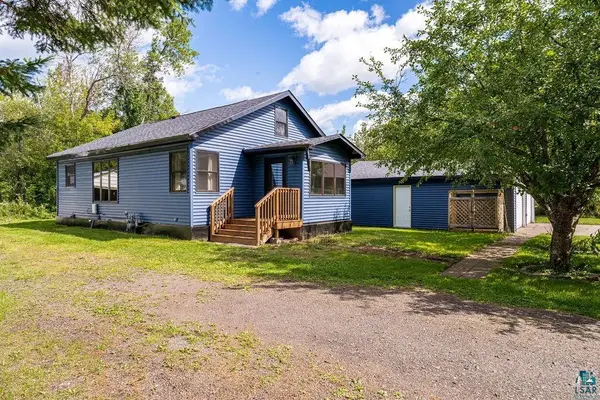
13009 W 2nd St, Duluth, MN 55808
MLS# 6127907Listed by: ADOLPHSON REAL ESTATE - CLOQUET - New
 $89,000Active0.16 Acres
200X E 3rd St, Duluth, MN 55805
MLS# 6127895Listed by: RE/MAX RESULTS - New
 $325,000Active3 beds 1 baths2,448 sq. ft.
4305 W Beyer Rd, Duluth, MN 55803
MLS# 6127896Listed by: RE/MAX RESULTS - New
 $210,000Active2 beds 2 baths1,584 sq. ft.
5713 Tacony St, Duluth, MN 55807
MLS# 6127897Listed by: CMRA, LLC - Open Sat, 10am to 12pmNew
 $671,500Active5 beds 3 baths3,199 sq. ft.
1960 Hartley Rd, Duluth, MN 55803
MLS# 6127892Listed by: COLDWELL BANKER REALTY - DULUTH


Protect your home and budget from life's surprises with an Assurant Home Warranty, backed by a partner that supports you through every step of homeownership. Explore Plans.
©2026 Century 21 Real Estate LLC. All rights reserved. CENTURY 21®, the CENTURY 21 Logo and C21® are service marks owned by Century 21 Real Estate LLC. Century 21 Real Estate LLC fully supports the principles of the Fair Housing Act and the Equal Opportunity Act. Each office is independently owned and operated. Listing information is deemed reliable but not guaranteed accurate.