216 Kissel Ave, Duluth, MN 55811
Local realty services provided by:CENTURY 21 Atwood
216 Kissel Ave,Duluth, MN 55811
$229,900
- 2 Beds
- 1 Baths
- 943 sq. ft.
- Single family
- Active
Listed by: matt tusken
Office: re/max results
MLS#:6127045
Source:MN_DAAR
Price summary
- Price:$229,900
- Price per sq. ft.:$243.8
About this home
Nestled on a quiet street in Duluth’s Heights neighborhood, this charming 2 bedroom, 1 bathroom home sits on just under an acre, offering privacy and plenty of room to enjoy the outdoors. The main level is filled with natural light and features a spacious living room with new carpeting, a formal dining room with new flooring, and a kitchen equipped with new appliances. Upstairs, you’ll find two generously sized bedrooms with original hardwood floors and a full bathroom. Outside, relax on the brand new deck overlooking the private yard, which offers abundant green space for recreation, gardening, and more. A large two car garage provides plenty of room for vehicles, storage, or a workshop. Additional updates include a new roof, new furnace, and new gas water heater. Don’t miss the opportunity to make this rare find your new home!
Contact an agent
Home facts
- Year built:1932
- Listing ID #:6127045
- Added:1 day(s) ago
- Updated:July 30, 2026 at 04:54 AM
Rooms and interior
- Bedrooms:2
- Total bathrooms:1
- Full bathrooms:1
- Flooring:Hardwood Floors
- Kitchen Description:Dishwasher, Microwave, Range, Refrigerator
- Basement:Yes
- Basement Description:Full
- Living area:943 sq. ft.
Heating and cooling
- Heating:Natural Gas
Structure and exterior
- Year built:1932
- Building area:943 sq. ft.
- Lot area:0.66 Acres
- Lot Features:Corner Lot
- Architectural Style:Traditional
- Construction Materials:Metal
- Exterior Features:Deck
- Foundation Description:Concrete
Utilities
- Water:City
- Sewer:Drain Field, Private Sewer
Finances and disclosures
- Price:$229,900
- Price per sq. ft.:$243.8
- Tax amount:$2,184 (2026)
Features and amenities
- Appliances:Dishwasher, Dryer, Microwave, Range, Refrigerator, Washer
- Laundry features:Dryer, Washer
Parking
- Parking description:Gravel
- Garage:Yes
- Garage spaces:2
New listings near 216 Kissel Ave
- New
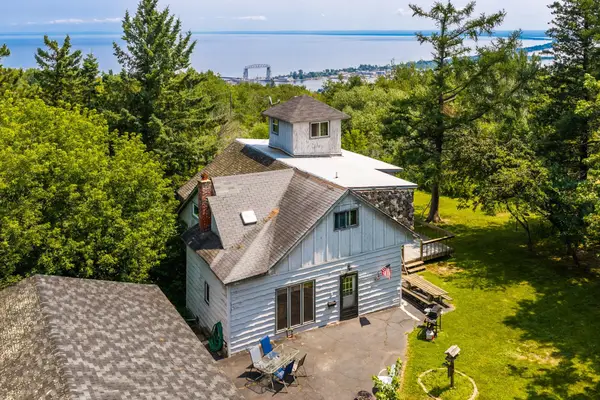 $300,000Active4 beds 2 baths2,131 sq. ft.
805 W 10th Street, Duluth, MN 55806
MLS# 7117896Listed by: RE/MAX RESULTS - New
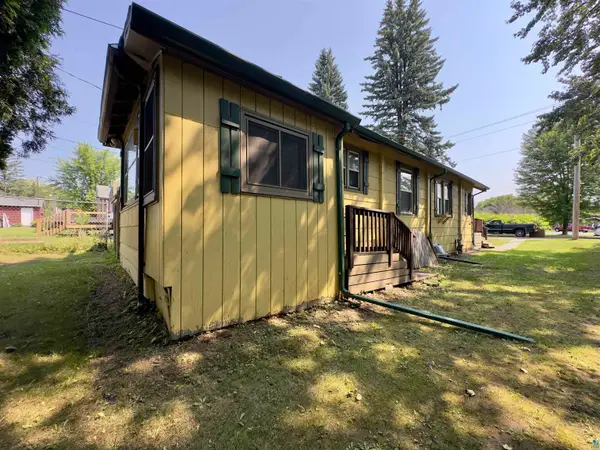 $140,000Active2 beds 1 baths822 sq. ft.
421 S 69th Ave W, Duluth, MN 55807
MLS# 6127039Listed by: RE/MAX ADVANTAGE PLUS - BLAINE - Open Tue, 5 to 7pmNew
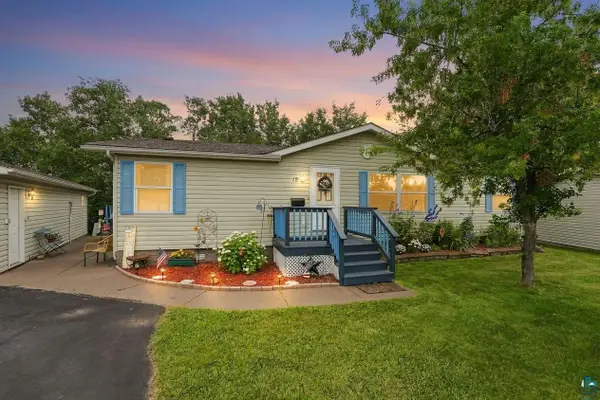 $155,500Active3 beds 2 baths1,344 sq. ft.
12 Redwood Dr, Duluth, MN 55810
MLS# 6127040Listed by: COLDWELL BANKER REALTY - DULUTH - New
 $699,900Active2 beds 4 baths2,524 sq. ft.
227 E 7th St, Duluth, MN 55805
MLS# 6127034Listed by: RE/MAX RESULTS - New
 $99,000Active1.39 Acres
TBD N 83rd Ave. W, Duluth, MN 55807
MLS# 7118042Listed by: WHITETAIL PROPERTIES REAL ESTATE - New
 $274,900Active3 beds 1 baths930 sq. ft.
1302 Eklund Ave, Duluth, MN 55811
MLS# 6127025Listed by: RE/MAX RESULTS - New
 $669,000Active4 beds 3 baths3,768 sq. ft.
2820 W 15th Street, Duluth, MN 55806
MLS# 7117773Listed by: NATIONAL REALTY GUILD - New
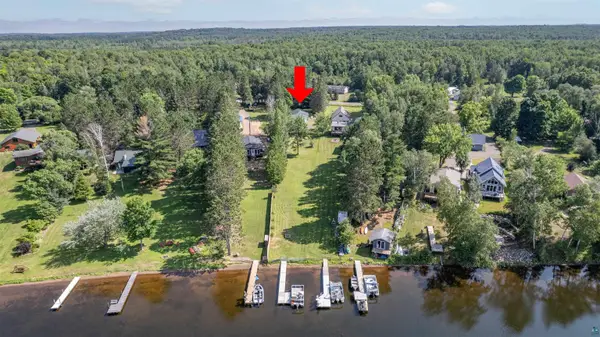
 $430,000Active3 beds 2 baths1,820 sq. ft.
5957 Sunny Ln, Duluth, MN 55811
MLS# 6127018Listed by: CENTURY 21 ATWOOD - New
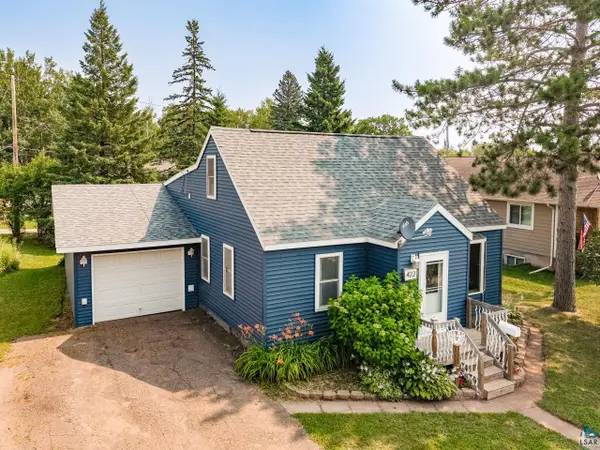 $199,000Active2 beds 1 baths962 sq. ft.
422 N 76th Ave W, Duluth, MN 55807
MLS# 6127020Listed by: MESSINA & ASSOCIATES REAL ESTATE


Protect your home and budget from life's surprises with an Assurant Home Warranty, backed by a partner that supports you through every step of homeownership. Explore Plans.
©2026 Century 21 Real Estate LLC. All rights reserved. CENTURY 21®, the CENTURY 21 Logo and C21® are service marks owned by Century 21 Real Estate LLC. Century 21 Real Estate LLC fully supports the principles of the Fair Housing Act and the Equal Opportunity Act. Each office is independently owned and operated. Listing information is deemed reliable but not guaranteed accurate.