
2346 Wilkyns Ave, Duluth, MN 55803
Local realty services provided by:CENTURY 21 Atwood
Listed by: casey knutson carbert
Office: edmunds company, llp
MLS#:6127306
Source:MN_DAAR
Price summary
- Price:$374,900
- Price per sq. ft.:$170.41
About this home
Charming 3-bedroom, 2-bath Hunters Park bungalow set on a large corner lot! Step inside and you'll love the spacious living room featuring beautiful hardwood flooring and a cozy center wood-burning fireplace. The formal dining room also offers hardwood flooring and stylish built-ins. The modern eat-in kitchen features modern cabinetry, tiled flooring, granite countertops, a sleek breakfast bar, and a new window that fills the space with natural light. The main level offers a nicely sized bedroom, a versatile den/office, and an updated full bath with tiled flooring and a tiled tub surround. Upstairs, you'll find two spacious bedrooms and an awesome ¾ bath featuring vaulted ceilings and a tiled walk-in shower. The lower level offers additional living space with a spacious rec room featuring a decorative fireplace, along with a laundry/utility room. Outside, you'll find a large corner lot, maintenance-free siding, and a nice back deck. Located just down the street from Morley Heights Park and minutes from the Superior Hiking Trail, COGGS mountain biking trails, and Mt. Royal shopping amenities, this home offers a fantastic Hunters Park location. Don't miss your opportunity to make this wonderful home your own!...
Contact an agent
Home facts
- Year built:1945
- Listing ID #:6127306
- Added:9 day(s) ago
- Updated:August 22, 2026 at 01:50 AM
Rooms and interior
- Bedrooms:3
- Total bathrooms:2
- Full bathrooms:1
- Flooring:Hardwood Floors, Tiled Floors
- Kitchen Description:Dishwasher, Range, Refrigerator
- Basement:Yes
- Basement Description:Full
- Living area:2,200 sq. ft.
Heating and cooling
- Heating:Forced Air, Natural Gas
Structure and exterior
- Year built:1945
- Building area:2,200 sq. ft.
- Lot area:0.29 Acres
- Lot Features:Corner Lot
- Architectural Style:Bungalow
- Construction Materials:Vinyl
- Exterior Features:Deck
- Foundation Description:Concrete
Utilities
- Water:City
Finances and disclosures
- Price:$374,900
- Price per sq. ft.:$170.41
- Tax amount:$4,806 (2026)
Features and amenities
- Appliances:Dishwasher, Dryer, Range, Refrigerator, Washer
- Laundry features:Dryer, Washer
Parking
- Garage:Yes
- Garage spaces:1
New listings near 2346 Wilkyns Ave
- New
 $799,900Active4 beds 4 baths3,548 sq. ft.
5541 Industrial Rd, Duluth, MN 55811
MLS# 6127520Listed by: MESSINA & ASSOCIATES REAL ESTATE - New
 $489,900Active6 beds 2 baths2,495 sq. ft.
1801 E 2nd St, Duluth, MN 55812
MLS# 6127524Listed by: RE/MAX RESULTS - New
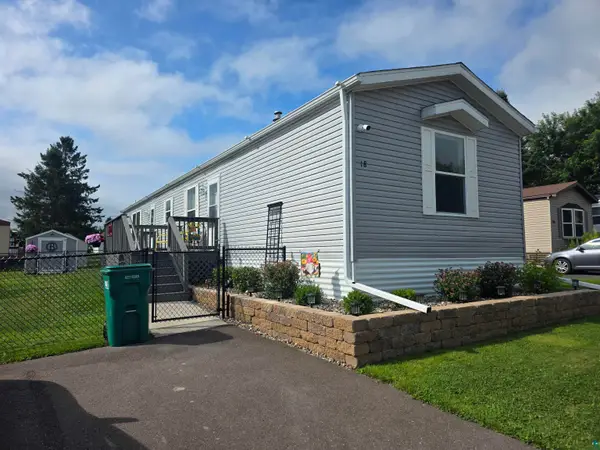 $88,500Active2 beds 2 baths1,056 sq. ft.
18 Kalmia Dr, Duluth, MN 55810
MLS# 6127525Listed by: RE/MAX RESULTS - Open Sat, 2 to 3:30pmNew
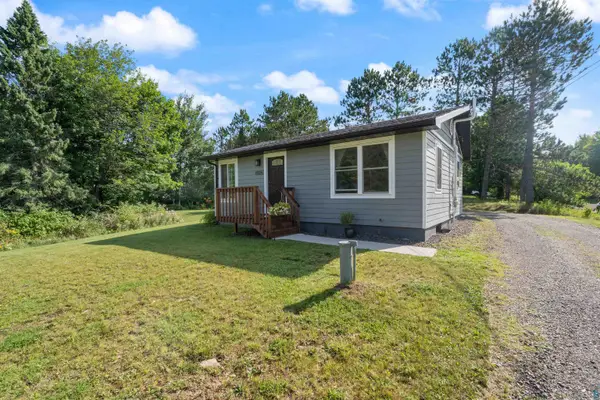 $290,000Active3 beds 2 baths1,040 sq. ft.
4926 Drake Rd, Duluth, MN 55803
MLS# 6127513Listed by: RE/MAX RESULTS - New
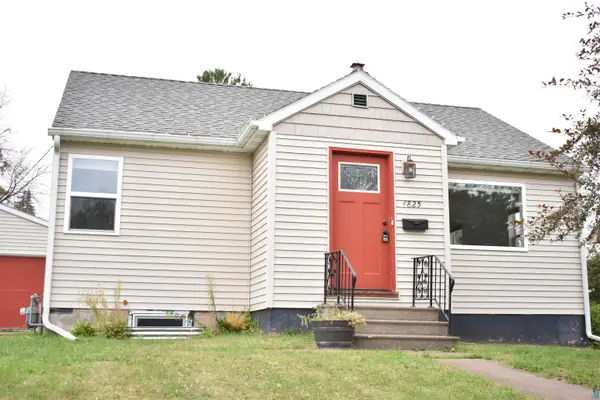 $250,000Active3 beds 1 baths963 sq. ft.
4825 Otsego St, Duluth, MN 55804
MLS# 6127514Listed by: RE/MAX RESULTS - New
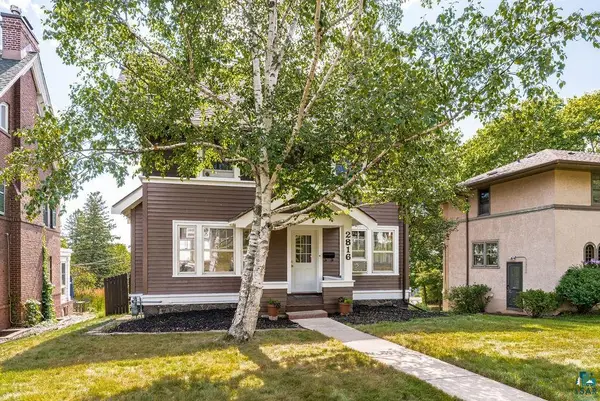 $435,000Active3 beds 2 baths1,812 sq. ft.
2816 E 1st St, Duluth, MN 55812
MLS# 6127516Listed by: MESSINA & ASSOCIATES REAL ESTATE - New
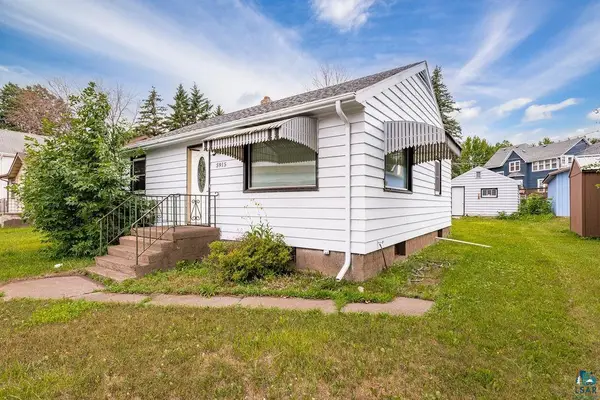 $175,900Active2 beds 1 baths840 sq. ft.
5915 Grand Ave, Duluth, MN 55807
MLS# 6127519Listed by: RE/MAX RESULTS - New
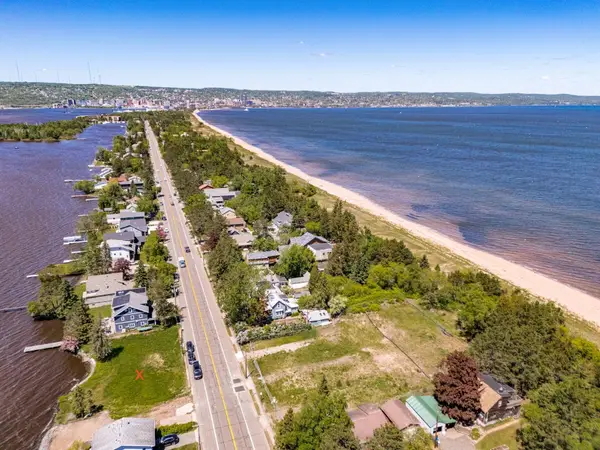 $225,000Active0.09 Acres
2925 Minnesota Avenue, Duluth, MN 55802
MLS# 7131480Listed by: LAKES SOTHEBY'S INTERNATIONAL REALTY - New
 $269,900Active3 beds 2 baths1,888 sq. ft.
2417 Jefferson St, Duluth, MN 55812
MLS# 6127503Listed by: RE/MAX RESULTS - New
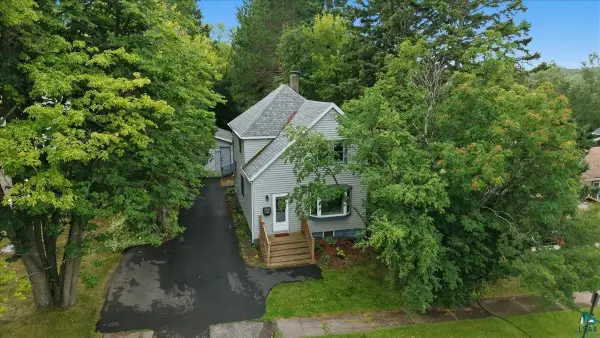 $320,000Active3 beds 2 baths1,340 sq. ft.
128 W Quince St, Duluth, MN 55811
MLS# 6127504Listed by: RE/MAX RESULTS


Protect your home and budget from life's surprises with an Assurant Home Warranty, backed by a partner that supports you through every step of homeownership. Explore Plans.
©2026 Century 21 Real Estate LLC. All rights reserved. CENTURY 21®, the CENTURY 21 Logo and C21® are service marks owned by Century 21 Real Estate LLC. Century 21 Real Estate LLC fully supports the principles of the Fair Housing Act and the Equal Opportunity Act. Each office is independently owned and operated. Listing information is deemed reliable but not guaranteed accurate.