
2417 Jefferson Street, Duluth, MN 55812
Local realty services provided by:CENTURY 21 FM Realty
2417 Jefferson Street,Duluth, MN 55812
$265,000
- 3 Beds
- 2 Baths
- - sq. ft.
- Single family
- Sold
Listed by: gary m kalligher
Office: re/max results duluth
MLS#:7131377
Source:ND_FMAAR
Sorry, we are unable to map this address
Price summary
- Price:$265,000
About this home
Your opportunity has arrived! This 3-bedroom, 2-bath ranch home awaits your vision and offers the total package.
The main level features an open-concept floor plan bathed in abundant natural sunlight. Beautiful hardwood floors gleam as light pours through large windows, creating a warm, picturesque living and dining space. The main floor also includes a functional kitchen with a convenient breakfast bar, two bedrooms, and a stylish ¾ bath.
Downstairs, the fully finished lower level offers an L-shaped family room—perfect for entertaining or relaxation—along with a spacious third bedroom and a full bath. A finished laundry room and ample storage space complete the lower level.
Outside, enjoy crisp morning coffee or quiet evenings on the large front deck. Additional features include a 2-car detached garage and an ideal location close to the Lakewalk, parks, and top area amenities.
Contact an agent
Home facts
- Year built:1922
- Subdivision & Development:Harrisons Div Of Duluth
- Listing ID #:7131377
- Added:63 day(s) ago
- Updated:October 24, 2026 at 07:19 AM
Rooms and interior
- Bedrooms:3
- Total bathrooms:2
- Full bathrooms:2
- Rooms Total:11
Heating and cooling
- Heating:Forced Air, Natural Gas
Structure and exterior
- Year built:1922
Utilities
- Water:City Water/Connected
- Sewer:City Sewer/Connected
Finances and disclosures
- Price:$265,000
- Tax amount:$3,677
Parking
- Garage spaces:1
New listings near 2417 Jefferson Street
- New
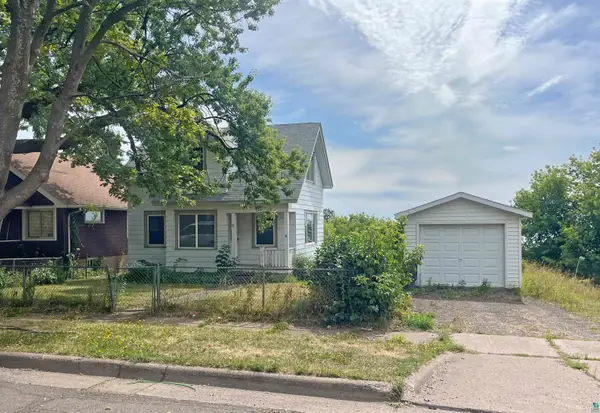 $185,000Active2 beds 1 baths812 sq. ft.
22 E 6th St, Duluth, MN 55805
MLS# 6128631Listed by: CMRA, LLC - Open Sat, 11am to 1pmNew
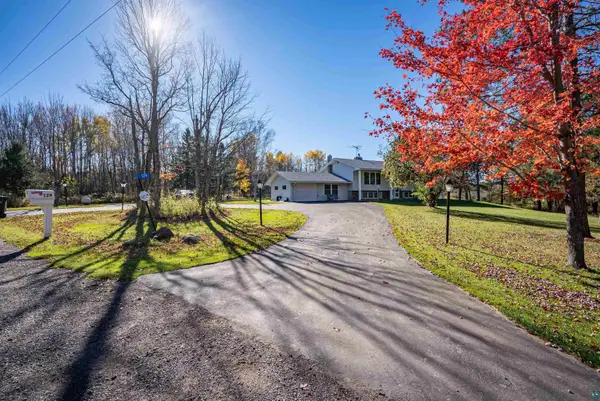 $514,900Active5 beds 2 baths2,969 sq. ft.
129 Gleason Rd, Duluth, MN 55810
MLS# 6128624Listed by: COLDWELL BANKER REALTY - DULUTH - New
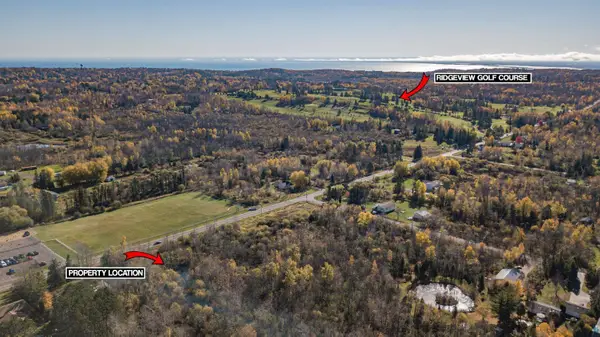 $49,900Active0.78 Acres
4757 Howard Gnesen Rd, Duluth, MN 55803
MLS# 6128621Listed by: RE/MAX RESULTS - Open Sun, 10 to 11:15amNew
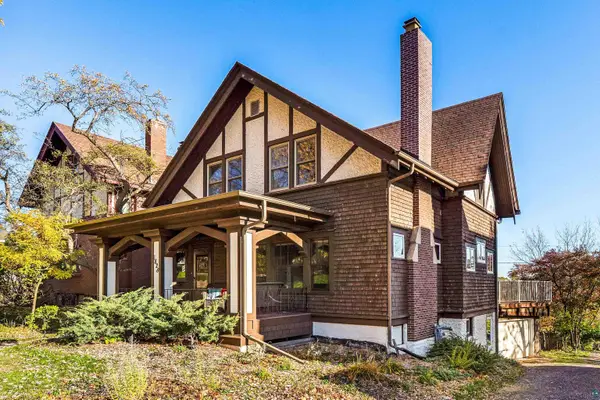 $399,900Active4 beds 2 baths1,951 sq. ft.
1828 E 5th St, Duluth, MN 55812
MLS# 6128614Listed by: MESSINA & ASSOCIATES REAL ESTATE - New
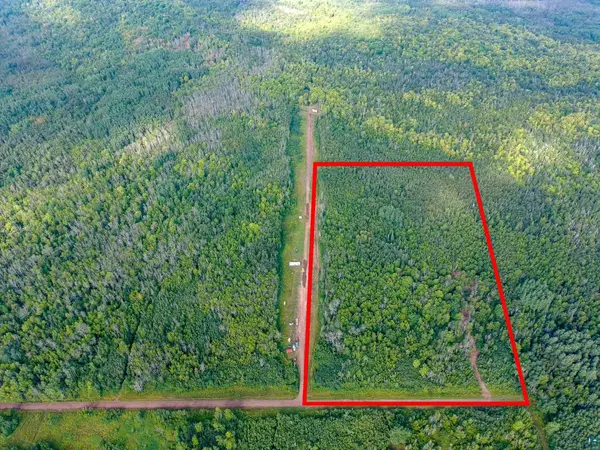 $149,800Active20 Acres
55xx S Cant Rd, Duluth, MN 55804
MLS# 6128611Listed by: COLDWELL BANKER REALTY - DULUTH - New
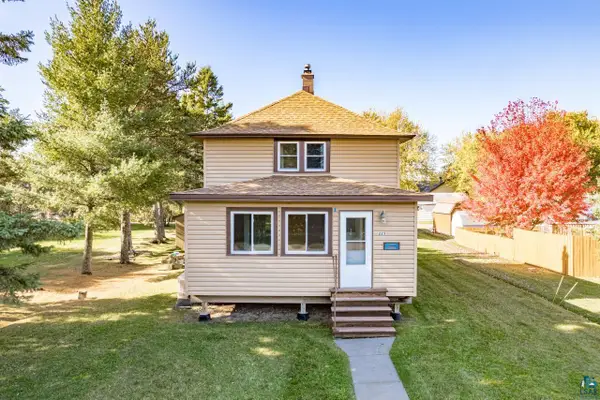 $185,000Active2 beds 2 baths880 sq. ft.
223 97th Ave W, Duluth, MN 55808
MLS# 6128609Listed by: MESSINA & ASSOCIATES REAL ESTATE - New
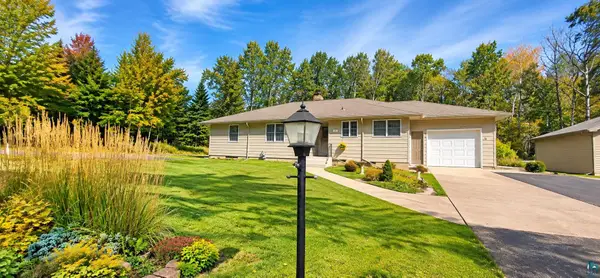 $499,000Active3 beds 2 baths3,068 sq. ft.
512 Ridgewood Rd, Duluth, MN 55804
MLS# 6128606Listed by: CMRA, LLC - New
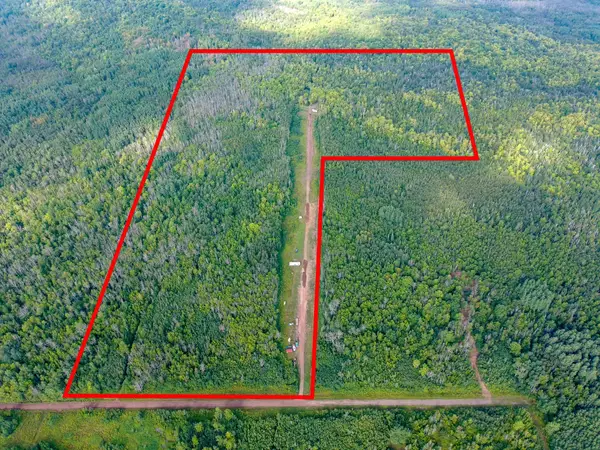 $375,000Active60 Acres
5577 Cant Road S, Duluth, MN 55804
MLS# 7163238Listed by: COLDWELL BANKER REALTY - DULUT - New
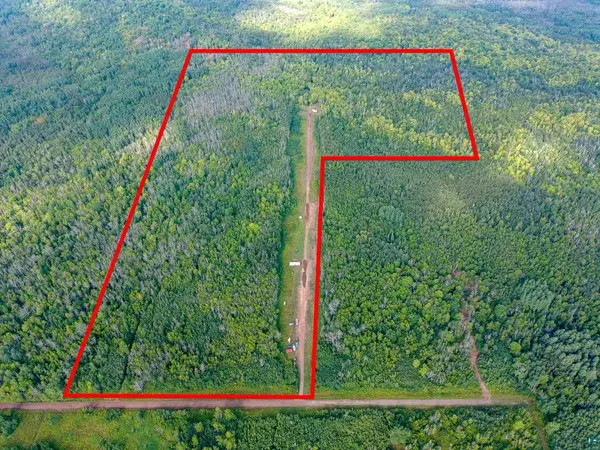 $375,000Active60 Acres
5577 S Cant Rd, Duluth, MN 55804
MLS# 6128604Listed by: COLDWELL BANKER REALTY - DULUTH - Open Sat, 9 to 10:30amNew
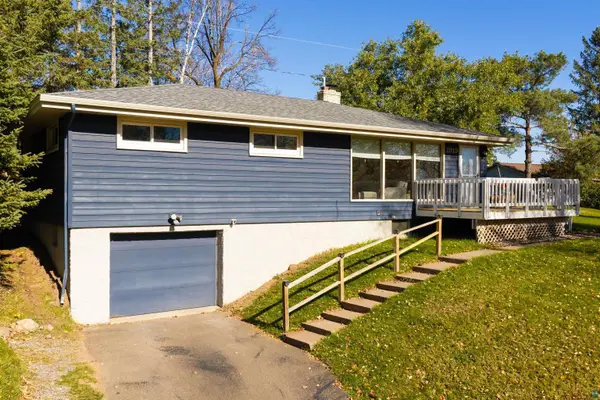 $399,900Active3 beds 2 baths1,598 sq. ft.
1919 Hutchinson Rd, Duluth, MN 55811
MLS# 6128602Listed by: MESSINA & ASSOCIATES REAL ESTATE


Protect your home and budget from life's surprises with an Assurant Home Warranty, backed by a partner that supports you through every step of homeownership. Explore Plans.
©2026 Century 21 Real Estate LLC. All rights reserved. CENTURY 21®, the CENTURY 21 Logo and C21® are service marks owned by Century 21 Real Estate LLC. Century 21 Real Estate LLC fully supports the principles of the Fair Housing Act and the Equal Opportunity Act. Each office is independently owned and operated. Listing information is deemed reliable but not guaranteed accurate.