
2415 E 2nd St, Duluth, MN 55812
Local realty services provided by:CENTURY 21 Atwood
2415 E 2nd St,Duluth, MN 55812
$689,900
- 5 Beds
- 4 Baths
- 3,391 sq. ft.
- Single family
- Active
Listed by: benjamin funke
Office: re/max results
MLS#:6125334
Source:MN_DAAR
Price summary
- Price:$689,900
- Price per sq. ft.:$203.45
About this home
A 1909 Endion original with 21st-century bones. Over $70,000 has gone into the systems you'll never see. A $40,000 electrical overhaul stripped out generations of knob-and-tube and patchwork wiring, rewired house and garage to current code, and added new breaker panels with room to expand, hardwired interconnected smoke and CO detection, efficient lighting, added outlets, and motion-activated closet and exterior security lighting. $30,000 in plumbing brought a high-efficiency Navien combination boiler for on-demand heat and hot water, plus a new sump system. Mitsubishi mini-splits deliver cooling and backup heat on every floor. Every appliance is under two years old. The drainage is solved, not patched. The original 1909 clay discharge tile had failed and was allowing seepage. The sump line was re-trenched diagonally across the front lot, the adjacent window well rebuilt, and the basement floor epoxy-sealed. The result: a dry, full-footprint stone lower level with storage, laundry, three-quarter bath, and workshop. All of that protects the character. The main floor was repainted this spring in a period-correct Arts and Crafts palette. Quarter sawn oak floors run through the foyer, living, and dining rooms. A Vermont Castings wood-burning stove sits beneath a hearth of locally sourced tile and a custom oak mantle. The kitchen pairs a Wolf range with quartz counters, a Van Gogh-inspired backsplash, and vented hood. Five bedrooms, three floors, a bathroom on every level. Four bedrooms up — one with its own fireplace — off a generous landing. The entire third floor is a private primary suite: a newly added full bath with in-floor radiant heat, new cork floors, and dedicated office space. Ideal for remote work or a guest retreat. Double lot, 0.34 acres, fenced backyard, mature maples, oaks, and fir. Eastern Endion on the Congdon border — quiet sidewalks, an easy walk to Ordean Middle School and Longview Tennis Courts, five minutes to Mount Royal, East High School, and Northland Country Club, and close to the Lakewalk, downtown, and both hospitals. Old-world soul, 21st-century infrastructure, and the hard work already done....
Contact an agent
Home facts
- Year built:1909
- Listing ID #:6125334
- Added:140 day(s) ago
- Updated:October 04, 2026 at 03:49 PM
Rooms and interior
- Bedrooms:5
- Total bathrooms:4
- Full bathrooms:2
- Half bathrooms:1
- Basement Description:Full
- Living area:3,391 sq. ft.
Heating and cooling
- Cooling:Ductless Mini-Split
- Heating:Baseboard, Boiler, Ductless Mini-Split, Fireplace(s), Hot Water, In Floor Heat, Natural Gas
Structure and exterior
- Roof:Asphalt Shingle
- Year built:1909
- Building area:3,391 sq. ft.
- Lot area:0.34 Acres
- Architectural Style:Colonial
- Construction Materials:Wood
- Foundation Description:Stone
Utilities
- Water:City
Finances and disclosures
- Price:$689,900
- Price per sq. ft.:$203.45
- Tax amount:$6,792 (2026)
Parking
- Garage:Yes
- Garage spaces:2
New listings near 2415 E 2nd St
- New
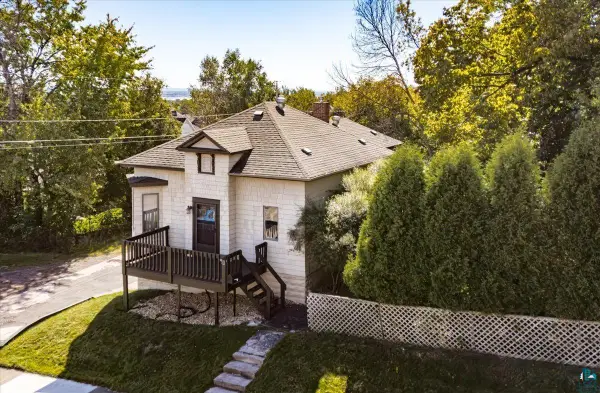 $225,000Active2 beds 1 baths1,062 sq. ft.
617 N 24th Ave W, Duluth, MN 55806
MLS# 6128318Listed by: MESSINA & ASSOCIATES REAL ESTATE - New
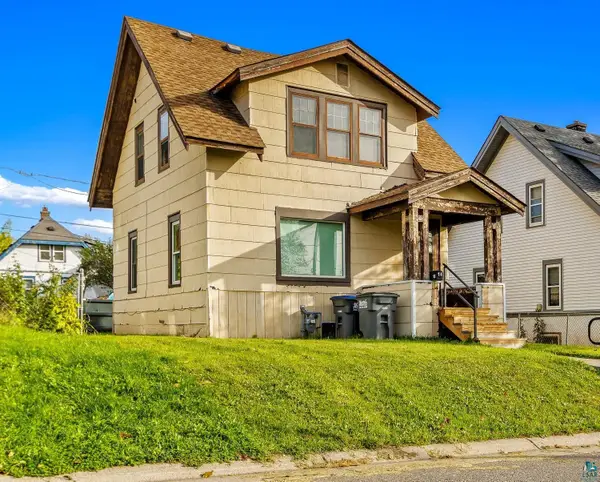 $134,900Active2 beds 1 baths910 sq. ft.
16 Sunnyside St, Duluth, MN 55808
MLS# 6128313Listed by: RE/MAX PROFESSIONALS - DULUTH - New
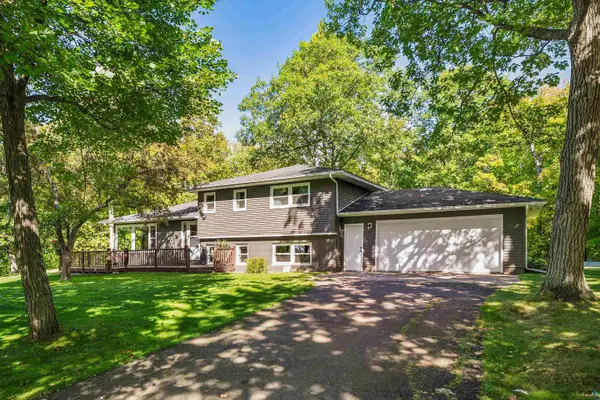 $425,000Active4 beds 3 baths2,019 sq. ft.
5731 Sunburst Dr, Duluth, MN 55810
MLS# 6128305Listed by: EDINA REALTY, INC. - DULUTH - New
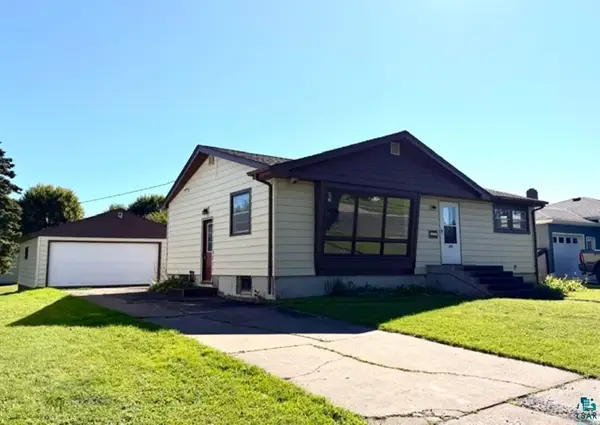 $250,000Active3 beds 2 baths2,028 sq. ft.
1236 92nd Ave W, Duluth, MN 55808
MLS# 6128298Listed by: Z' UP NORTH REALTY - New
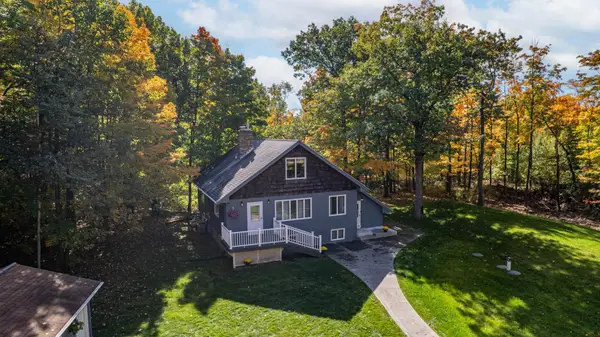 $500,000Active5 beds 3 baths3,072 sq. ft.
2010 Norton Road, Duluth, MN 55803
MLS# 7153597Listed by: COLDWELL BANKER REALTY - DULUT - New
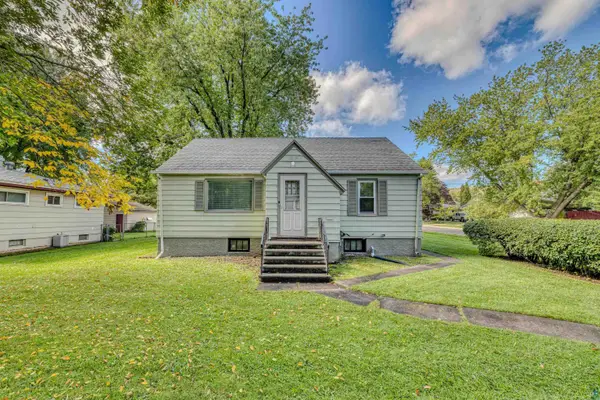 $234,000Active3 beds 2 baths1,105 sq. ft.
1 S 64th Ave W, Duluth, MN 55807
MLS# 6128293Listed by: NORTH POINT REALTY - New
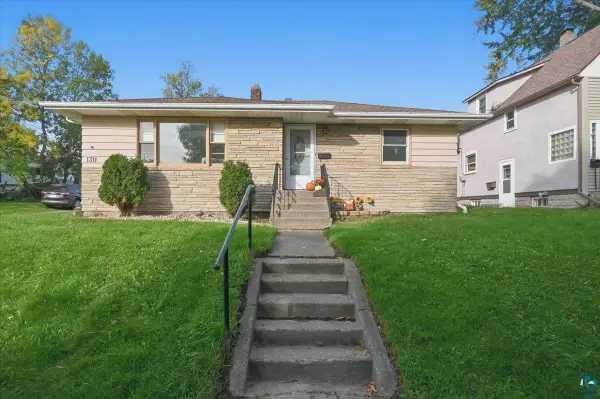 $225,000Active4 beds 2 baths1,772 sq. ft.
1311 102nd Ave W, Duluth, MN 55808
MLS# 6128294Listed by: RE/MAX RESULTS - New
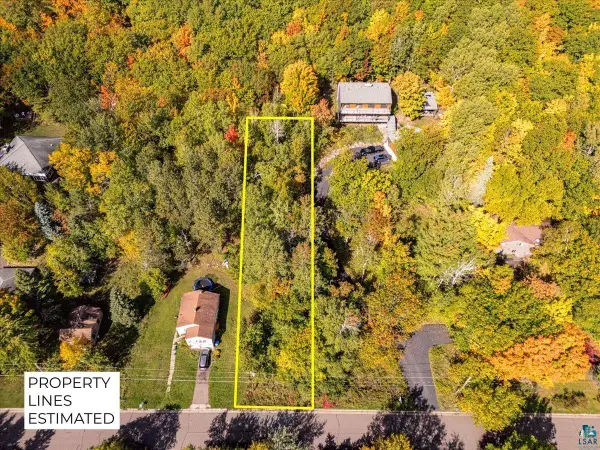 $94,900Active0.33 Acres
46XX Norwood St, Duluth, MN 55804
MLS# 6128289Listed by: RE/MAX RESULTS - New
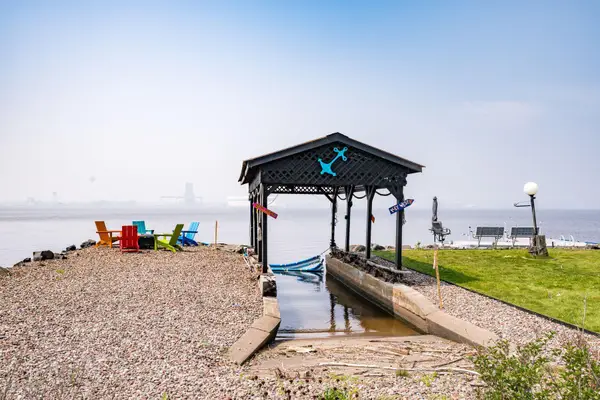 $799,900Active4 beds 2 baths2,380 sq. ft.
3535 Minnesota Avenue, Duluth, MN 55802
MLS# 7154047Listed by: LAKES SOTHEBY'S INTERNATIONAL REALTY - New
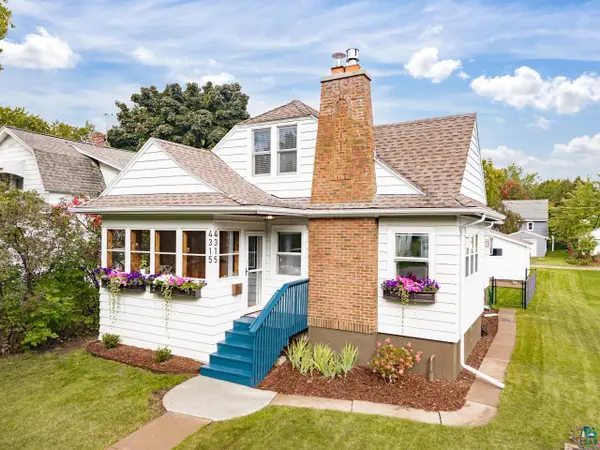 $449,900Active3 beds 2 baths1,861 sq. ft.
4315 Gladstone St, Duluth, MN 55804
MLS# 6128279Listed by: MESSINA & ASSOCIATES REAL ESTATE


Protect your home and budget from life's surprises with an Assurant Home Warranty, backed by a partner that supports you through every step of homeownership. Explore Plans.
©2026 Century 21 Real Estate LLC. All rights reserved. CENTURY 21®, the CENTURY 21 Logo and C21® are service marks owned by Century 21 Real Estate LLC. Century 21 Real Estate LLC fully supports the principles of the Fair Housing Act and the Equal Opportunity Act. Each office is independently owned and operated. Listing information is deemed reliable but not guaranteed accurate.