
2602 Harvey St, Duluth, MN 55811
Local realty services provided by:CENTURY 21 Atwood
2602 Harvey St,Duluth, MN 55811
$381,000
- 3 Beds
- 2 Baths
- - sq. ft.
- Single family
- Sold
Listed by: jeanne tondryk
Office: messina & associates real estate
MLS#:6125690
Source:MN_DAAR
Sorry, we are unable to map this address
Price summary
- Price:$381,000
About this home
Welcome home to this beautifully updated and impeccably maintained 3-bedroom, 2-bath gem situated on a desirable corner lot! The thoughtfully remodeled open-concept kitchen with newer appliances creates the perfect space for gathering and entertaining. The main level offers three comfortable bedrooms, updated flooring and lighting, and a refreshed full bath. Downstairs, you’ll find a spacious family room, a beautifully renovated ¾ bath, laundry with new washer and dryer, and plenty of storage space. Outside, enjoy the fenced yard, deck, storage shed, mature trees, and established perennial gardens showcasing lilacs, peonies, hostas, and apple trees. The circular driveway provides convenient access from both streets, while the detached two-car garage offers additional storage and functionality. Additional updates include newer windows, furnace, central air, blown-in insulation for improved efficiency, updated carpet. Nestled in a quiet, established neighborhood this home truly checks all the boxes. Schedule your showing today!...
Contact an agent
Home facts
- Year built:1956
- Listing ID #:6125690
- Added:84 day(s) ago
- Updated:August 23, 2026 at 07:17 AM
Rooms and interior
- Bedrooms:3
- Total bathrooms:2
- Full bathrooms:1
- Flooring:Tiled Floors
- Kitchen Description:Dishwasher, Range, Refrigerator
- Basement:Yes
- Basement Description:Full
Heating and cooling
- Cooling:Central Air
- Heating:Forced Air, Natural Gas
- Central air:Yes
Structure and exterior
- Roof:Composition
- Year built:1956
- Lot Features:Corner Lot, Landscaped
- Architectural Style:Ranch
- Construction Materials:Steel Siding
- Exterior Features:Fenced Yard - Partial, Gutters & Downspouts
- Foundation Description:Concrete
Utilities
- Water:City
Finances and disclosures
- Price:$381,000
- Tax amount:$3,894 (2026)
Features and amenities
- Appliances:Dishwasher, Dryer, Range, Refrigerator, Washer
- Laundry features:Dryer, Dryer Hook-Ups, Washer, Washer Hookup
- Amenities:Drywall, Foyer-Entrance, Garage Door Opener(s)
Parking
- Parking description:Asphalt, Off Street
- Garage:Yes
- Garage spaces:2
New listings near 2602 Harvey St
- New
 $174,900Active2 beds 1 baths803 sq. ft.
421 N 11th Ave W, Duluth, MN 55806
MLS# 6127539Listed by: RE/MAX RESULTS - New
 $224,988Active3 beds 1 baths1,414 sq. ft.
4612 W 7th St, Duluth, MN 55807
MLS# 6127534Listed by: RE/MAX RESULTS - Open Sun, 1 to 2:30pmNew
 $539,900Active3 beds 3 baths2,000 sq. ft.
3631 London Rd, Duluth, MN 55804
MLS# 6127535Listed by: EDMUNDS COMPANY, LLP - New
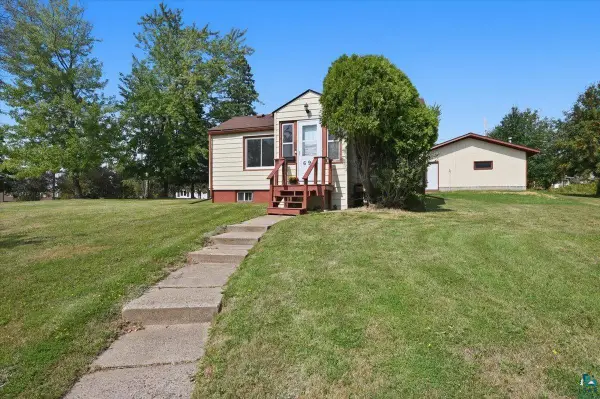 $199,900Active1 beds 2 baths720 sq. ft.
69 E Calvary Rd, Duluth, MN 55803
MLS# 6127530Listed by: RE/MAX RESULTS - New
 $799,900Active4 beds 4 baths3,548 sq. ft.
5541 Industrial Rd, Duluth, MN 55811
MLS# 6127520Listed by: MESSINA & ASSOCIATES REAL ESTATE - New
 $489,900Active6 beds 2 baths2,495 sq. ft.
1801 E 2nd St, Duluth, MN 55812
MLS# 6127524Listed by: RE/MAX RESULTS - New
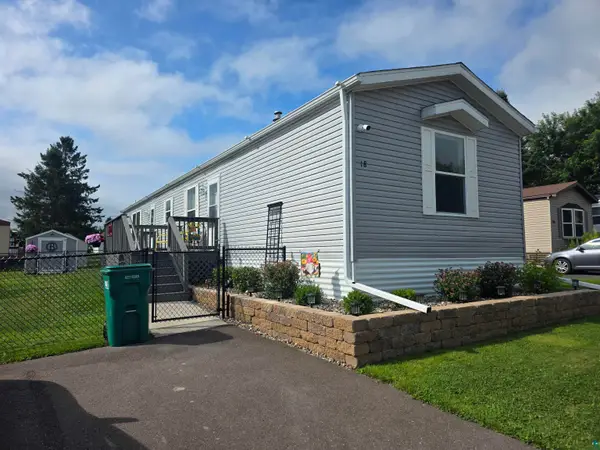 $88,500Active2 beds 2 baths1,056 sq. ft.
18 Kalmia Dr, Duluth, MN 55810
MLS# 6127525Listed by: RE/MAX RESULTS - New
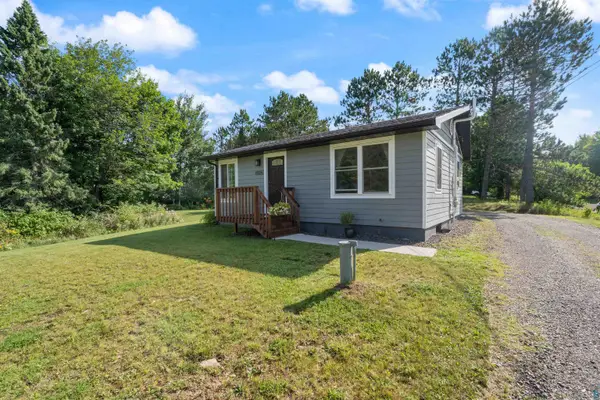 $290,000Active3 beds 2 baths1,040 sq. ft.
4926 Drake Rd, Duluth, MN 55803
MLS# 6127513Listed by: RE/MAX RESULTS - New
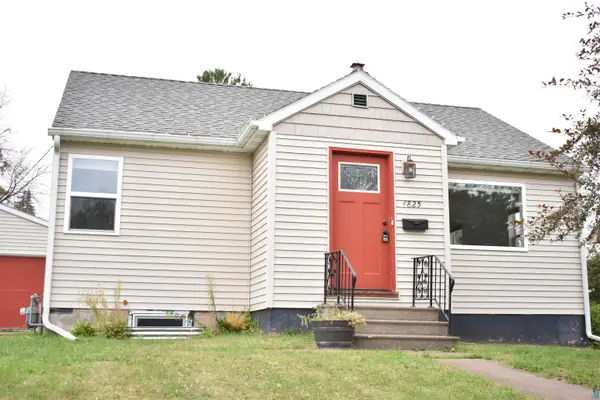 $250,000Active3 beds 1 baths963 sq. ft.
4825 Otsego St, Duluth, MN 55804
MLS# 6127514Listed by: RE/MAX RESULTS - New
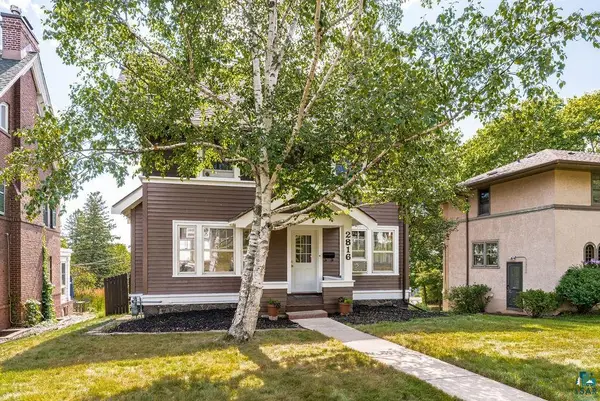 $435,000Active3 beds 2 baths1,812 sq. ft.
2816 E 1st St, Duluth, MN 55812
MLS# 6127516Listed by: MESSINA & ASSOCIATES REAL ESTATE


Protect your home and budget from life's surprises with an Assurant Home Warranty, backed by a partner that supports you through every step of homeownership. Explore Plans.
©2026 Century 21 Real Estate LLC. All rights reserved. CENTURY 21®, the CENTURY 21 Logo and C21® are service marks owned by Century 21 Real Estate LLC. Century 21 Real Estate LLC fully supports the principles of the Fair Housing Act and the Equal Opportunity Act. Each office is independently owned and operated. Listing information is deemed reliable but not guaranteed accurate.