
3631 London Rd, Duluth, MN 55804
Local realty services provided by:CENTURY 21 Atwood
Listed by: casey knutson carbert
Office: edmunds company, llp
MLS#:6127535
Source:MN_DAAR
Price summary
- Price:$539,900
- Price per sq. ft.:$269.95
- Monthly HOA dues:$350
About this home
The most privacy in the whole development is yours in this spectacular urban-chic townhouse just steps from the Lakewalk and Lake Superior! This stunning property sits on a double-wide wooded lot with an open, airy side yard. Enter through the convenient mudroom and head up the handsome wood staircase to the main living level, where you’ll be welcomed by a sunny, open-concept kitchen, living, and dining area—perfect for entertaining. The kitchen features crisp white cabinetry, a center island, stainless steel appliances including a gas stove and vent hood, and large sliding glass doors that lead to a private back deck and fenced yard. The spacious living and dining area showcases a modern fireplace, industrial wood shelving, LVT flooring, and an abundance of natural light from a wall of windows. Step out to the front deck to enjoy treetop views and glimpses of the Lake. Upstairs, you’ll find exposed beams, a full bath, laundry, and 3 nicely sized bedrooms, including a fabulous primary suite with a large walk-in closet and a private ¾ bath featuring a custom tile walk-in shower. Additional highlights include a t attached heated two-car garage with ample storage. Located near Tischer Creek, Glensheen, Lakeside, and London Rd amenities, with easy access to Scenic Hwy 61. A rare opportunity to own a stylish home in one of Duluth’s most desirable locations....
Contact an agent
Home facts
- Year built:2019
- Listing ID #:6127535
- Added:20 day(s) ago
- Updated:September 11, 2026 at 03:50 PM
Rooms and interior
- Bedrooms:3
- Total bathrooms:3
- Full bathrooms:1
- Half bathrooms:1
- Kitchen Description:Dishwasher, Exhaust Fan, Kitchen Island, Range, Refrigerator
- Basement:Yes
- Basement Description:Full
- Living area:2,000 sq. ft.
Heating and cooling
- Cooling:Central Air
- Heating:Forced Air, Natural Gas
- Central air:Yes
Structure and exterior
- Year built:2019
- Building area:2,000 sq. ft.
- Lot area:0.14 Acres
- Architectural Style:Contemporary
- Construction Materials:Vinyl
- Exterior Features:Balcony, Deck, Fenced Yard, Porch
- Foundation Description:Poured Concrete
Utilities
- Water:City
Finances and disclosures
- Price:$539,900
- Price per sq. ft.:$269.95
- Tax amount:$8,482 (2026)
Features and amenities
- Appliances:Dishwasher, Dryer, Exhaust Fan, Range, Refrigerator, Washer
- Laundry features:Dryer, Dryer Hook-Ups, Second Floor Laundry, Washer, Washer Hookup
- Amenities:Beamed Ceilings, Foyer-Entrance, Garage Door Opener(s), Patio Door, Walk-In Closet(s)
Parking
- Parking description:Asphalt
- Garage:Yes
- Garage spaces:2
New listings near 3631 London Rd
- New
 $289,900Active2 beds 2 baths1,245 sq. ft.
202 W Austin St, Duluth, MN 55803
MLS# 6127922Listed by: MESSINA & ASSOCIATES REAL ESTATE - New
 $138,500Active2 beds 2 baths1,344 sq. ft.
10 Coban Drive, Duluth, MN 55808
MLS# 7142963Listed by: MIKE IVES REALTY - New
 $129,900Active2 beds 2 baths1,056 sq. ft.
37 Korda Drive, Duluth, MN 55808
MLS# 7143021Listed by: MIKE IVES REALTY - New
 $179,000Active5.43 Acres
1xx Yellow Birch Trail, Duluth, MN 55810
MLS# 6127915Listed by: RE/MAX RESULTS - New
 $324,900Active3 beds 1 baths1,605 sq. ft.
1726 Carver Ave, Duluth, MN 55803
MLS# 6127917Listed by: EDMUNDS COMPANY, LLP - New
 $220,000Active3 beds 1 baths1,092 sq. ft.
1406 99th Ave W, Duluth, MN 55808
MLS# 6127911Listed by: EDINA REALTY, INC. - DULUTH - New
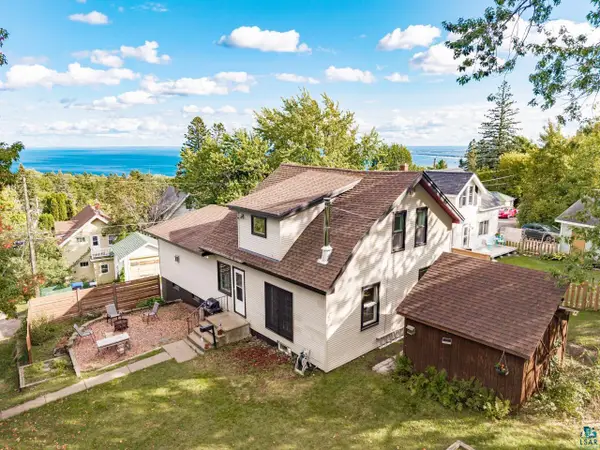 $325,000Active3 beds 2 baths1,798 sq. ft.
1502 E Skyline Pkwy, Duluth, MN 55805
MLS# 6127913Listed by: MESSINA & ASSOCIATES REAL ESTATE - New
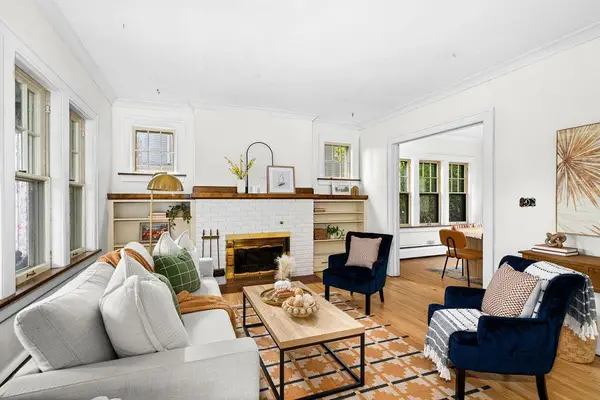 $399,000Active5 beds 2 baths2,356 sq. ft.
2327 E 4th Street, Duluth, MN 55812
MLS# 7142554Listed by: AXEN REALTY - New
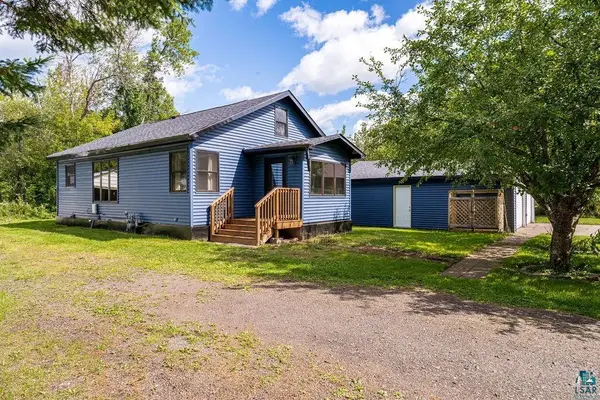 $309,900Active2 beds 1 baths985 sq. ft.
13009 W 2nd St, Duluth, MN 55808
MLS# 6127907Listed by: ADOLPHSON REAL ESTATE - CLOQUET - New
 $89,000Active0.16 Acres
200X E 3rd St, Duluth, MN 55805
MLS# 6127895Listed by: RE/MAX RESULTS


Protect your home and budget from life's surprises with an Assurant Home Warranty, backed by a partner that supports you through every step of homeownership. Explore Plans.
©2026 Century 21 Real Estate LLC. All rights reserved. CENTURY 21®, the CENTURY 21 Logo and C21® are service marks owned by Century 21 Real Estate LLC. Century 21 Real Estate LLC fully supports the principles of the Fair Housing Act and the Equal Opportunity Act. Each office is independently owned and operated. Listing information is deemed reliable but not guaranteed accurate.