
2604 Hagberg St, Duluth, MN 55811
Local realty services provided by:CENTURY 21 Atwood
2604 Hagberg St,Duluth, MN 55811
$285,000
- 3 Beds
- 1 Baths
- - sq. ft.
- Single family
- Sold
Listed by: brenna fahlin
Office: messina & associates real estate
MLS#:6126793
Source:MN_DAAR
Sorry, we are unable to map this address
Price summary
- Price:$285,000
About this home
There's something special about a home that feels welcoming from the moment you arrive, and this charming Piedmont property is just that! Set on an oversized city lot, it offers comfortable spaces to gather, room to grow, and a backyard that's ready to make memories! Step inside the front entry, where a convenient coat closet provides the perfect place to kick off your shoes and settle in. The bright, inviting living room is filled with natural light and offers plenty of space to curl up for movie nights, host friends and family, or simply enjoy a quiet evening at home. The heart of the home is the kitchen, where abundant cabinet and counter space make meal prep easy, while the dining area creates a natural gathering place for everything from busy weekday breakfasts to lingering weekend dinners! Two comfortable bedrooms are located on the main floor, each offering a cozy retreat at the end of the day. The updated full bathroom blends modern touches with everyday functionality and is conveniently situated between the living spaces and bedrooms. Just off the back of the home, the enclosed porch adds even more versatility. Currently used as a home office and mudroom, it's a wonderful space for working from home, tackling creative projects, or simply keeping coats, boots, and backpacks organized before heading inside! Downstairs, you'll find a third bedroom with an egress window, along with a generous bonus room that's perfect for a family room, play space, workout area, or hobby room! The poured concrete foundation provides an excellent opportunity for future finishing, allowing you to add even more living space while building equity over time! Step outside and you'll discover one of this home's true highlights - the oversized, level backyard! Whether it's kids playing catch, pets running freely, evenings around a fire pit, or tending a summer garden, this yard is ready to be enjoyed! The back deck is the perfect place to sip your morning coffee, watch the seasons change, or relax after a long day while taking in the peaceful surroundings. A one-plus stall detached garage is truly oversized and offers plenty of room for your vehicle, lawn equipment, bikes, tools, and all the extras that come with everyday life. With its welcoming spaces, generous yard, and convenient location close to parks, schools, shopping, and everyday amenities - comfortable today, full of potential for tomorrow - this is a home you'll love growing into!...
Contact an agent
Home facts
- Year built:1957
- Listing ID #:6126793
- Added:37 day(s) ago
- Updated:August 23, 2026 at 07:18 AM
Rooms and interior
- Bedrooms:3
- Total bathrooms:1
- Full bathrooms:1
- Flooring:Hardwood Floors, Tiled Floors
- Dining Description:Eat In Kitchen
- Kitchen Description:Dishwasher, Eat In Kitchen, Range, Refrigerator
- Basement:Yes
- Basement Description:Full
Heating and cooling
- Cooling:Central Air
- Heating:Forced Air, Natural Gas
- Central air:Yes
Structure and exterior
- Year built:1957
- Architectural Style:Ranch
- Construction Materials:Aluminum
- Exterior Features:Deck
- Foundation Description:Poured Concrete
Utilities
- Water:City
Finances and disclosures
- Price:$285,000
- Tax amount:$2,988 (2026)
Features and amenities
- Appliances:Dishwasher, Dryer, Range, Refrigerator, Washer
- Laundry features:Dryer, Dryer Hook-Ups, Washer, Washer Hookup
Parking
- Garage:Yes
- Garage spaces:1
New listings near 2604 Hagberg St
- New
 $174,900Active2 beds 1 baths803 sq. ft.
421 N 11th Ave W, Duluth, MN 55806
MLS# 6127539Listed by: RE/MAX RESULTS - New
 $224,988Active3 beds 1 baths1,414 sq. ft.
4612 W 7th St, Duluth, MN 55807
MLS# 6127534Listed by: RE/MAX RESULTS - Open Sun, 1 to 2:30pmNew
 $539,900Active3 beds 3 baths2,000 sq. ft.
3631 London Rd, Duluth, MN 55804
MLS# 6127535Listed by: EDMUNDS COMPANY, LLP - New
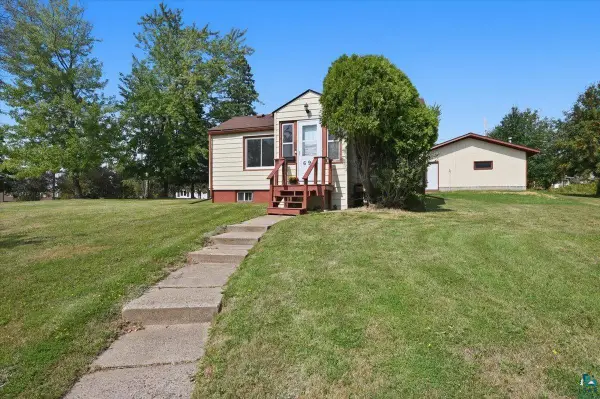 $199,900Active1 beds 2 baths720 sq. ft.
69 E Calvary Rd, Duluth, MN 55803
MLS# 6127530Listed by: RE/MAX RESULTS - New
 $799,900Active4 beds 4 baths3,548 sq. ft.
5541 Industrial Rd, Duluth, MN 55811
MLS# 6127520Listed by: MESSINA & ASSOCIATES REAL ESTATE - New
 $489,900Active6 beds 2 baths2,495 sq. ft.
1801 E 2nd St, Duluth, MN 55812
MLS# 6127524Listed by: RE/MAX RESULTS - New
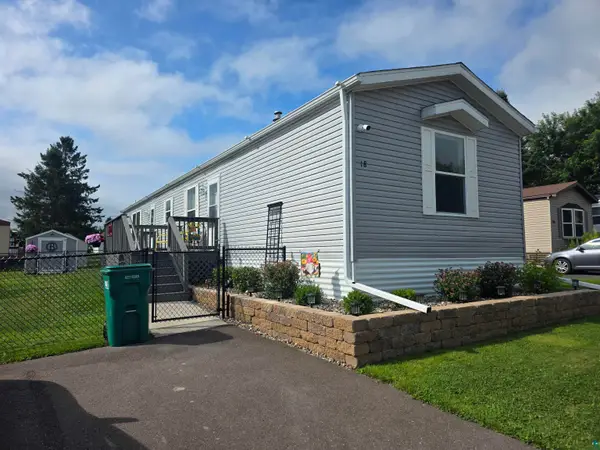 $88,500Active2 beds 2 baths1,056 sq. ft.
18 Kalmia Dr, Duluth, MN 55810
MLS# 6127525Listed by: RE/MAX RESULTS - New
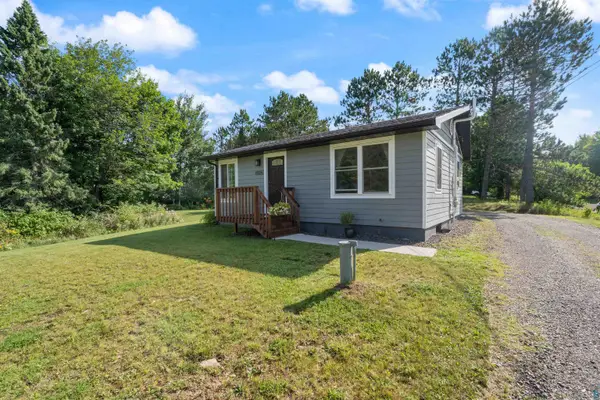 $290,000Active3 beds 2 baths1,040 sq. ft.
4926 Drake Rd, Duluth, MN 55803
MLS# 6127513Listed by: RE/MAX RESULTS - New
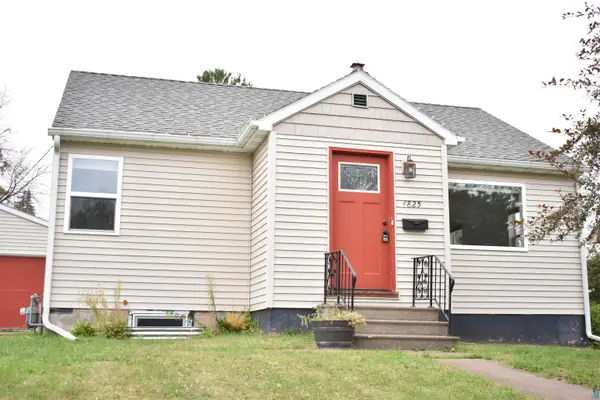 $250,000Active3 beds 1 baths963 sq. ft.
4825 Otsego St, Duluth, MN 55804
MLS# 6127514Listed by: RE/MAX RESULTS - New
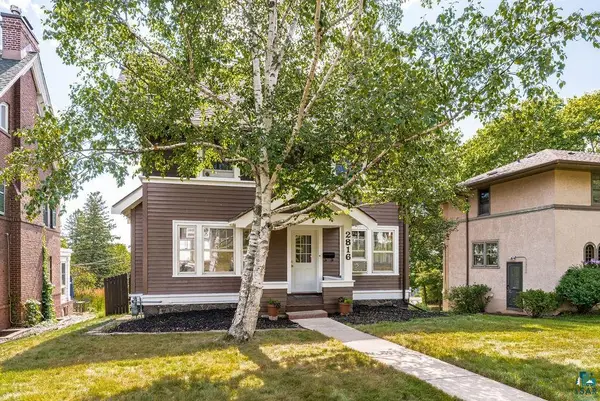 $435,000Active3 beds 2 baths1,812 sq. ft.
2816 E 1st St, Duluth, MN 55812
MLS# 6127516Listed by: MESSINA & ASSOCIATES REAL ESTATE


Protect your home and budget from life's surprises with an Assurant Home Warranty, backed by a partner that supports you through every step of homeownership. Explore Plans.
©2026 Century 21 Real Estate LLC. All rights reserved. CENTURY 21®, the CENTURY 21 Logo and C21® are service marks owned by Century 21 Real Estate LLC. Century 21 Real Estate LLC fully supports the principles of the Fair Housing Act and the Equal Opportunity Act. Each office is independently owned and operated. Listing information is deemed reliable but not guaranteed accurate.