
2828 Snowy Owl Cr, Duluth, MN 55804
Local realty services provided by:CENTURY 21 Atwood
Listed by: casey knutson carbert
Office: edmunds company, llp
MLS#:6128266
Source:MN_DAAR
Price summary
- Price:$749,900
- Price per sq. ft.:$301.16
- Monthly HOA dues:$16.67
About this home
Stunning newer construction in Hawk Ridge Estates! Built in 2024, this 4-bed, 2-bath home is an outdoor enthusiast’s dream with access to Lester Park trails at the end of the street! Designed with a warm Scandinavian feel, this home offers tree-filled views from nearly every window. The open-concept main level offers a gorgeous kitchen with blue cabinets, center island with extra storage, quartz countertops, and stainless appliances, including an induction range. The dining area offers a modern chandelier and built-ins with butcher block countertops, then flows into the spacious living room with slider leading to the patio and backyard. There is a main floor primary bedroom with walk-in closet and 3/4 bath featuring a stylish blue vanity and quartz countertop, convenient main floor laundry, and LVT flooring throughout. Upstairs, you’ll find 3 bedrooms, a full bath, and a nice-sized rec room, all with LVT flooring. An attic provides excellent storage and offers potential for future living space. Outside, enjoy the cozy covered front porch, LP SmartSide siding, 2-car attached garage, ample parking, and a backyard that backs up to the woods. With easy access to Lester Park’s hiking, biking, and skiing trails, Amity Creek, and snowmobile trails, don’t miss out on this beautiful home in an incredible setting! Schedule a showing today!...
Contact an agent
Home facts
- Year built:2024
- Listing ID #:6128266
- Added:1 day(s) ago
- Updated:October 02, 2026 at 04:54 AM
Rooms and interior
- Bedrooms:4
- Total bathrooms:2
- Full bathrooms:1
- Kitchen Description:Dishwasher, Kitchen Island, Microwave, Range, Refrigerator
- Basement:Yes
- Basement Description:Slab
- Living area:2,490 sq. ft.
Heating and cooling
- Cooling:Ductless Mini-Split
- Heating:Ductless Mini-Split, Electric
Structure and exterior
- Year built:2024
- Building area:2,490 sq. ft.
- Lot area:0.28 Acres
- Architectural Style:Traditional
- Construction Materials:Engineered Wood
- Exterior Features:Patio
Utilities
- Water:City
Finances and disclosures
- Price:$749,900
- Price per sq. ft.:$301.16
- Tax amount:$6,288 (2026)
Features and amenities
- Appliances:Dishwasher, Dryer, Microwave, Range, Refrigerator, Washer
- Laundry features:Dryer, Main Floor Laundry, Washer
- Amenities:Ceiling Fan(s)
Parking
- Parking description:Concrete
- Garage:Yes
- Garage spaces:2
New listings near 2828 Snowy Owl Cr
- New
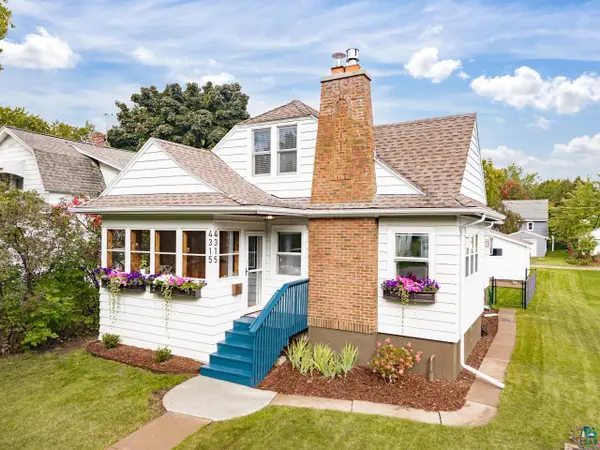 $449,900Active3 beds 2 baths1,861 sq. ft.
4315 Gladstone St, Duluth, MN 55804
MLS# 6128279Listed by: MESSINA & ASSOCIATES REAL ESTATE - Open Fri, 4 to 6pmNew
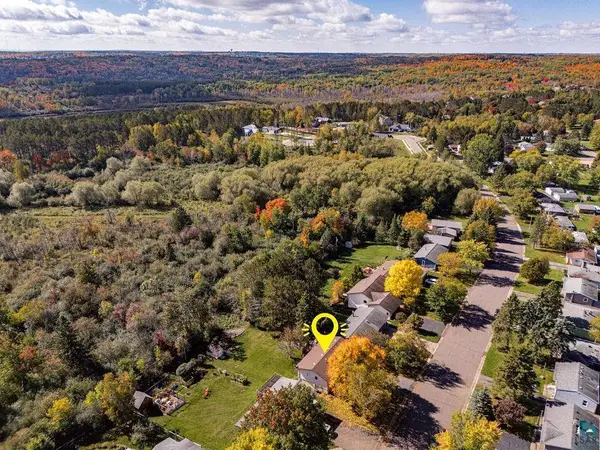 $415,000Active3 beds 2 baths1,500 sq. ft.
102 Northfield St, Duluth, MN 55803
MLS# 6128280Listed by: RE/MAX RESULTS - New
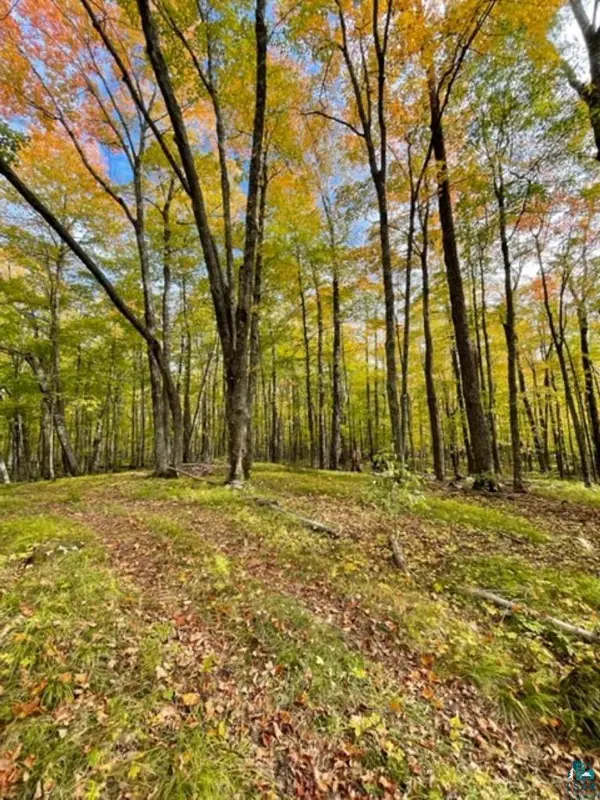 $92,000Active10 Acres
XXXX Sunny Ln, Duluth, MN 55811
MLS# 6128265Listed by: JS REALTY - New
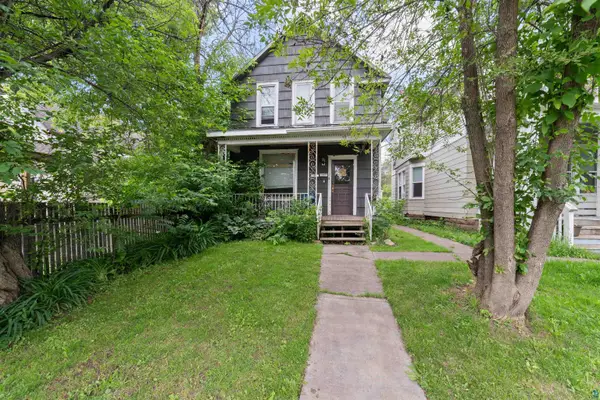 $164,900Active2 beds 2 baths1,374 sq. ft.
613 N 59th Ave W, Duluth, MN 55807
MLS# 6128268Listed by: RE/MAX RESULTS - New
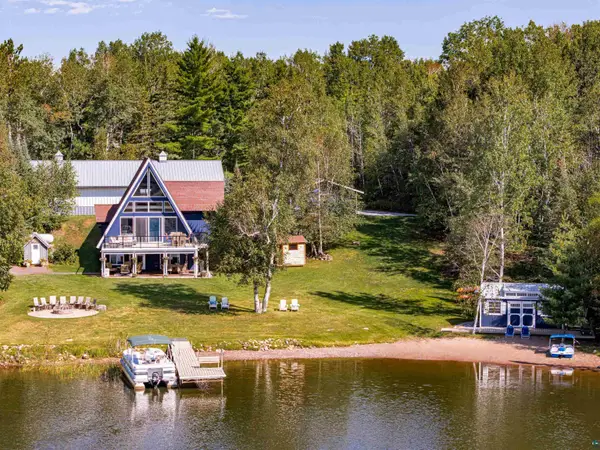 $1,375,000Active2 beds 3 baths1,869 sq. ft.
5226 Pontoon Bay Rd, Duluth, MN 55803
MLS# 6128271Listed by: SAVVY AVENUE, LLC - New
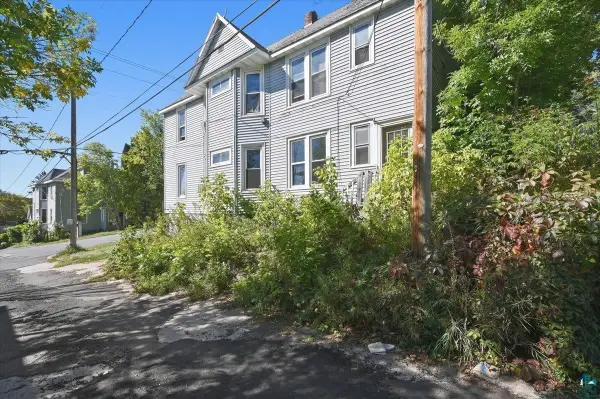 $199,000Active5 beds 2 baths1,850 sq. ft.
418 N 27th Ave W, Duluth, MN 55806
MLS# 6128258Listed by: THRIVE REALTY - DULUTH - New
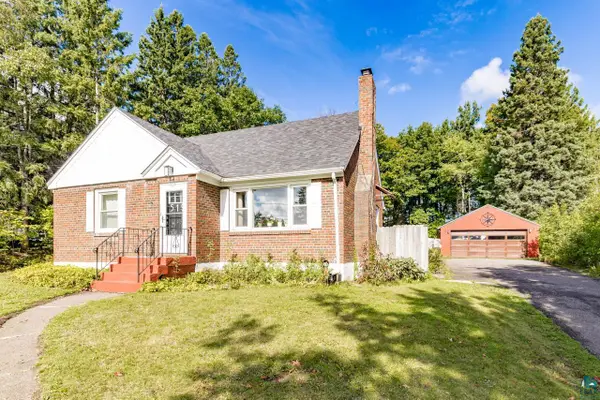 $319,900Active3 beds 2 baths1,698 sq. ft.
519 Anderson Rd, Duluth, MN 55811
MLS# 6128251Listed by: MESSINA & ASSOCIATES REAL ESTATE - New
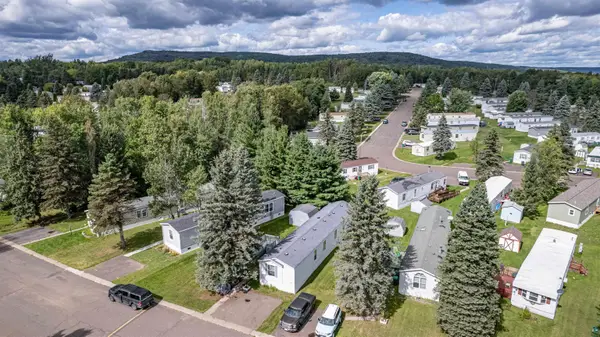 $54,900Active3 beds 2 baths1,216 sq. ft.
3 Coban Dr, Duluth, MN 55808
MLS# 6128245Listed by: RE/MAX RESULTS - New
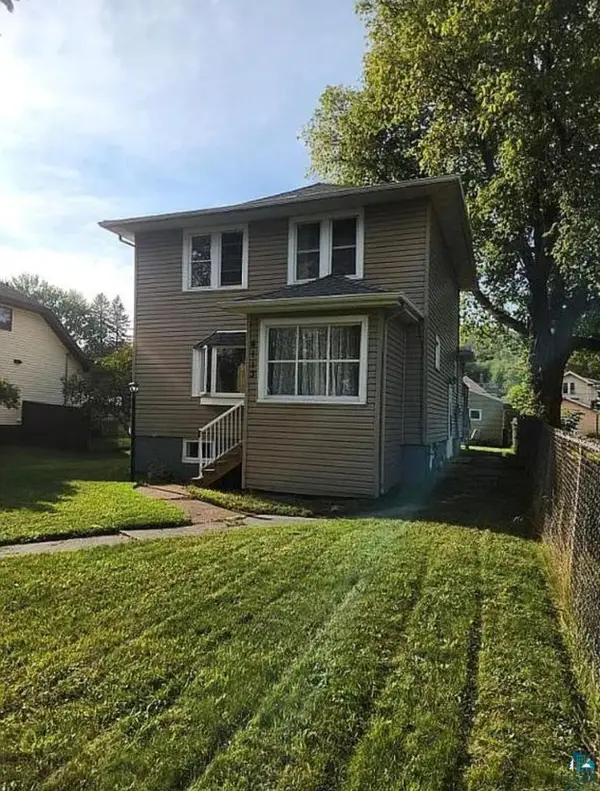 $289,900Active3 beds 2 baths1,333 sq. ft.
4113 7th St W, Duluth, MN 55807-1527
MLS# 6128242Listed by: GRAND PROPERTIES


Protect your home and budget from life's surprises with an Assurant Home Warranty, backed by a partner that supports you through every step of homeownership. Explore Plans.
©2026 Century 21 Real Estate LLC. All rights reserved. CENTURY 21®, the CENTURY 21 Logo and C21® are service marks owned by Century 21 Real Estate LLC. Century 21 Real Estate LLC fully supports the principles of the Fair Housing Act and the Equal Opportunity Act. Each office is independently owned and operated. Listing information is deemed reliable but not guaranteed accurate.