
3155 Poplar Rd, Duluth, MN 55804
Local realty services provided by:CENTURY 21 Atwood
3155 Poplar Rd,Duluth, MN 55804
$550,000
- 3 Beds
- 3 Baths
- 1,942 sq. ft.
- Single family
- Active
Listed by: darcie rae novak
Office: thrive realty - duluth
MLS#:6128112
Source:MN_DAAR
Price summary
- Price:$550,000
- Price per sq. ft.:$283.21
About this home
This is the home and 'tajma-garage' you have been looking for with some acreage, privacy and the convenience of being minutes away from shopping and medical. Built in 2003 this 3 main level bedrooms, 2 bathroom home with primary having an ensuite bathroom with soaker tub along with a walk in closet, attached garage was converted to a family rooms space, windows to let in the light and an incredible 54x40 garage/shop with bathroom/shower area, tons of storage, painting shop, and work space galore. Lifts can be negotiated outside of sale. Homes and garages like this are a hard find and you have found it! Schedule your personal tour today!
Contact an agent
Home facts
- Year built:2003
- Listing ID #:6128112
- Added:1 day(s) ago
- Updated:September 23, 2026 at 04:56 PM
Rooms and interior
- Bedrooms:3
- Total bathrooms:3
- Full bathrooms:2
- Half bathrooms:1
- Dining Description:Eat In Kitchen
- Kitchen Description:Dishwasher, Eat In Kitchen, Microwave, Refrigerator
- Basement:Yes
- Living area:1,942 sq. ft.
Heating and cooling
- Cooling:Window Unit(s)
- Heating:In Floor Heat, Propane
Structure and exterior
- Roof:Asphalt Shingle
- Year built:2003
- Building area:1,942 sq. ft.
- Lot area:2.3 Acres
- Architectural Style:Traditional
- Construction Materials:Wood
- Exterior Features:Patio
Utilities
- Water:Drilled, Private
- Sewer:Mound Septic, Private Sewer
Finances and disclosures
- Price:$550,000
- Price per sq. ft.:$283.21
- Tax amount:$4,890 (2026)
Features and amenities
- Appliances:Dishwasher, Dryer, Microwave, Refrigerator, Washer
- Laundry features:Dryer, Dryer Hook-Ups, Main Floor Laundry, Washer, Washer Hookup
- Amenities:Garage Door Opener(s), Walk-In Closet(s)
Parking
- Parking description:Gravel
- Garage:Yes
- Garage spaces:5
New listings near 3155 Poplar Rd
- New
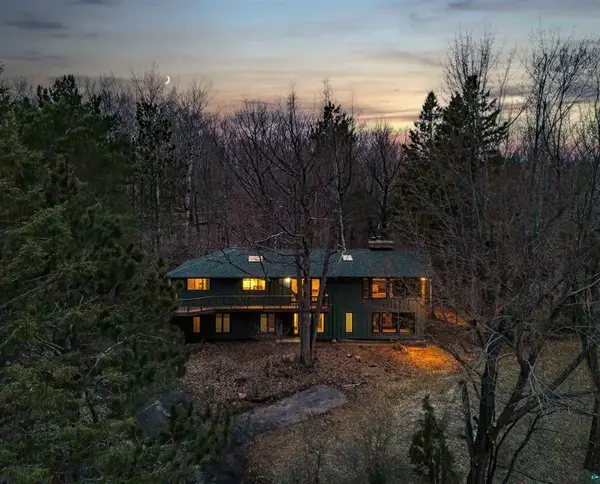 $799,900Active4 beds 4 baths2,848 sq. ft.
2207 Heather Avenue, Duluth, MN 55803
MLS# 7148407Listed by: RE/MAX RESULTS - New
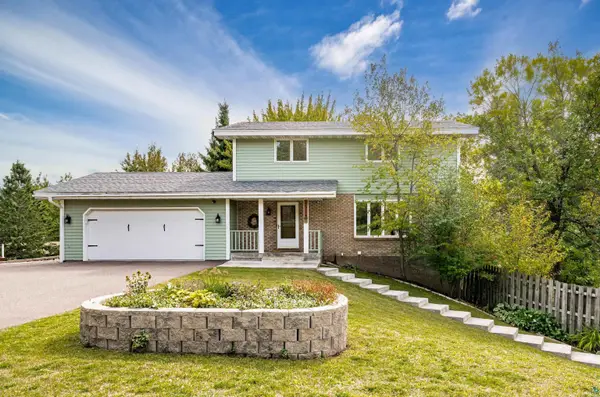 $511,000Active3 beds 4 baths2,414 sq. ft.
2524 Providence Rd, Duluth, MN 55811
MLS# 6128116Listed by: MESSINA & ASSOCIATES REAL ESTATE - New
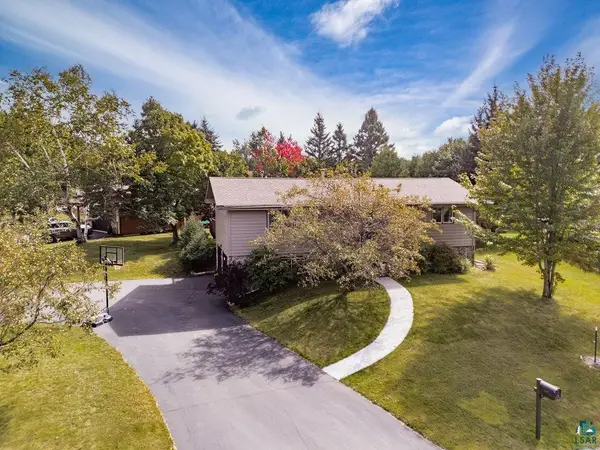 $389,900Active3 beds 2 baths1,800 sq. ft.
2102 N Robin Ave, Duluth, MN 55811
MLS# 6128108Listed by: MESSINA & ASSOCIATES REAL ESTATE - New
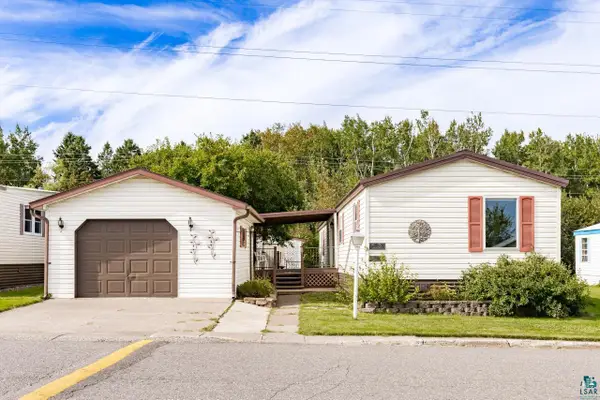 $69,900Active2 beds 2 baths1,100 sq. ft.
25 Arbutus Dr, Duluth, MN 55810
MLS# 6128107Listed by: MESSINA & ASSOCIATES REAL ESTATE - New
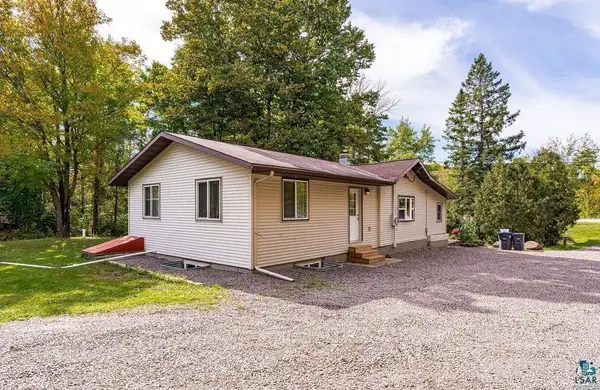 $275,000Active3 beds 1 baths1,378 sq. ft.
5466 Jean Duluth Road, Duluth, MN 55803
MLS# 7148589Listed by: RE/MAX RESULTS DULUTH - New
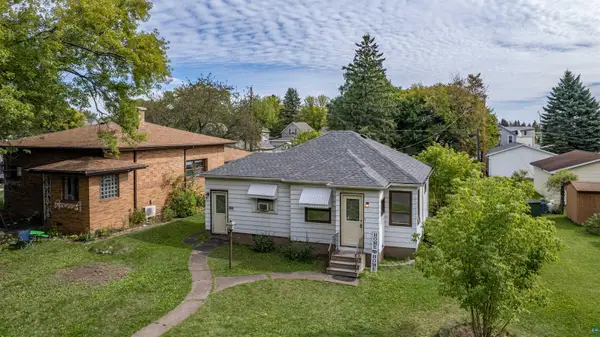 $199,900Active2 beds 2 baths1,062 sq. ft.
130 S 66th Ave W, Duluth, MN 55807
MLS# 6128101Listed by: RE/MAX RESULTS - New
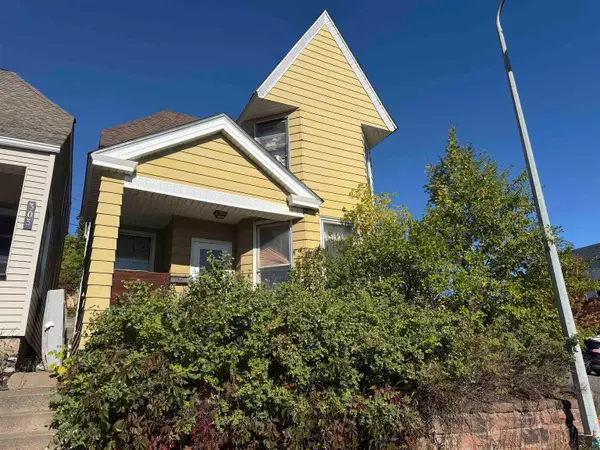 $149,900Active4 beds 1 baths1,601 sq. ft.
301 W 4th Street, Duluth, MN 55806
MLS# 6128102Listed by: RE/MAX RESULTS - New
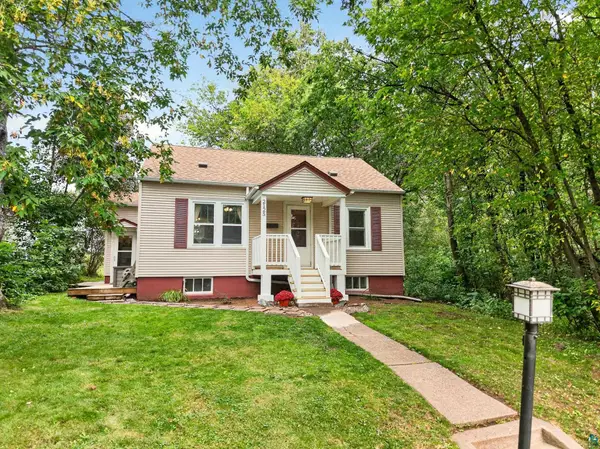 $240,000Active3 beds 1 baths974 sq. ft.
2125 W 10th St, Duluth, MN 55806
MLS# 6128100Listed by: EDINA REALTY, INC. - DULUTH - New
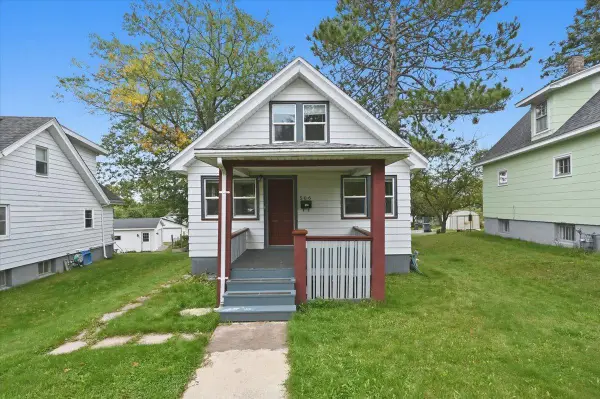 $215,000Active2 beds 1 baths829 sq. ft.
506 Sparkman Avenue, Duluth, MN 55803
MLS# 7148172Listed by: RE/MAX RESULTS DULUTH


Protect your home and budget from life's surprises with an Assurant Home Warranty, backed by a partner that supports you through every step of homeownership. Explore Plans.
©2026 Century 21 Real Estate LLC. All rights reserved. CENTURY 21®, the CENTURY 21 Logo and C21® are service marks owned by Century 21 Real Estate LLC. Century 21 Real Estate LLC fully supports the principles of the Fair Housing Act and the Equal Opportunity Act. Each office is independently owned and operated. Listing information is deemed reliable but not guaranteed accurate.