32 Ivy Dr, Duluth, MN 55810
Local realty services provided by:CENTURY 21 Atwood
32 Ivy Dr,Duluth, MN 55810
$59,000
- 3 Beds
- 2 Baths
- 1,216 sq. ft.
- Single family
- Active
Listed by: jamie sathers-day
Office: js realty
MLS#:6128724
Source:MN_DAAR
Price summary
- Price:$59,000
- Price per sq. ft.:$48.52
About this home
Welcome to this spacious 3-bedroom, 2-bath 1992 Marshfield manufactured home located in the Zenith Terrace community! Offering 1,216 square feet of comfortable one-level living, this home features a functional floor plan with convenient main-floor laundry. Recent updates include a new roof in 2023, new living room carpet, and updated kitchen flooring. Additional highlights include low-maintenance vinyl siding and a slab foundation. With plenty of living space and several updates already completed, this home is ready for its next owner to make it their own! Lot rent is $750/month and includes lawn mowing. Electric: $25/mo average
Contact an agent
Home facts
- Year built:1992
- Listing ID #:6128724
- Added:1 day(s) ago
- Updated:October 31, 2026 at 12:44 PM
Rooms and interior
- Bedrooms:3
- Total bathrooms:2
- Full bathrooms:2
- Dining Description:Eat In Kitchen
- Kitchen Description:Eat In Kitchen, Range, Refrigerator
- Basement Description:Slab
- Living area:1,216 sq. ft.
Heating and cooling
- Heating:Forced Air, Natural Gas
Structure and exterior
- Roof:Asphalt Shingle
- Year built:1992
- Building area:1,216 sq. ft.
- Architectural Style:Single Wide
- Construction Materials:Vinyl
- Exterior Features:Deck
Utilities
- Water:City
Finances and disclosures
- Price:$59,000
- Price per sq. ft.:$48.52
- Tax amount:$120 (2026)
Features and amenities
- Appliances:Dryer, Range, Refrigerator, Washer
- Laundry features:Dryer, Main Floor Laundry, Washer
Parking
- Parking description:Asphalt
New listings near 32 Ivy Dr
- New
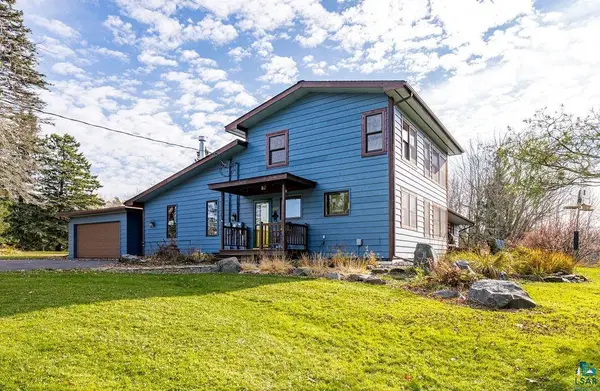 $649,900Active3 beds 3 baths3,190 sq. ft.
5145 Lester River Rd, Duluth, MN 55804
MLS# 6128731Listed by: RE/MAX RESULTS - New
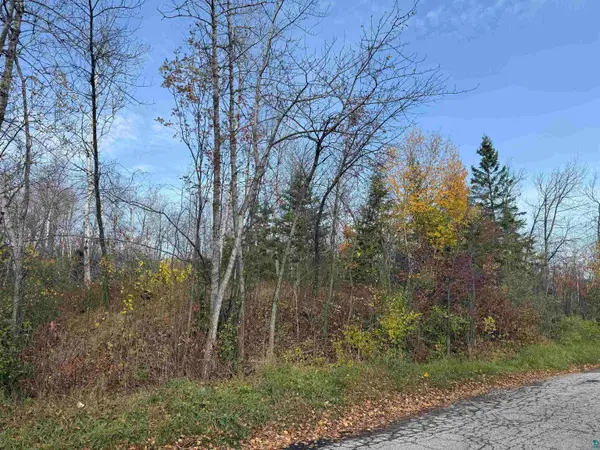 $48,500Active0.26 Acres
26XX W 10th St, Duluth, MN 55806
MLS# 6128729Listed by: REAL ESTATE SERVICES - New
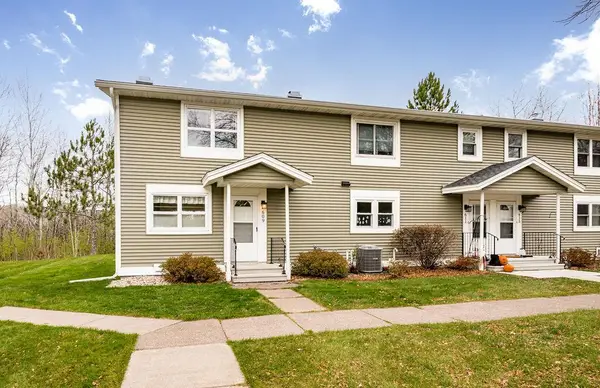 $219,900Active2 beds 1 baths960 sq. ft.
609 Selfridge Drive, Duluth, MN 55811
MLS# 7166001Listed by: RE/MAX RESULTS - New
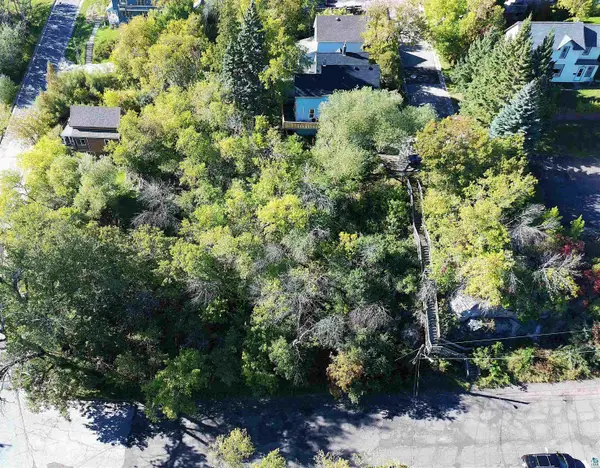 $34,900Active0.18 Acres
30x 18 1/2 Ave W, Duluth, MN 55806
MLS# 6128716Listed by: RE/MAX PROFESSIONALS - DULUTH - New
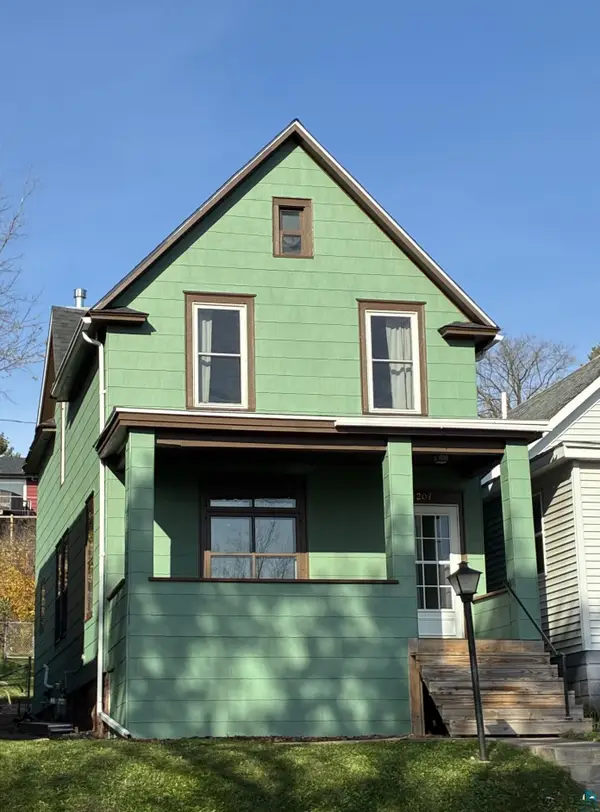 $279,900Active3 beds 1 baths1,288 sq. ft.
1207 E 6th St, Duluth, MN 55805
MLS# 6128719Listed by: GABLES & IVY REAL ESTATE - New
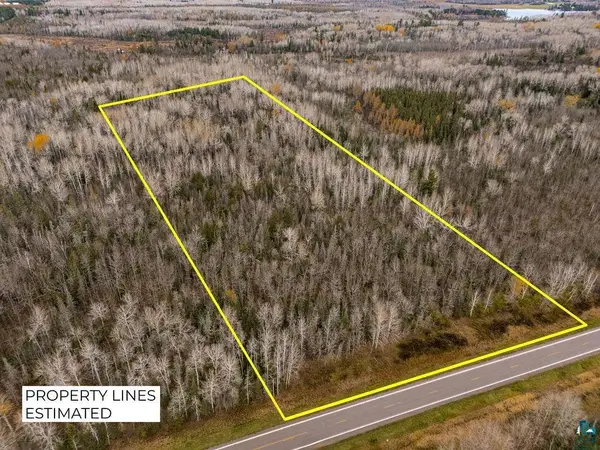 $154,900Active10 Acres
3xxx Lismore Rd, Duluth, MN 55803
MLS# 6128722Listed by: EDMUNDS COMPANY, LLP - New
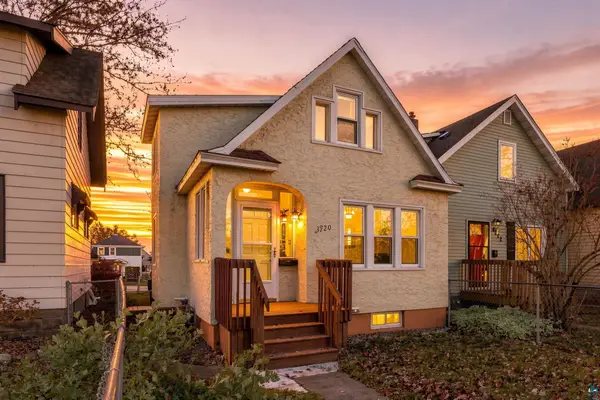 $269,900Active3 beds 1 baths842 sq. ft.
3920 W 5th Ave W, Duluth, MN 55807
MLS# 6128725Listed by: COLDWELL BANKER REALTY - DULUTH - New
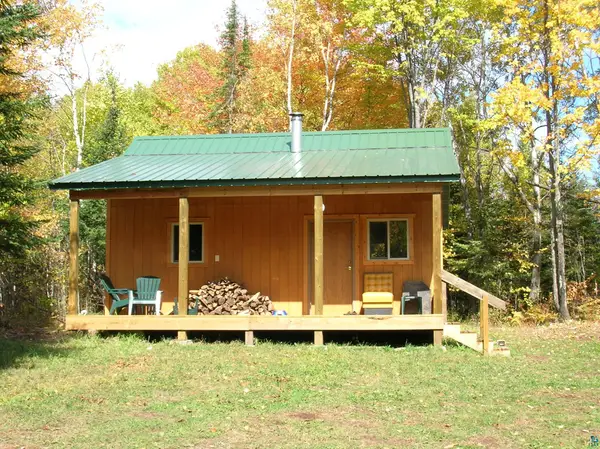 $60,000Active-- beds -- baths480 sq. ft.
21xx Hegberg Rd, Duluth, MN 55804
MLS# 6128713Listed by: RE/MAX RESULTS - New

 $79,900Active3 beds 1 baths1,468 sq. ft.
213 N 22nd Ave W, Duluth, MN 55806
MLS# 6128705Listed by: CENTURY 21 ATWOOD


Protect your home and budget from life's surprises with an Assurant Home Warranty, backed by a partner that supports you through every step of homeownership. Explore Plans.
©2026 Century 21 Real Estate LLC. All rights reserved. CENTURY 21®, the CENTURY 21 Logo and C21® are service marks owned by Century 21 Real Estate LLC. Century 21 Real Estate LLC fully supports the principles of the Fair Housing Act and the Equal Opportunity Act. Each office is independently owned and operated. Listing information is deemed reliable but not guaranteed accurate.