3920 W 5th Ave W, Duluth, MN 55807
Local realty services provided by:CENTURY 21 Atwood
3920 W 5th Ave W,Duluth, MN 55807
$269,900
- 3 Beds
- 1 Baths
- 842 sq. ft.
- Single family
- Active
Listed by: nick burns
Office: coldwell banker realty - duluth
MLS#:6128725
Source:MN_DAAR
Price summary
- Price:$269,900
- Price per sq. ft.:$320.55
About this home
Welcome to this adorable and fully updated 3-bedroom, 1-bath expansion bungalow in Denfeld! Beautifully remodeled throughout, this home offers the perfect combination of modern updates and classic character. From the fantastic kitchen featuring quartz countertops, soft-close cabinetry, and all new appliances including a gas convection range, to the natural woodwork and vinyl windows, you'll find plenty to love. The main floor offers a practical entryway, spacious primary bedroom with a large walk-in closet, and a completely updated full bathroom. Upstairs, you'll find two additional bedrooms along with a couple of generously sized closets, both complemented by beautiful pine tongue-and-groove finishes. The basement is clean, bright and dry, having been recently painted, and houses the forced-air furnace and a gas water heater new in 2024. Outside, it's hard not to appreciate the curb appeal of this gorgeous stucco home. The entire lot is fenced from front to back, and the spacious, flat backyard is the perfect place to relax, entertain, or enjoy the outdoors. There are also a couple of off-street parking spaces accessible from the rear alley, along with a convenient side entrance to the home. Ideally located just a few blocks from Denfeld High School, Wheeler Athletic Complex, and Lincoln Middle School, this home checks all the boxes. Meticulously updated and exceptionally well maintained, this one is ready for its next owners to simply move in and enjoy!...
Contact an agent
Home facts
- Year built:1927
- Listing ID #:6128725
- Added:1 day(s) ago
- Updated:October 31, 2026 at 12:44 PM
Rooms and interior
- Bedrooms:3
- Total bathrooms:1
- Full bathrooms:1
- Kitchen Description:Microwave, Range, Refrigerator
- Basement Description:Full
- Living area:842 sq. ft.
Heating and cooling
- Heating:Forced Air, Natural Gas
Structure and exterior
- Roof:Asphalt Shingle
- Year built:1927
- Building area:842 sq. ft.
- Lot area:0.08 Acres
- Architectural Style:Bungalow
- Construction Materials:Stucco
- Exterior Features:Fenced Yard
- Foundation Description:Poured Concrete
Utilities
- Water:City
Finances and disclosures
- Price:$269,900
- Price per sq. ft.:$320.55
- Tax amount:$1,804 (2026)
Features and amenities
- Appliances:Microwave, Range, Refrigerator
- Laundry features:Dryer Hook-Ups, Washer Hookup
- Amenities:Walk-In Closet(s)
Parking
- Parking description:Off Street
New listings near 3920 W 5th Ave W
- New
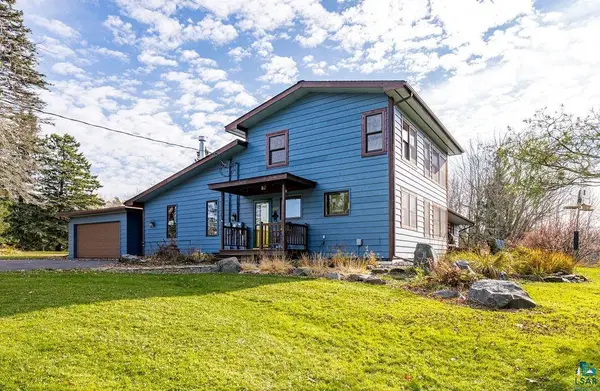 $649,900Active3 beds 3 baths3,190 sq. ft.
5145 Lester River Rd, Duluth, MN 55804
MLS# 6128731Listed by: RE/MAX RESULTS - New
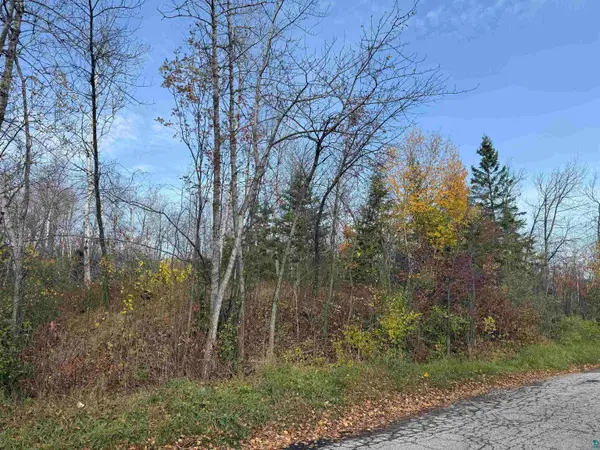 $48,500Active0.26 Acres
26XX W 10th St, Duluth, MN 55806
MLS# 6128729Listed by: REAL ESTATE SERVICES - New
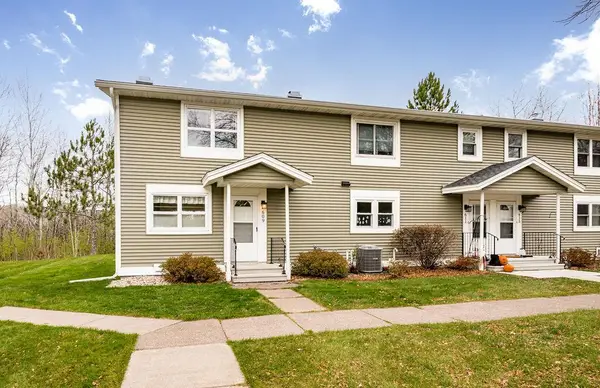 $219,900Active2 beds 1 baths960 sq. ft.
609 Selfridge Drive, Duluth, MN 55811
MLS# 7166001Listed by: RE/MAX RESULTS - New
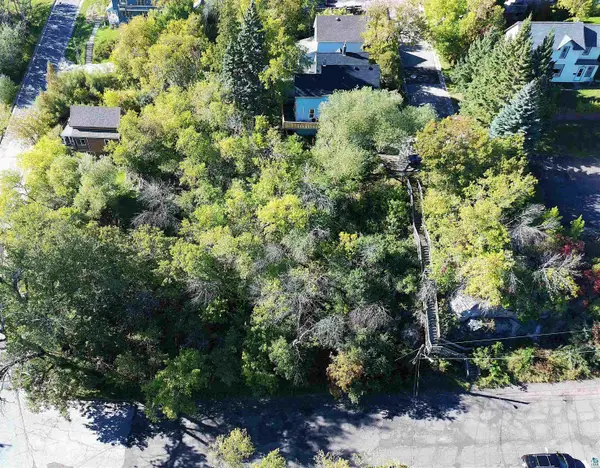 $34,900Active0.18 Acres
30x 18 1/2 Ave W, Duluth, MN 55806
MLS# 6128716Listed by: RE/MAX PROFESSIONALS - DULUTH - New
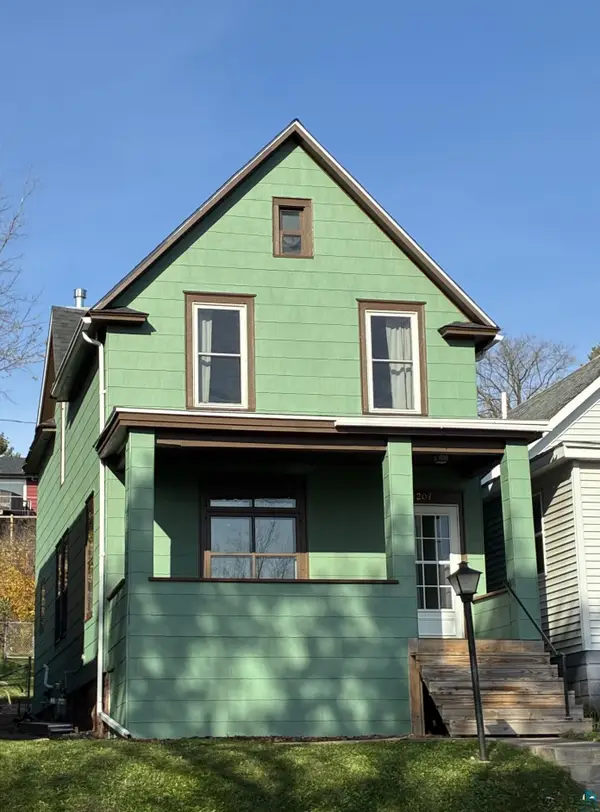 $279,900Active3 beds 1 baths1,288 sq. ft.
1207 E 6th St, Duluth, MN 55805
MLS# 6128719Listed by: GABLES & IVY REAL ESTATE - New
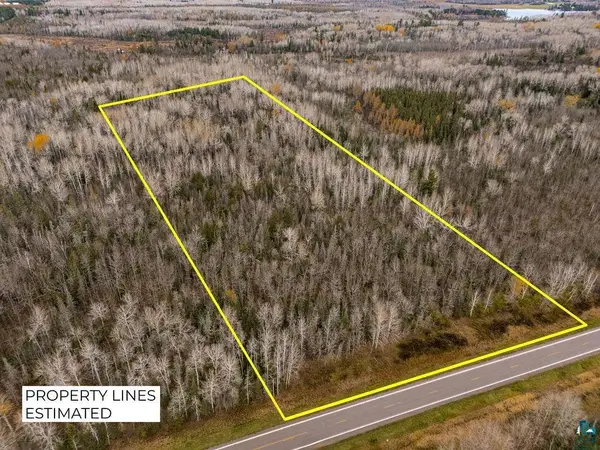 $154,900Active10 Acres
3xxx Lismore Rd, Duluth, MN 55803
MLS# 6128722Listed by: EDMUNDS COMPANY, LLP - New
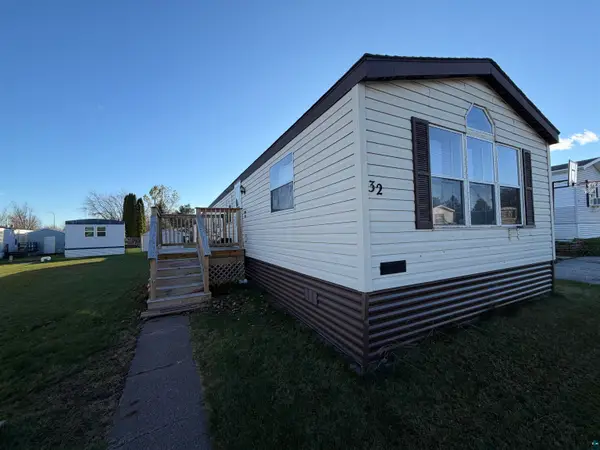 $59,000Active3 beds 2 baths1,216 sq. ft.
32 Ivy Dr, Duluth, MN 55810
MLS# 6128724Listed by: JS REALTY - New
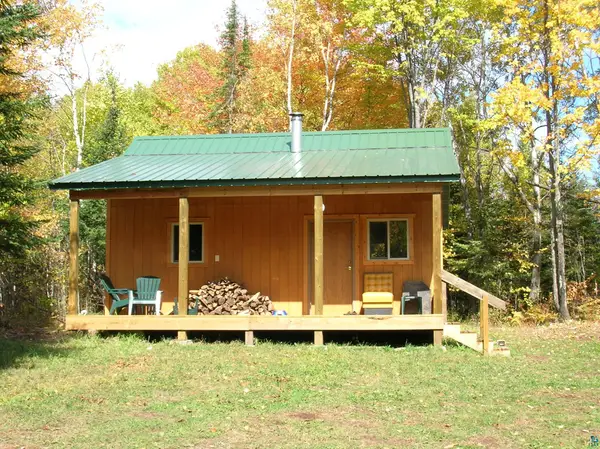 $60,000Active-- beds -- baths480 sq. ft.
21xx Hegberg Rd, Duluth, MN 55804
MLS# 6128713Listed by: RE/MAX RESULTS - New

 $79,900Active3 beds 1 baths1,468 sq. ft.
213 N 22nd Ave W, Duluth, MN 55806
MLS# 6128705Listed by: CENTURY 21 ATWOOD


Protect your home and budget from life's surprises with an Assurant Home Warranty, backed by a partner that supports you through every step of homeownership. Explore Plans.
©2026 Century 21 Real Estate LLC. All rights reserved. CENTURY 21®, the CENTURY 21 Logo and C21® are service marks owned by Century 21 Real Estate LLC. Century 21 Real Estate LLC fully supports the principles of the Fair Housing Act and the Equal Opportunity Act. Each office is independently owned and operated. Listing information is deemed reliable but not guaranteed accurate.