
3517 Juten Dr, Duluth, MN 55803
Local realty services provided by:CENTURY 21 Atwood
3517 Juten Dr,Duluth, MN 55803
$595,000
- 4 Beds
- 3 Baths
- 2,398 sq. ft.
- Single family
- Active
Listed by: madeline dusek
Office: edina realty, inc. - duluth
MLS#:6126666
Source:MN_DAAR
Price summary
- Price:$595,000
- Price per sq. ft.:$248.12
- Monthly HOA dues:$20.83
About this home
Set on just over 4.5 private wooded acres, this beautifully maintained 4 bedroom, 3 bathroom home offers the perfect blend of space, privacy, and comfort. Soaring vaulted ceilings and hardwood floors create a warm, inviting atmosphere throughout the main living spaces. The eat in kitchen offers a functional layout for everyday living, while the dining room overlooks the private wooded yard and flows seamlessly into the spacious living room, creating an inviting space for gathering and entertaining. The main level features a versatile bedroom and a full bathroom with double sinks, offering flexibility for guests, a home office, or convenient main floor living. Upstairs, you'll find two additional bedrooms and another full bathroom, providing a functional layout with plenty of space. The walkout lower level expands the living area with a spacious rec room, a fourth bedroom, and a large three quarter bathroom. An updated mudroom entry with double closets provides exceptional storage and organization, making everyday comings and goings a breeze. Recent updates include new furnace (2021), updated central air conditioning, gutters, a new water heater, new well pressure tank, water softener installed, fresh paint throughout, and an updated mudroom entry. Outside, enjoy the peace and beauty of the wooded setting from your private yard, complete with a 3 car garage and a spacious storage shed. This exceptional property offers the privacy of country living while providing a home that's been thoughtfully updated and meticulously cared for....
Contact an agent
Home facts
- Year built:1996
- Listing ID #:6126666
- Added:1 day(s) ago
- Updated:July 11, 2026 at 03:04 AM
Rooms and interior
- Bedrooms:4
- Total bathrooms:3
- Full bathrooms:2
- Flooring:Hardwood Floors, Tiled Floors
- Dining Description:Eat In Kitchen
- Kitchen Description:Eat In Kitchen
- Basement:Yes
- Basement Description:Full
- Living area:2,398 sq. ft.
Heating and cooling
- Cooling:Central Air
- Heating:Fireplace(s), Forced Air, Propane
- Central air:Yes
Structure and exterior
- Roof:Asphalt Shingle
- Year built:1996
- Building area:2,398 sq. ft.
- Lot area:4.56 Acres
- Construction Materials:Stucco, Wood
- Foundation Description:Concrete
Utilities
- Water:Private
- Sewer:Mound Septic, Private Sewer
Finances and disclosures
- Price:$595,000
- Price per sq. ft.:$248.12
- Tax amount:$5,992 (2026)
Features and amenities
- Laundry features:Dryer Hook-Ups, Washer Hookup
- Amenities:Garage Door Opener(s), Natural Woodwork
Parking
- Garage:Yes
- Garage spaces:3
New listings near 3517 Juten Dr
- New
 $324,900Active3 beds 3 baths2,061 sq. ft.
4527 Dodge St, Duluth, MN 55804
MLS# 6126687Listed by: RE/MAX RESULTS - Open Sun, 2:45 to 4pmNew
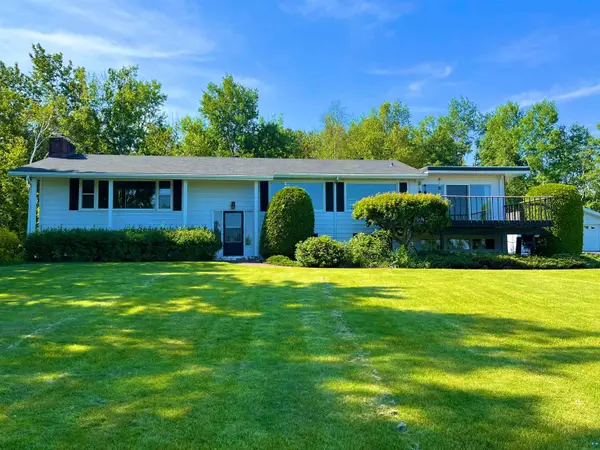 $700,000Active5 beds 3 baths3,415 sq. ft.
7911 Congdon Blvd, Duluth, MN 55804
MLS# 6126684Listed by: TELLOR REALTY LLC - New
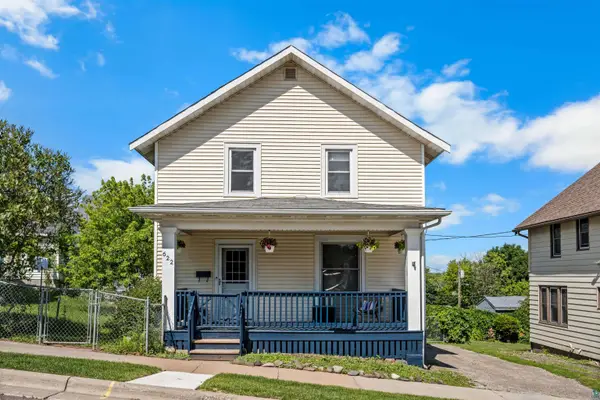 $249,900Active3 beds 1 baths1,344 sq. ft.
622 N 8th Ave E, Duluth, MN 55805
MLS# 6126678Listed by: RE/MAX RESULTS - New
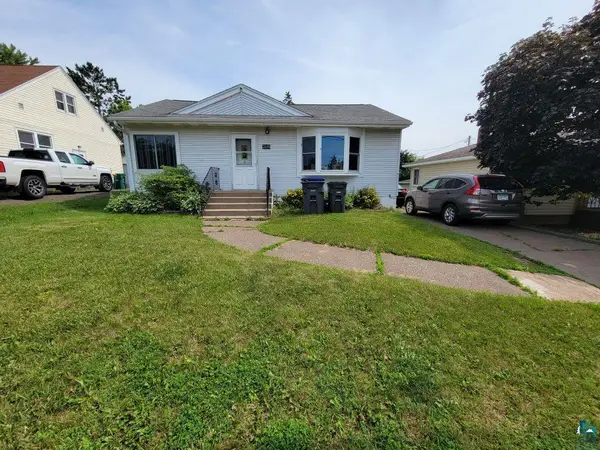 $289,900Active3 beds 2 baths1,568 sq. ft.
2614 Piedmont Ave, Duluth, MN 55811
MLS# 6126679Listed by: HOME AVENUE - New
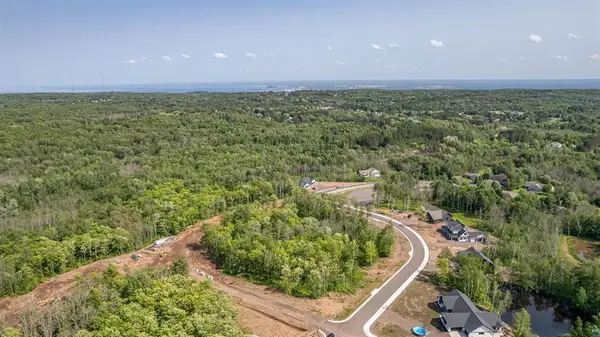 $149,900Active0.56 Acres
XXX Merganser Drive, Duluth, MN 55811
MLS# 7107636Listed by: RE/MAX RESULTS - New
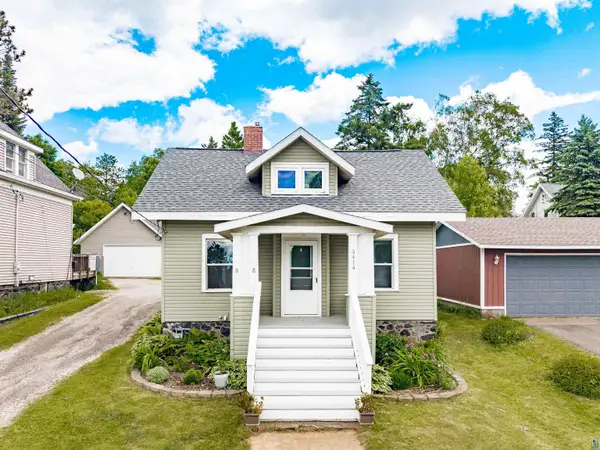 $289,000Active3 beds 1 baths1,014 sq. ft.
3414 Allendale Ave, Duluth, MN 55803
MLS# 6126670Listed by: COLDWELL BANKER REALTY - DULUTH - New
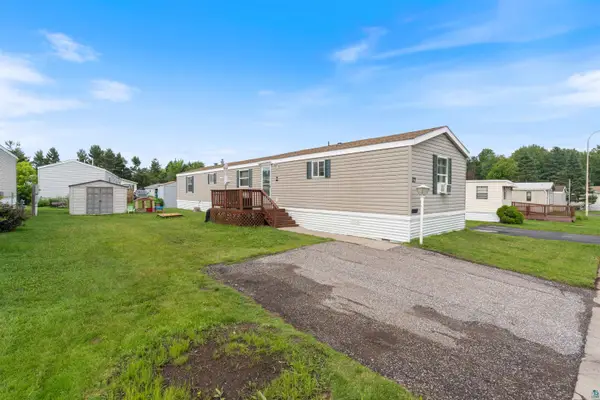 $89,900Active3 beds 2 baths1,216 sq. ft.
27 Juniper Ln, Duluth, MN 55810
MLS# 6126673Listed by: RE/MAX RESULTS - New
 $399,900Active2 beds 1 baths896 sq. ft.
5868 Rice Lake Rd, Duluth, MN 55803
MLS# 6126667Listed by: HOMESTEAD ROAD - New
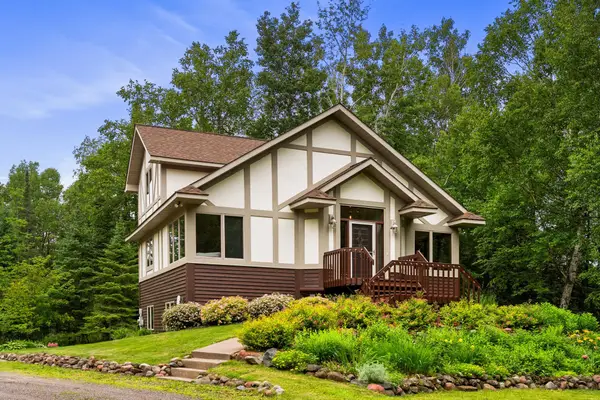 $595,000Active4 beds 3 baths2,398 sq. ft.
3517 Juten Drive, Duluth, MN 55803
MLS# 7106703Listed by: EDINA REALTY, INC. - DULUTH


Protect your home and budget from life's surprises with an Assurant Home Warranty, backed by a partner that supports you through every step of homeownership. Explore Plans.
©2026 Century 21 Real Estate LLC. All rights reserved. CENTURY 21®, the CENTURY 21 Logo and C21® are service marks owned by Century 21 Real Estate LLC. Century 21 Real Estate LLC fully supports the principles of the Fair Housing Act and the Equal Opportunity Act. Each office is independently owned and operated. Listing information is deemed reliable but not guaranteed accurate.