
7911 Congdon Blvd, Duluth, MN 55804
Local realty services provided by:CENTURY 21 Atwood
7911 Congdon Blvd,Duluth, MN 55804
$700,000
- 5 Beds
- 3 Baths
- 3,415 sq. ft.
- Single family
- Pending
Listed by: tracey tellor
Office: tellor realty llc.
MLS#:6126684
Source:MN_DAAR
Price summary
- Price:$700,000
- Price per sq. ft.:$204.98
About this home
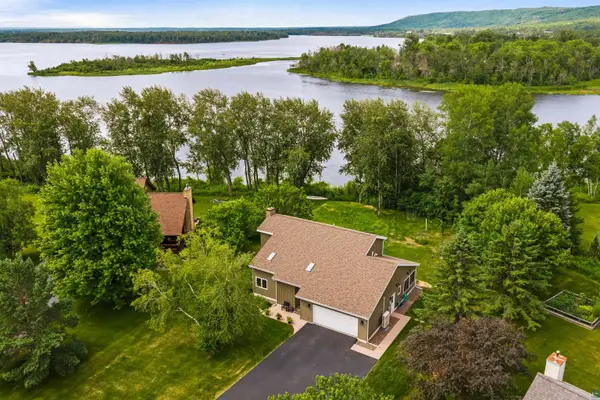
Full Pictures coming For Sale: 7911 Congdon Blvd ( Old Highway 61, Scenic North Shore Hwy) 5 Bedrooms, 3 Baths, 24 x 32 Garage on 3.792 Acres Home is Across the Street from Lake Superior -Shoreline is not owned Don't miss this incredible opportunity to own a spacious home with beautiful views of Lake Superior! This 1967 home is charming with room for everyone. Home Features: • 5 spacious bedrooms (3 on the main level, 2 on the lower level) • Private primary suite with a 3/4 en-suite bath and a large walk-in closet • Bright kitchen with a dining addition, patio doors, and deck overlooking Lake Superior • Welcoming side-entry foyer • Multiple living spaces ideal for entertaining or everyday living Oversized Garage Built in 1971, the impressive 24' x 32' garage can accommodate approximately 4 vehicles in tandem, with abundant room for storage, hobbies, or a workshop. Property Highlights • Four parcels totaling 3.792 acres • Beautiful Lake Superior views (shoreline is not included) • Plenty of indoor and outdoor storage • Space, privacy, and endless possibilities 2026 Property Taxes: $7,372 Utility Information • Water: approximately $28/month • Storm Water: $138/year • Electric: approximately $106.50/month • Sewer: $825/year (included on taxes or payable by December 1; billed in September) • $105/month • Propane: 2,000-gallon monitored propane tank (approximately 75% full). The tank is leased (not owned). New customer propane pricing is currently about $1.79/gallon. Propane Company has the current rates and details. Please park along Congdon Boulevard (Old Highway 61). Come experience the beautiful space, the views, the acreage, and everything this exceptional property has to offer. We look forward to seeing you! Thank you!...
Contact an agent
Home facts
- Year built:1967
- Listing ID #:6126684
- Added:15 day(s) ago
- Updated:July 26, 2026 at 08:31 AM
Rooms and interior
- Bedrooms:5
- Total bathrooms:3
- Full bathrooms:3
- Dining Description:Eat In Kitchen
- Kitchen Description:Dishwasher, Eat In Kitchen, Microwave, Range, Refrigerator
- Basement:Yes
- Basement Description:Full
- Living area:3,415 sq. ft.
Heating and cooling
- Cooling:Ductless Mini-Split
- Heating:Propane
Structure and exterior
- Roof:Asphalt Shingle
- Year built:1967
- Building area:3,415 sq. ft.
- Lot area:3.79 Acres
- Architectural Style:Traditional
- Construction Materials:Metal
- Exterior Features:Deck, Patio
- Foundation Description:Concrete
Utilities
- Water:City
Finances and disclosures
- Price:$700,000
- Price per sq. ft.:$204.98
- Tax amount:$7,372 (2026)
Features and amenities
- Appliances:Dishwasher, Dryer, Microwave, Range, Refrigerator, Washer
- Laundry features:Dryer, Dryer Hook-Ups, Washer, Washer Hookup
- Amenities:Foyer-Entrance, Garage Door Opener(s), Patio Door, Security System, Walk-In Closet(s)
Parking
- Parking description:Asphalt
- Garage:Yes
- Garage spaces:4
New listings near 7911 Congdon Blvd
- Open Sun, 1 to 3pmNew
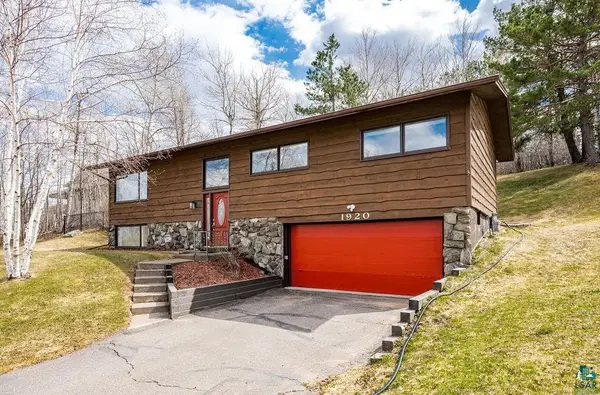 $419,900Active4 beds 2 baths2,071 sq. ft.
1920 Hutchinson Rd, Duluth, MN 55811
MLS# 6126966Listed by: RE/MAX RESULTS - New
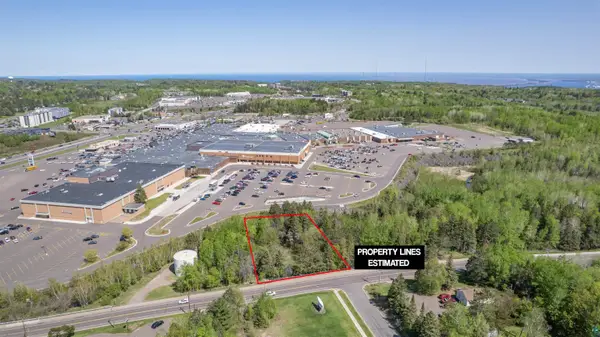 $55,000Active1 Acres
4716 Decker Rd, Duluth, MN 55811
MLS# 6126965Listed by: RE/MAX RESULTS - New
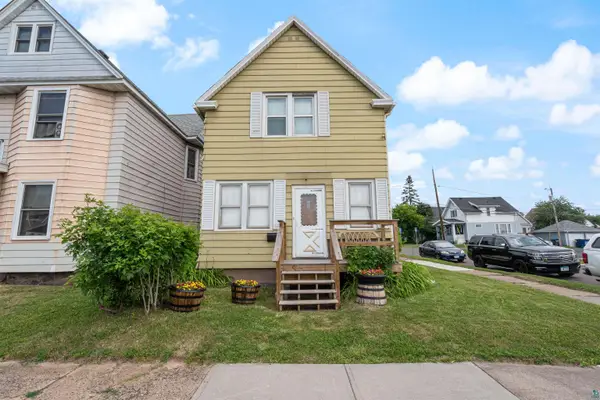 $120,000Active2 beds 2 baths1,051 sq. ft.
3201 Chestnut St, Duluth, MN 55806
MLS# 6126962Listed by: RE/MAX RESULTS - Open Sun, 12 to 1:30pmNew
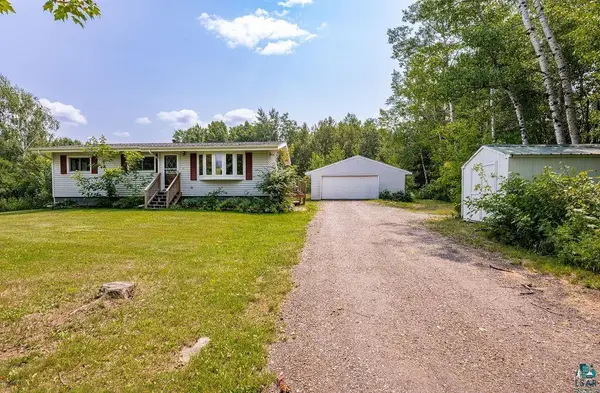 $330,000Active4 beds 2 baths1,748 sq. ft.
6086 Seville Rd, Duluth, MN 55811
MLS# 6126956Listed by: RE/MAX RESULTS - New
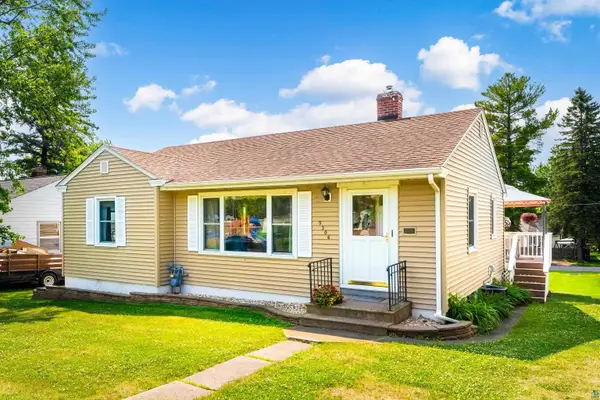 $295,000Active3 beds 1 baths1,258 sq. ft.
5306 Oneida St, Duluth, MN 55804
MLS# 6126957Listed by: EDINA REALTY, INC. - DULUTH - New
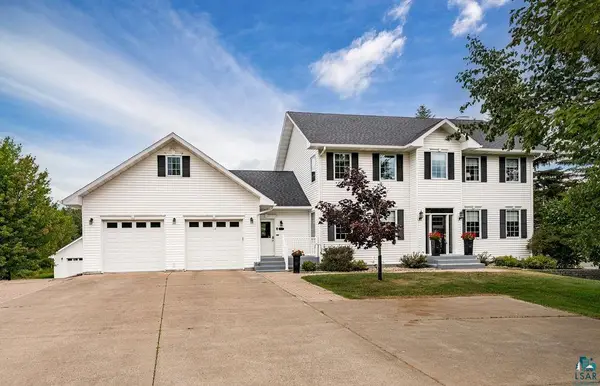 $729,900Active4 beds 4 baths4,224 sq. ft.
2827 Parkwood Ln, Duluth, MN 55811
MLS# 6126959Listed by: RE/MAX RESULTS 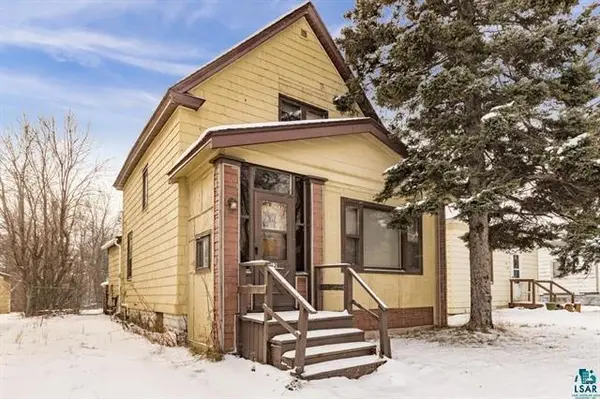 $140,000Pending3 beds 2 baths1,134 sq. ft.
162 W Central Entrance, Duluth, MN 55811
MLS# 7115740Listed by: RE/MAX RESULTS- New
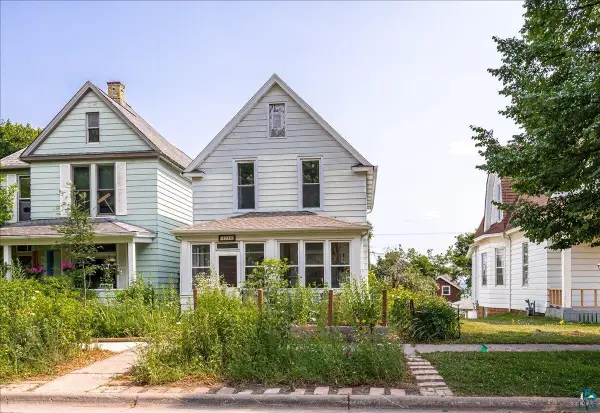 $214,900Active3 beds 1 baths1,206 sq. ft.
1510 Jefferson St, Duluth, MN 55812
MLS# 6126953Listed by: EDMUNDS COMPANY, LLP - Open Sun, 11:30am to 1pmNew
 $569,900Active3 beds 2 baths2,721 sq. ft.
719 S 64th Ave W, Duluth, MN 55807
MLS# 6126949Listed by: RE/MAX RESULTS - New
 $519,900Active4 beds 3 baths2,624 sq. ft.
5025 Reid Rd, Duluth, MN 55803
MLS# 6126946Listed by: RE/MAX RESULTS


Protect your home and budget from life's surprises with an Assurant Home Warranty, backed by a partner that supports you through every step of homeownership. Explore Plans.
©2026 Century 21 Real Estate LLC. All rights reserved. CENTURY 21®, the CENTURY 21 Logo and C21® are service marks owned by Century 21 Real Estate LLC. Century 21 Real Estate LLC fully supports the principles of the Fair Housing Act and the Equal Opportunity Act. Each office is independently owned and operated. Listing information is deemed reliable but not guaranteed accurate.