
3738 N Ridge Rd, Duluth, MN 55804
Local realty services provided by:CENTURY 21 Atwood
3738 N Ridge Rd,Duluth, MN 55804
$785,000
- 4 Beds
- 3 Baths
- 3,360 sq. ft.
- Single family
- Active
Listed by: deanna bennett
Office: messina & associates real estate
MLS#:6128333
Source:MN_DAAR
Price summary
- Price:$785,000
- Price per sq. ft.:$233.63
About this home
Here’s your chance to move right into Northland Estates! Set on a quiet cul-de-sac near the golf course and just a short walk from miles of state hiking and biking trails, this 4-bedroom, 3-bath home combines a fantastic location with an impressive list of updates. Enter from your heated & attached 3 car garage or from your attractive front porch! You will love the window-filled living room, gas fireplace and plenty of space to settle in. A recently remodeled kitchen is bright and fresh with white cabinetry, quartz countertops and a center island/breakfast bar and new appliances! This main level provides the space for family get-togethers, athletic banquets, and entertaining for all! Just off the kitchen, the mudroom exceeds expectations—incorporating a shower, laundry area, office space, and a convenient side entrance into one hardworking part of the home. Upstairs, all four bedrooms are together, including an exceptionally spacious primary suite with its own ¾ bath and organized walk-in closet! The additional bedrooms share a separate full bath, making this level work beautifully for the household! Enjoy seasonal lakeviews from the front facing rooms as an added bonus. The recently finished lower level adds even more living space, with high ceilings, a large rec room and a separate exercise or flex room. Send the kids down, watch the game with friends or get in a workout on this fully functional lower level! Outside, seasonal views of Lake Superior are an added bonus. And don’t miss the heated 2+ car garage with pull-down access to a full storage floor above. Move-in ready, updated and wonderfully located—Northland Estates is calling!...
Contact an agent
Home facts
- Year built:2000
- Listing ID #:6128333
- Added:1 day(s) ago
- Updated:October 07, 2026 at 02:59 AM
Rooms and interior
- Bedrooms:4
- Total bathrooms:3
- Full bathrooms:2
- Kitchen Description:Dishwasher, Kitchen Island, Microwave, Range, Refrigerator
- Basement Description:Full
- Living area:3,360 sq. ft.
Heating and cooling
- Cooling:Central Air
- Heating:Fireplace(s), Forced Air, Natural Gas
- Central air:Yes
Structure and exterior
- Year built:2000
- Building area:3,360 sq. ft.
- Lot area:0.22 Acres
- Architectural Style:Traditional
- Construction Materials:Vinyl
- Exterior Features:Deck, Gutters & Downspouts, Porch
- Foundation Description:Concrete
Utilities
- Water:City
Finances and disclosures
- Price:$785,000
- Price per sq. ft.:$233.63
- Tax amount:$9,344 (2026)
Features and amenities
- Appliances:Dishwasher, Dryer, Microwave, Range, Refrigerator, Washer
- Laundry features:Dryer, Dryer Hook-Ups, Main Floor Laundry, Washer, Washer Hookup
- Amenities:Drywall, Garage Door Opener(s), Natural Woodwork, Walk-In Closet(s)
Parking
- Parking description:Asphalt
- Garage:Yes
- Garage spaces:2
New listings near 3738 N Ridge Rd
- New
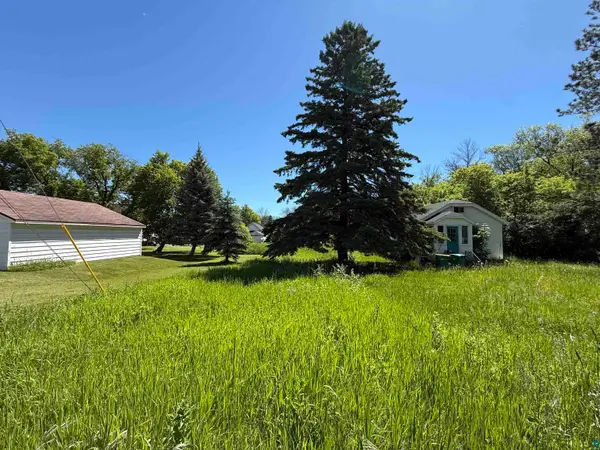 $19,500Active0.16 Acres
XXX N 61st Ave W, Duluth, MN 55807
MLS# 6128360Listed by: MESSINA & ASSOCIATES REAL ESTATE - New
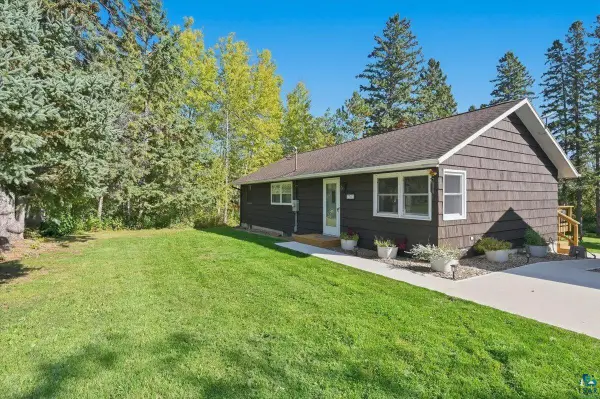 $290,000Active2 beds 2 baths1,036 sq. ft.
7512 Brighton St, Duluth, MN 55804
MLS# 6128355Listed by: RE/MAX PROFESSIONALS - TWO HARBORS - New
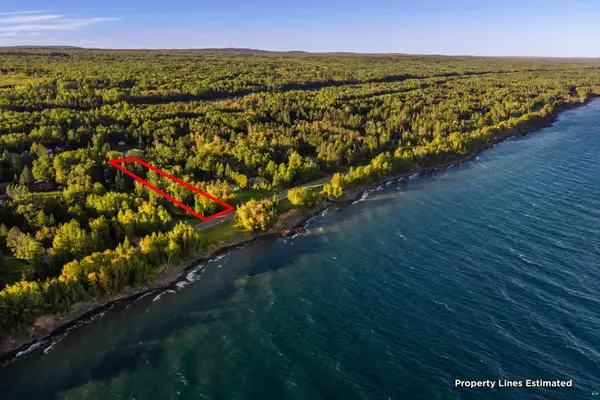 $199,000Active0.97 Acres
5247 North Shore Dr, Duluth, MN 55804
MLS# 6128349Listed by: MESSINA & ASSOCIATES REAL ESTATE - New
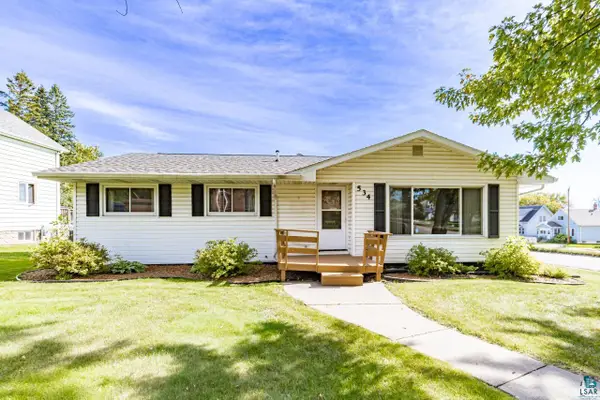 $299,000Active3 beds 2 baths1,982 sq. ft.
534 N 61st Ave W, Duluth, MN 55807
MLS# 6128339Listed by: MESSINA & ASSOCIATES REAL ESTATE - New
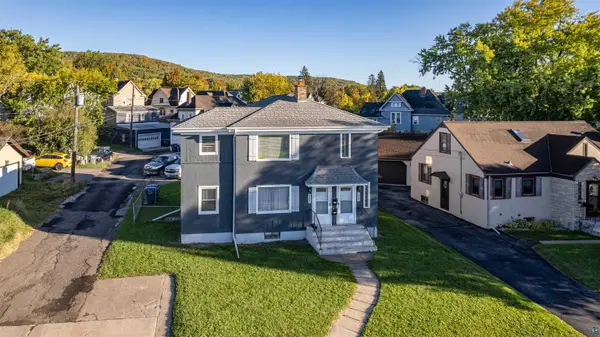 $325,000Active4 beds 2 baths1,700 sq. ft.
5405-07 Central Pl, Duluth, MN 55807
MLS# 6128336Listed by: RE/MAX RESULTS - New
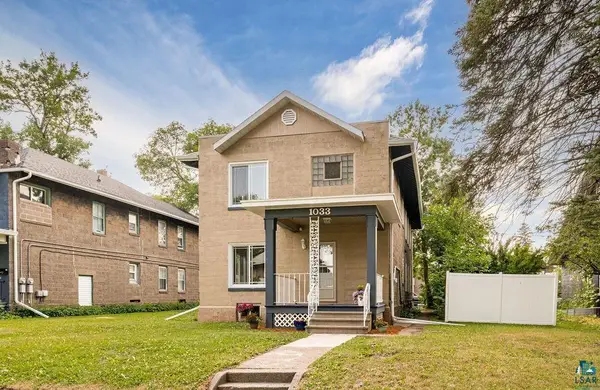 $364,900Active4 beds 3 baths2,208 sq. ft.
1033 85th Ave W, Duluth, MN 55808
MLS# 6128327Listed by: RE/MAX RESULTS - New
 $250,000Active3.9 Acres
2023 Moose Lake Road, Duluth, MN 55803
MLS# 7154836Listed by: TIMBER GHOST REALTY, LLC - New
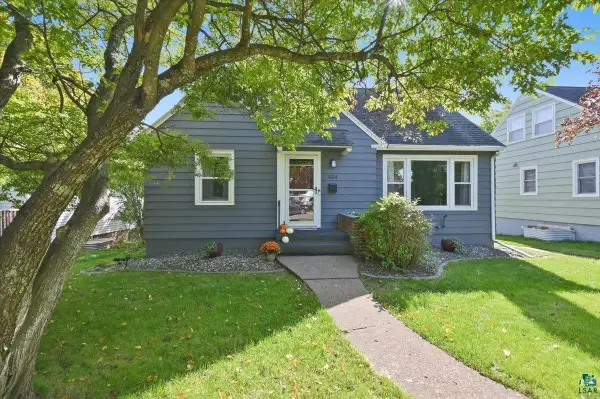 $399,900Active3 beds 2 baths2,056 sq. ft.
4314 Cooke St, Duluth, MN 55804
MLS# 6128325Listed by: RE/MAX RESULTS - New
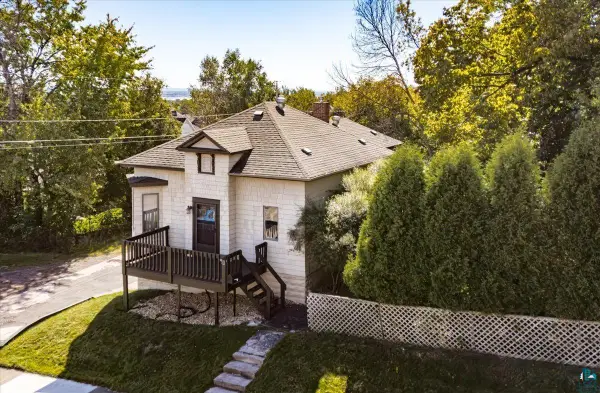 $225,000Active2 beds 1 baths1,062 sq. ft.
617 N 24th Ave W, Duluth, MN 55806
MLS# 6128318Listed by: MESSINA & ASSOCIATES REAL ESTATE


Protect your home and budget from life's surprises with an Assurant Home Warranty, backed by a partner that supports you through every step of homeownership. Explore Plans.
©2026 Century 21 Real Estate LLC. All rights reserved. CENTURY 21®, the CENTURY 21 Logo and C21® are service marks owned by Century 21 Real Estate LLC. Century 21 Real Estate LLC fully supports the principles of the Fair Housing Act and the Equal Opportunity Act. Each office is independently owned and operated. Listing information is deemed reliable but not guaranteed accurate.