
617 N 24th Ave W, Duluth, MN 55806
Local realty services provided by:CENTURY 21 Atwood
617 N 24th Ave W,Duluth, MN 55806
$225,000
- 2 Beds
- 1 Baths
- 1,062 sq. ft.
- Single family
- Active
Listed by: wj river rockenstein
Office: messina & associates real estate
MLS#:6128318
Source:MN_DAAR
Price summary
- Price:$225,000
- Price per sq. ft.:$211.86
About this home
Interior photos coming soon, and what a cool place to call home! Just a short walk to multiple trail systems surrounding the beauty of Miller Creek & the restored recreational area of Lincoln Park. There you'll find water falls, swimming holes, and a network of trails for hiking and biking on both the Superior Hiking Trail, and the Duluth Traverse Trail System. The attached heated tuck-under garage offers ample space for parking and all your storage needs. As you enter the home you'll find a comfortable space that could be setup however you'd like. It may even have the potential for a 3rd bedroom and/or 2nd bath depending on the arrangement. Upstairs, enjoy one level living with an open kitchen, large pantry, dining area, living room, 2 beds, full bath, and 3 season porch. From the bay window you'll discover seasonal views of Lake Superior, and Enger Tower. Set your grill up out on the back deck over looking the private backyard and enjoy the cool nights around the fire. Head 6 blocks down the road to the trending craft district, filled with a variety of entertainment, retail, food & drink options, and more! You may even hear the local King of Creams ice cream truck making its rounds. With so many great features, this property is a must see. -- Showings to start Thursday Oct 8th. *OPEN HOUSE Friday Oct 9th, 4:30-6:30p...
Contact an agent
Home facts
- Year built:1896
- Listing ID #:6128318
- Added:1 day(s) ago
- Updated:October 05, 2026 at 03:00 AM
Rooms and interior
- Bedrooms:2
- Total bathrooms:1
- Full bathrooms:1
- Dining Description:Eat In Kitchen
- Kitchen Description:Eat In Kitchen
- Basement Description:Full
- Living area:1,062 sq. ft.
Heating and cooling
- Heating:Boiler, Electric, Hot Water, Natural Gas
Structure and exterior
- Roof:Asphalt Shingle
- Year built:1896
- Building area:1,062 sq. ft.
- Lot area:0.16 Acres
- Construction Materials:Wood
- Exterior Features:Deck, Fenced Yard, Porch
- Foundation Description:Concrete
Utilities
- Water:City
Finances and disclosures
- Price:$225,000
- Price per sq. ft.:$211.86
- Tax amount:$34 (2026)
Parking
- Garage:Yes
- Garage spaces:2
New listings near 617 N 24th Ave W
- New
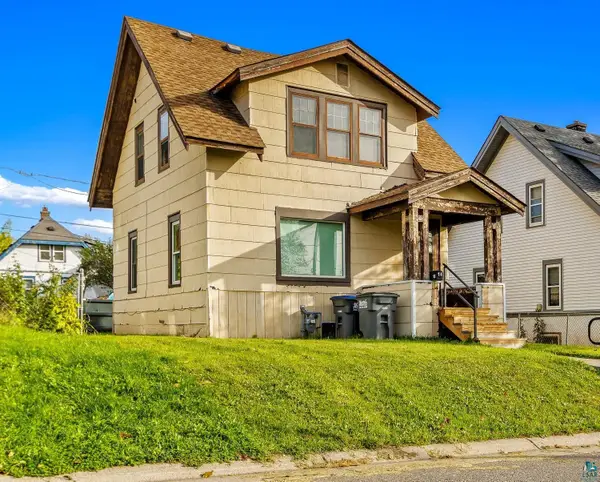 $134,900Active2 beds 1 baths910 sq. ft.
16 Sunnyside St, Duluth, MN 55808
MLS# 6128313Listed by: RE/MAX PROFESSIONALS - DULUTH - New
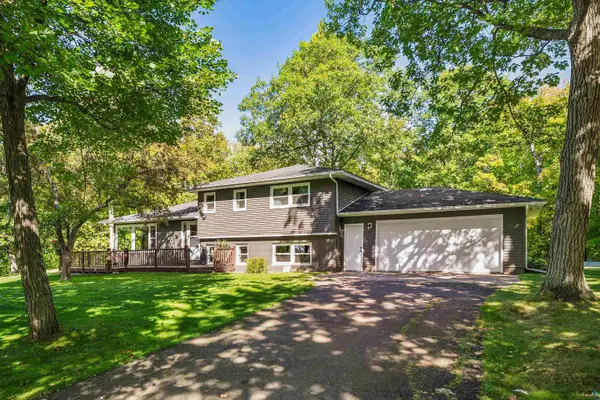 $425,000Active4 beds 3 baths2,019 sq. ft.
5731 Sunburst Dr, Duluth, MN 55810
MLS# 6128305Listed by: EDINA REALTY, INC. - DULUTH - New
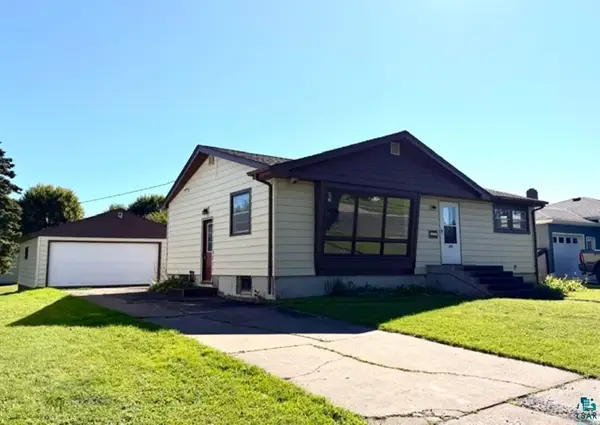 $250,000Active3 beds 2 baths2,028 sq. ft.
1236 92nd Ave W, Duluth, MN 55808
MLS# 6128298Listed by: Z' UP NORTH REALTY - New
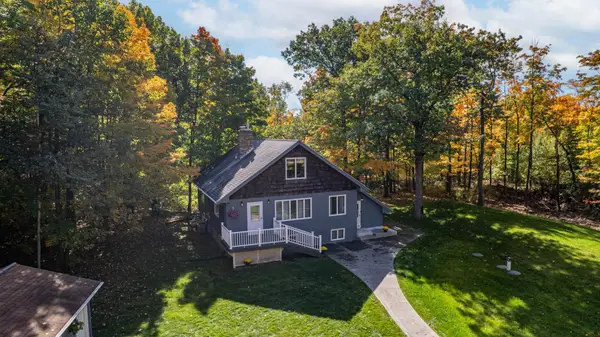 $500,000Active5 beds 3 baths3,072 sq. ft.
2010 Norton Road, Duluth, MN 55803
MLS# 7153597Listed by: COLDWELL BANKER REALTY - DULUT - New
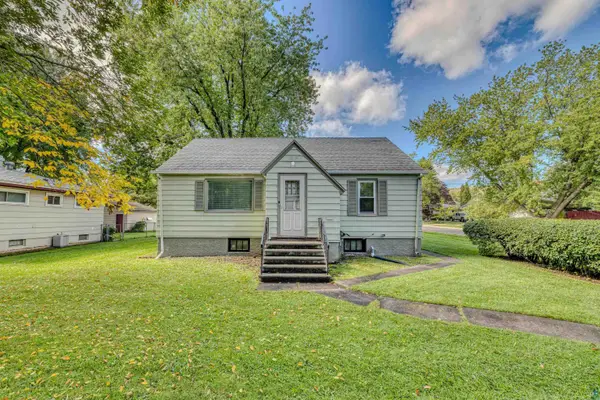 $234,000Active3 beds 2 baths1,105 sq. ft.
1 S 64th Ave W, Duluth, MN 55807
MLS# 6128293Listed by: NORTH POINT REALTY - New
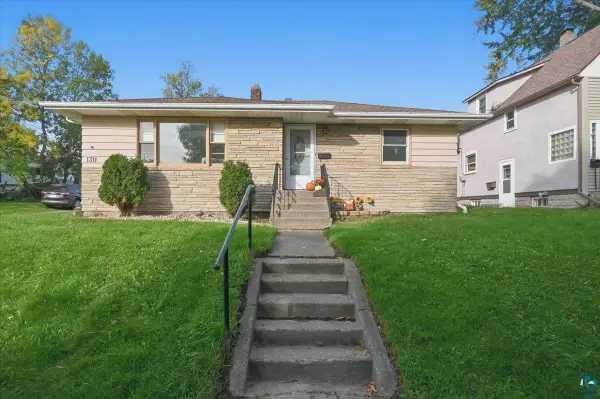 $225,000Active4 beds 2 baths1,772 sq. ft.
1311 102nd Ave W, Duluth, MN 55808
MLS# 6128294Listed by: RE/MAX RESULTS - New
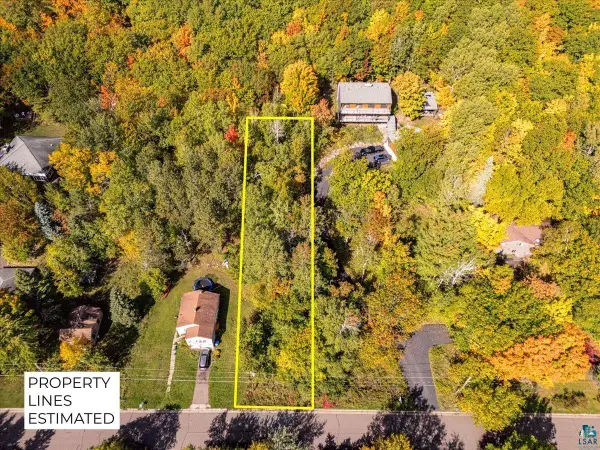 $94,900Active0.33 Acres
46XX Norwood St, Duluth, MN 55804
MLS# 6128289Listed by: RE/MAX RESULTS - New
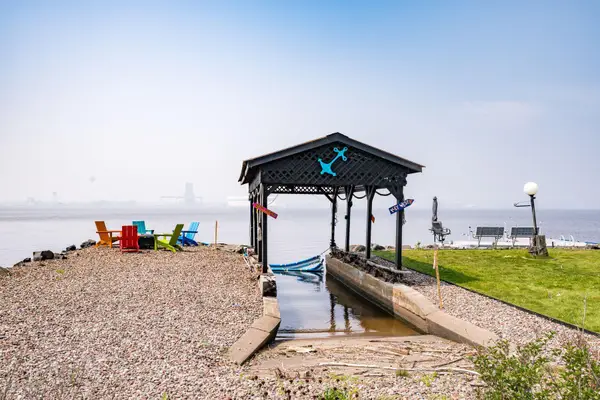 $799,900Active4 beds 2 baths2,380 sq. ft.
3535 Minnesota Avenue, Duluth, MN 55802
MLS# 7154047Listed by: LAKES SOTHEBY'S INTERNATIONAL REALTY - New
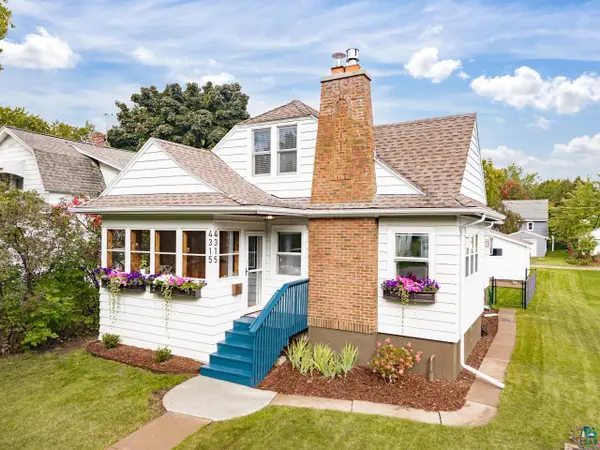 $449,900Active3 beds 2 baths1,861 sq. ft.
4315 Gladstone St, Duluth, MN 55804
MLS# 6128279Listed by: MESSINA & ASSOCIATES REAL ESTATE


Protect your home and budget from life's surprises with an Assurant Home Warranty, backed by a partner that supports you through every step of homeownership. Explore Plans.
©2026 Century 21 Real Estate LLC. All rights reserved. CENTURY 21®, the CENTURY 21 Logo and C21® are service marks owned by Century 21 Real Estate LLC. Century 21 Real Estate LLC fully supports the principles of the Fair Housing Act and the Equal Opportunity Act. Each office is independently owned and operated. Listing information is deemed reliable but not guaranteed accurate.