
4016 Allendale Ave, Duluth, MN 55803
Local realty services provided by:CENTURY 21 Atwood
4016 Allendale Ave,Duluth, MN 55803
$315,000
- 3 Beds
- 2 Baths
- 1,774 sq. ft.
- Single family
- Active
Listed by: julie carlson
Office: re/max results
MLS#:6127746
Source:MN_DAAR
Price summary
- Price:$315,000
- Price per sq. ft.:$177.56
About this home
This charming comfortable home is located in the heart of Woodland! Classic bungalow with lots of character. There's an open kitchen with new flooring, dining area with built in display cabinet, and a cozy living room. Bay windows provide sunshine and views! Freshly painted interior. There are two bedrooms on the main floor, one has lots of built in shelves and walks out to the deck, one has an attached sunroom. Main level full bath. The lower level features a rec room, additional bedroom and bath, laundry and tons of storage. Central air, vinyl siding, and newer furnace. Gorgeous lot! The fenced backyard is amazing, mature trees provide privacy and plenty of space to play. There's a 2 car garage plus a heated workshop too! Woodland Community Center with ball parks, hockey arena and tennis courts is right down the road and Hartley Nature Center with excellent trail systems is nearby.
Contact an agent
Home facts
- Year built:1926
- Listing ID #:6127746
- Added:1 day(s) ago
- Updated:September 04, 2026 at 03:51 AM
Rooms and interior
- Bedrooms:3
- Total bathrooms:2
- Full bathrooms:1
- Half bathrooms:1
- Kitchen Description:Dishwasher, Range, Refrigerator
- Basement:Yes
- Basement Description:Full
- Living area:1,774 sq. ft.
Heating and cooling
- Cooling:Central Air
- Heating:Forced Air, Natural Gas
- Central air:Yes
Structure and exterior
- Roof:Asphalt Shingle
- Year built:1926
- Building area:1,774 sq. ft.
- Lot area:0.3 Acres
- Lot Features:Landscaped, Pub. Transit (w/in 6 blk)
- Architectural Style:Bungalow
- Construction Materials:Vinyl
- Exterior Features:Deck
- Foundation Description:Concrete
Utilities
- Water:City
Finances and disclosures
- Price:$315,000
- Price per sq. ft.:$177.56
- Tax amount:$4,866 (2026)
Features and amenities
- Appliances:Dishwasher, Dryer, Range, Refrigerator, Washer
- Laundry features:Dryer, Washer
Parking
- Parking description:Asphalt, Off Street
- Garage:Yes
- Garage spaces:2
New listings near 4016 Allendale Ave
- New
 $15,900Active0.16 Acres
0 Clyde Avenue, Duluth, MN 55808
MLS# 7138797Listed by: BEYCOME BROKERAGE REALTY LLC - New
 $99,900Active10 Acres
57XX Stark Rd, Duluth, MN 55810
MLS# 6127792Listed by: RE/MAX RESULTS - Open Sat, 11am to 1pmNew
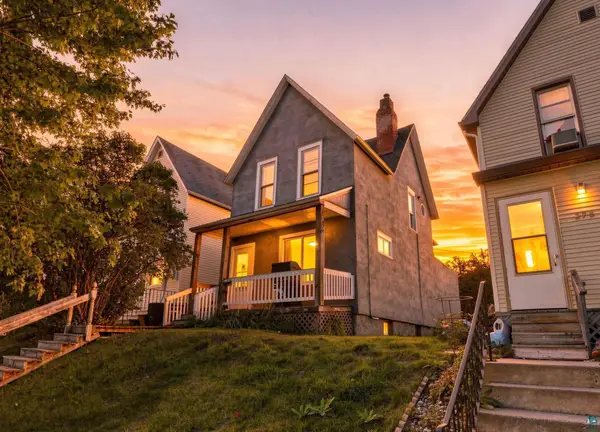 $215,000Active3 beds 2 baths1,017 sq. ft.
324 S 16th Ave E, Duluth, MN 55812
MLS# 6127786Listed by: COLDWELL BANKER REALTY - DULUTH - New
 $225,000Active0.83 Acres
56XX E Superior St, Duluth, MN 55804
MLS# 6127788Listed by: REAL ESTATE SERVICES - New
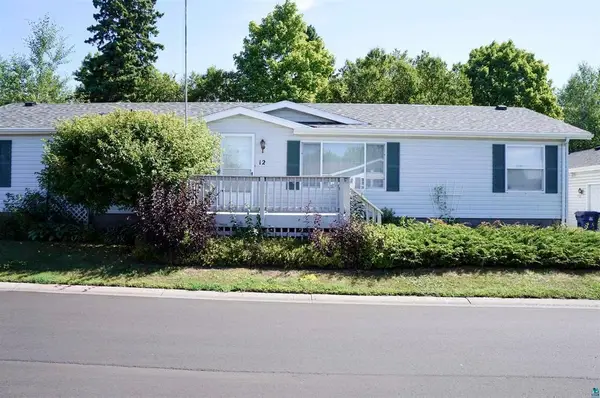 $189,900Active3 beds 2 baths1,620 sq. ft.
12 Olea Avenue, Duluth, MN 55810
MLS# 7138773Listed by: RE/MAX RESULTS - New
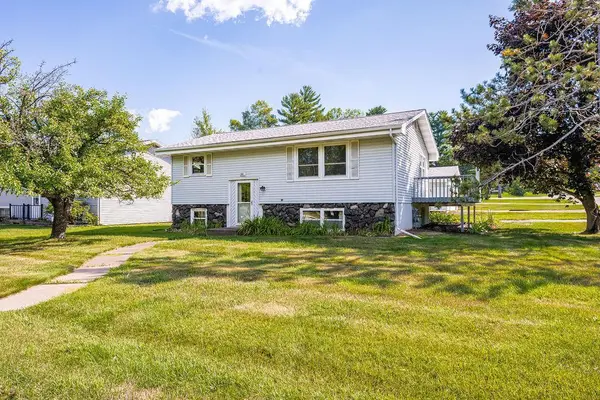 $360,000Active4 beds 2 baths1,638 sq. ft.
2802 Triggs Avenue, Duluth, MN 55811
MLS# 7138437Listed by: RE/MAX RESULTS - New
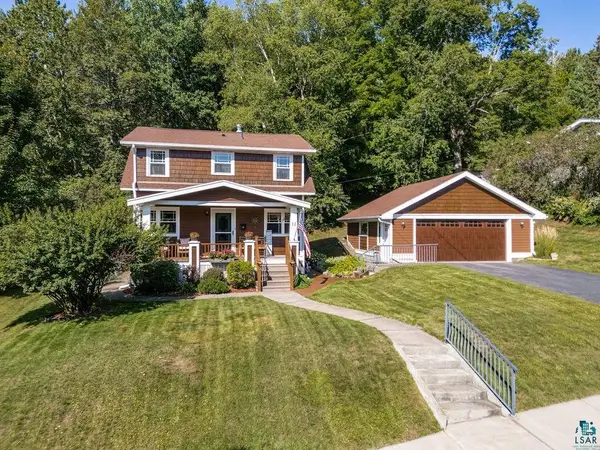 $335,000Active2 beds 2 baths1,842 sq. ft.
11 N 93rd Ave W, Duluth, MN 55808
MLS# 6127772Listed by: MESSINA & ASSOCIATES REAL ESTATE - New
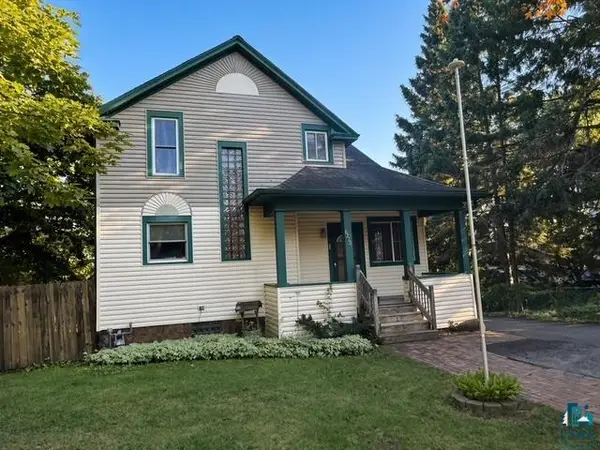 $425,000Active3 beds 1 baths1,474 sq. ft.
6220 E Superior St, Duluth, MN 55804
MLS# 6127767Listed by: MICHAEL HOFFMAN REALTY - New
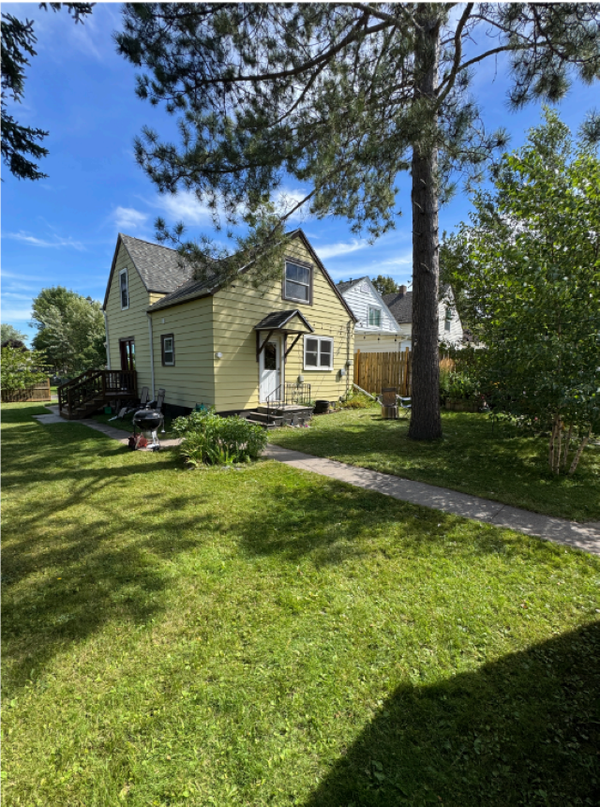 $299,000Active2 beds 2 baths1,069 sq. ft.
1327 104th Avenue W, Duluth, MN 55808
MLS# 7137577Listed by: EDINA REALTY, INC. - DULUTH - New
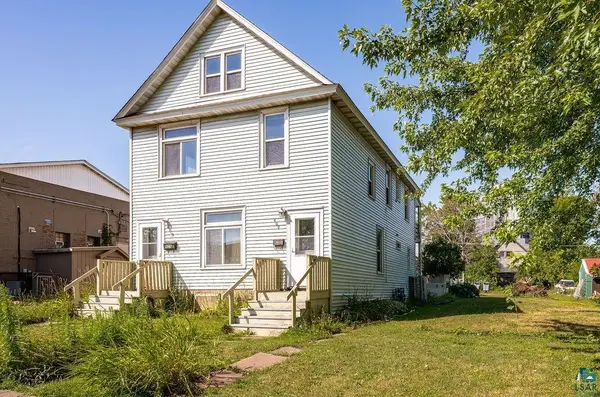 $219,900Active4 beds 2 baths1,822 sq. ft.
409 N 51st Ave W, Duluth, MN 55807
MLS# 6127759Listed by: ADOLPHSON REAL ESTATE


Protect your home and budget from life's surprises with an Assurant Home Warranty, backed by a partner that supports you through every step of homeownership. Explore Plans.
©2026 Century 21 Real Estate LLC. All rights reserved. CENTURY 21®, the CENTURY 21 Logo and C21® are service marks owned by Century 21 Real Estate LLC. Century 21 Real Estate LLC fully supports the principles of the Fair Housing Act and the Equal Opportunity Act. Each office is independently owned and operated. Listing information is deemed reliable but not guaranteed accurate.