4113 Tioga St, Duluth, MN 55804
Local realty services provided by:CENTURY 21 Atwood
4113 Tioga St,Duluth, MN 55804
$539,900
- 3 Beds
- 3 Baths
- 2,487 sq. ft.
- Single family
- Active
Listed by: kathy cortes
Office: adolphson real estate
MLS#:6126335
Source:MN_DAAR
Price summary
- Price:$539,900
- Price per sq. ft.:$217.09
About this home
Lakeside! This home is nestled into it's own little private area within the Lakeside neighborhood. Tucked under the hill coming down Glenwood St, enjoy this oversized lot on a quiet dead end street. The home provides generous room sizes! Big and open living room, dining and kitchen with a breakfast bar. Newly remodeled 3/4's bath with easy entry to shower! 3 generous bedrooms with double-closets. Primary bedroom with private full bath and built-in drawers under the cozy cantilever window where you can catch a little Lake Superior View. The lower level has a family room with gas fireplace. Extra room in lower level would serve well for whatever your needs are. Add egress window to make 4th bedroom, use as office, exercise room, playroom or studio. Heated garage is attached and easily holds 2 cars and much more! Deck and shed complete the back yard and there is room for RV/Boat parking! Nice home with lots of room for people and stuff!
Contact an agent
Home facts
- Year built:1992
- Listing ID #:6126335
- Added:10 day(s) ago
- Updated:July 06, 2026 at 03:23 PM
Rooms and interior
- Bedrooms:3
- Total bathrooms:3
- Full bathrooms:1
- Half bathrooms:1
- Dining Description:Eat In Kitchen
- Kitchen Description:Dishwasher, Disposal, Eat In Kitchen, Microwave, Range, Refrigerator
- Basement:Yes
- Basement Description:Full
- Living area:2,487 sq. ft.
Heating and cooling
- Cooling:Central Air
- Heating:Fireplace(s), Forced Air, Natural Gas
- Central air:Yes
Structure and exterior
- Roof:Asphalt Shingle
- Year built:1992
- Building area:2,487 sq. ft.
- Lot area:0.3 Acres
- Architectural Style:Split Entry
- Construction Materials:Vinyl
- Exterior Features:Deck
- Foundation Description:Concrete
Utilities
- Water:City
Finances and disclosures
- Price:$539,900
- Price per sq. ft.:$217.09
- Tax amount:$6,566 (2026)
Features and amenities
- Appliances:Dishwasher, Disposal, Dryer, Microwave, Range, Refrigerator, Washer
- Laundry features:Dryer, Dryer Hook-Ups, Washer, Washer Hookup
- Amenities:Garage Door Opener(s), Patio Door
Parking
- Parking description:Asphalt, Off Street, RV Parking
- Garage:Yes
- Garage spaces:2
New listings near 4113 Tioga St
- New
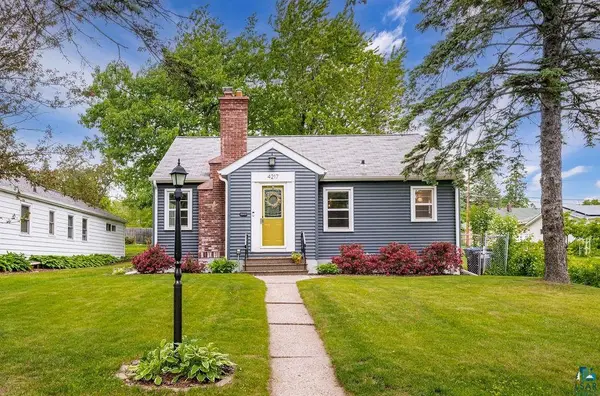 $315,000Active3 beds 1 baths1,148 sq. ft.
4217 Luverne St, Duluth, MN 55804
MLS# 6126562Listed by: MESSINA & ASSOCIATES REAL ESTATE - New
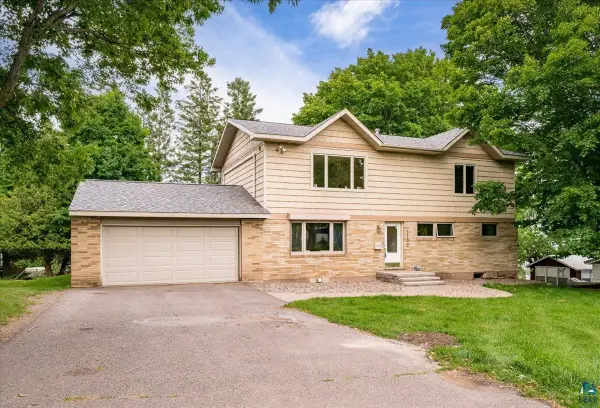 $630,000Active6 beds 3 baths3,150 sq. ft.
1132 Missouri Ave, Duluth, MN 55811
MLS# 6126561Listed by: KUSCHEL REALTY GROUP LLC - New
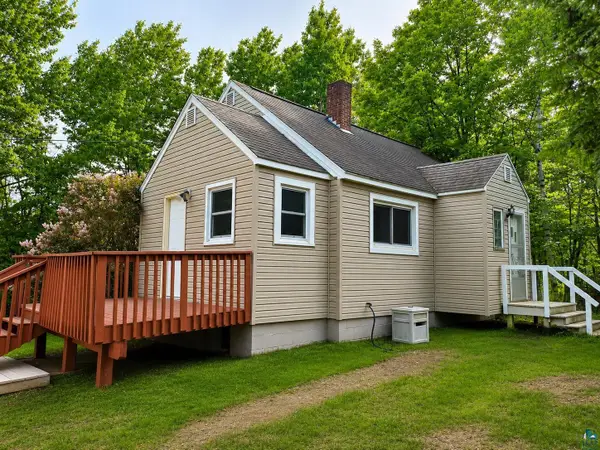 $238,900Active3 beds 1 baths960 sq. ft.
3990 Martin Rd, Duluth, MN 55803
MLS# 6126556Listed by: NATIONAL REALTY GUILD - New
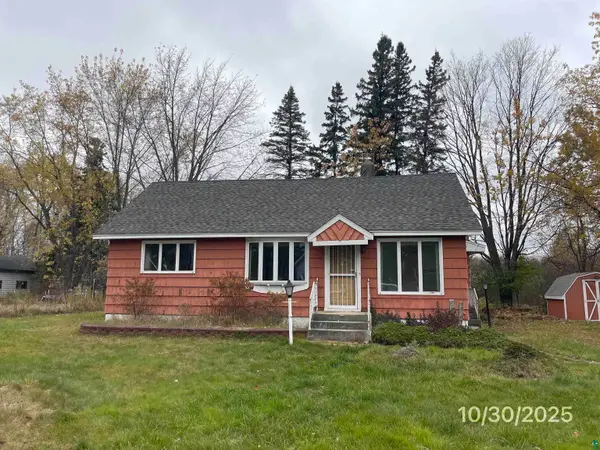 $90,000Active2 beds 2 baths2,356 sq. ft.
821 W Page St, Duluth, MN 55811
MLS# 6126553Listed by: HOME 2 HOME REAL ESTATE - New
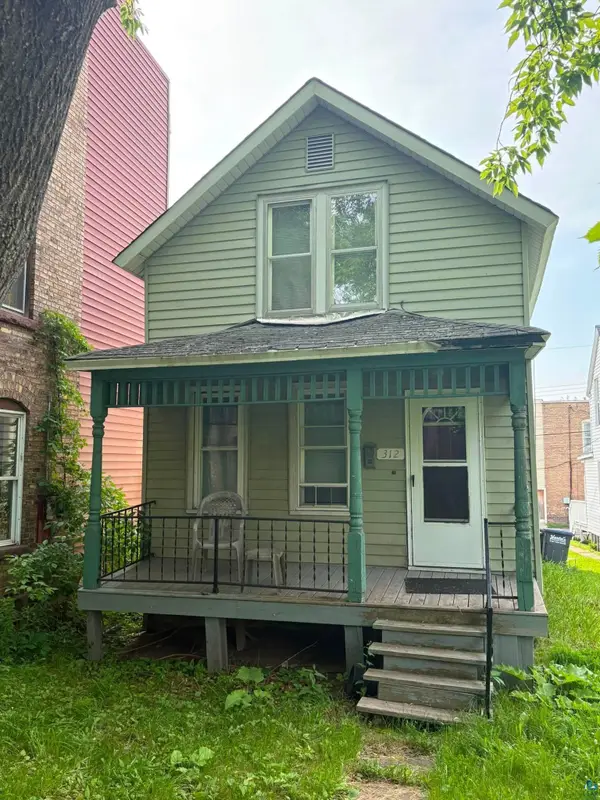 $199,000Active3 beds 2 baths1,131 sq. ft.
312 E 6th St, Duluth, MN 55805
MLS# 6126551Listed by: COLDWELL BANKER REALTY - DULUTH - New
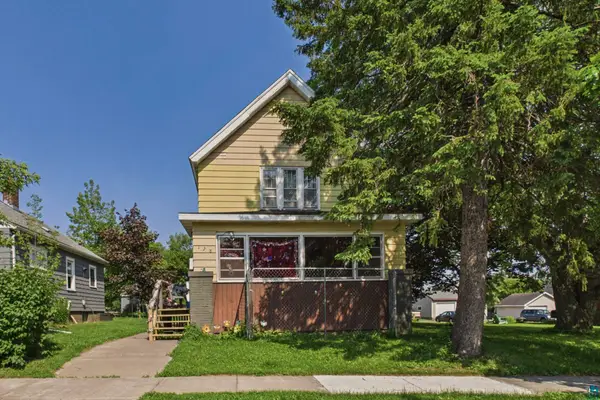 $214,000Active3 beds 2 baths1,570 sq. ft.
128 N 64th Ave W, Duluth, MN 55807
MLS# 6126535Listed by: COLDWELL BANKER REALTY - DULUTH - New
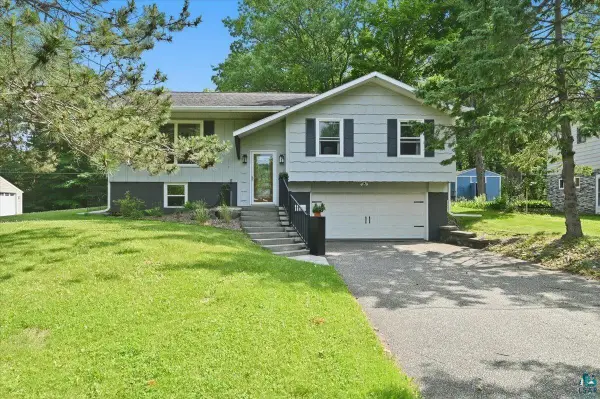 $425,000Active3 beds 3 baths1,602 sq. ft.
316 Wadena St, Duluth, MN 55803
MLS# 6126525Listed by: RE/MAX RESULTS - New
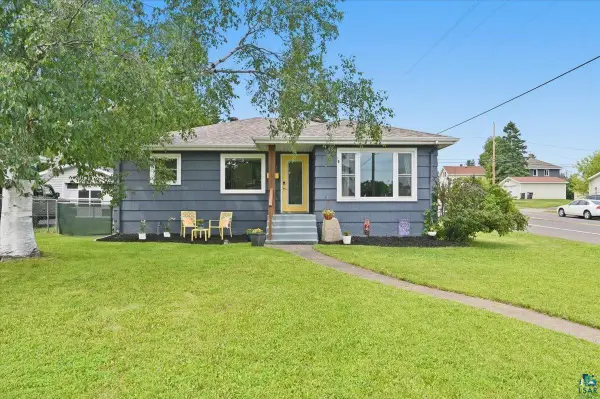 $395,000Active2 beds 2 baths1,831 sq. ft.
5141 Juniata St, Duluth, MN 55804
MLS# 6126527Listed by: RE/MAX RESULTS - New
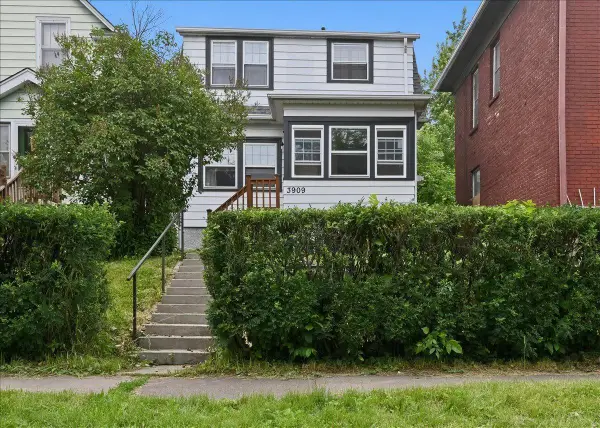 $255,000Active3 beds 1 baths1,229 sq. ft.
3909 W 5th Street, Duluth, MN 55807
MLS# 7103153Listed by: RE/MAX RESULTS DULUTH - New
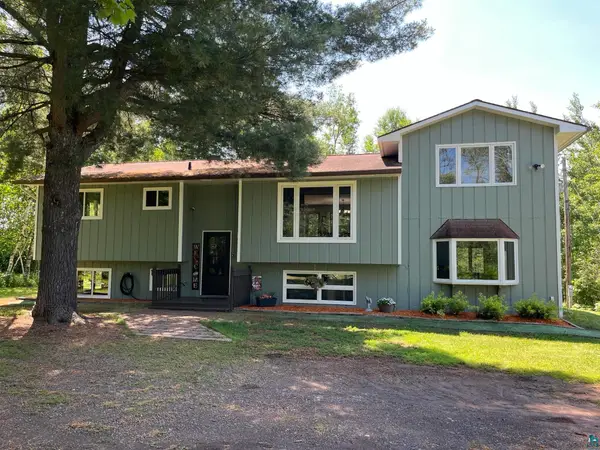
 $649,900Active4 beds 2 baths2,946 sq. ft.
6570 W Hunter Lake Rd, Duluth, MN 55803
MLS# 6126490Listed by: CENTURY 21 ATWOOD


Protect your home and budget from life's surprises with an Assurant Home Warranty, backed by a partner that supports you through every step of homeownership. Explore Plans.
©2026 Century 21 Real Estate LLC. All rights reserved. CENTURY 21®, the CENTURY 21 Logo and C21® are service marks owned by Century 21 Real Estate LLC. Century 21 Real Estate LLC fully supports the principles of the Fair Housing Act and the Equal Opportunity Act. Each office is independently owned and operated. Listing information is deemed reliable but not guaranteed accurate.