
4315 Gladstone St, Duluth, MN 55804
Local realty services provided by:CENTURY 21 Atwood
4315 Gladstone St,Duluth, MN 55804
$449,900
- 3 Beds
- 2 Baths
- 1,861 sq. ft.
- Single family
- Active
Listed by: jeanne tondryk
Office: messina & associates real estate
MLS#:6128279
Source:MN_DAAR
Price summary
- Price:$449,900
- Price per sq. ft.:$241.75
About this home
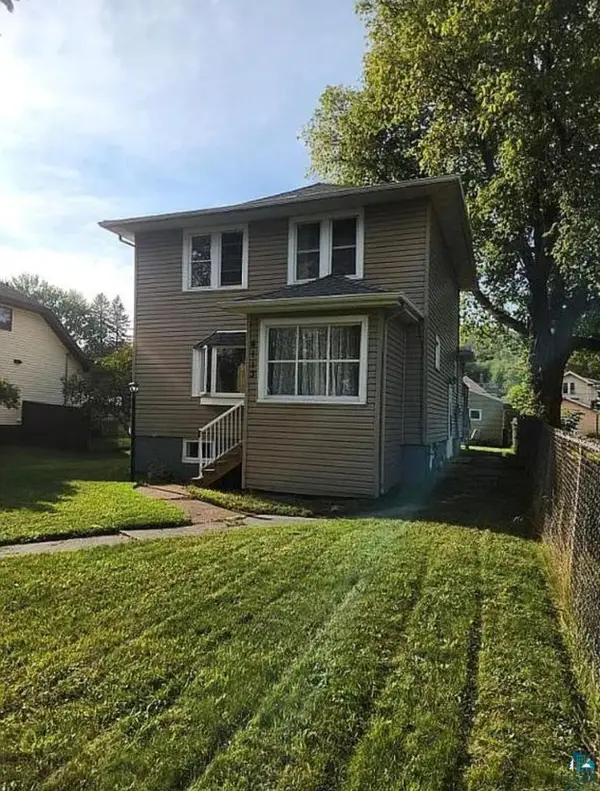
Welcome to this one-of-a-kind 1932 Craftsman bungalow, beautifully maintained and tucked into the desirable Lakeside/Lester Park neighborhood. This 3 bedroom, 1.75 bath home has been meticulously cared for and is unlike any other, combining wonderful original character with thoughtful updates throughout. Enter through the charming three-season sun porch, filled with windows that bring in an abundance of natural light. Open the windows and enjoy a wonderful breeze, making this a perfect spot to sit, relax, and enjoy the crisp fall air. Step inside the home and you’ll immediately appreciate the beautiful oak doors and original woodwork, hardwood flooring throughout the main level, fresh paint, and updated window shades. The living room features a brand-new gas fireplace insert, adding warmth and coziness to this inviting space. The kitchen features granite countertops, another nice update that complements the character of the home. The second floor features newer carpeting, while the lower level includes a remodeled bath with a walk-in shower. Additional updates include a newer AO Smith water heater installed in January 2025, an updated 100-amp circuit breaker electrical panel, and gas forced-air heat. A newer LG top-load washer and dryer are also included. Outside, enjoy the spacious two-tiered deck with privacy panels, a brand-new fence partially enclosing the backyard, and a paved walkway connecting the garage to the back deck. Located close to Lake Superior, Lester Park, and miles of beautiful walking and recreational trails, this classic Craftsman is filled with character, exceptionally well cared for, and ready for its next owner to enjoy....
Contact an agent
Home facts
- Year built:1932
- Listing ID #:6128279
- Added:1 day(s) ago
- Updated:October 02, 2026 at 04:54 AM
Rooms and interior
- Bedrooms:3
- Total bathrooms:2
- Full bathrooms:1
- Flooring:Hardwood Floors, Tiled Floors
- Kitchen Description:Dishwasher, Microwave, Range, Refrigerator
- Basement:Yes
- Basement Description:Full
- Living area:1,861 sq. ft.
Heating and cooling
- Cooling:Central Air
- Heating:Fireplace(s), Forced Air, Natural Gas
- Central air:Yes
Structure and exterior
- Roof:Composition
- Year built:1932
- Building area:1,861 sq. ft.
- Lot area:0.17 Acres
- Architectural Style:Bungalow
- Construction Materials:Metal
- Exterior Features:Deck, Fenced Yard - Partial
- Foundation Description:Concrete
Utilities
- Water:City
Finances and disclosures
- Price:$449,900
- Price per sq. ft.:$241.75
- Tax amount:$4,226 (226)
Features and amenities
- Appliances:Dishwasher, Dryer, Microwave, Range, Refrigerator, Washer
- Laundry features:Dryer, Dryer Hook-Ups, Washer, Washer Hookup
- Amenities:Ceiling Fan(s), Garage Door Opener(s), Walk-In Closet(s)
Parking
- Parking description:Off Street
- Garage:Yes
- Garage spaces:2
New listings near 4315 Gladstone St
- Open Fri, 4 to 6pmNew
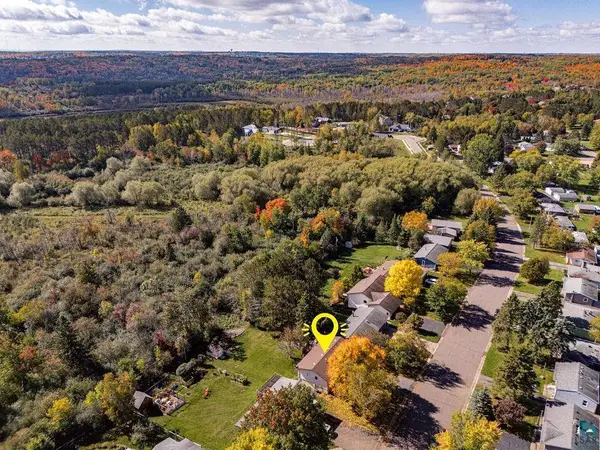 $415,000Active3 beds 2 baths1,500 sq. ft.
102 Northfield St, Duluth, MN 55803
MLS# 6128280Listed by: RE/MAX RESULTS - New
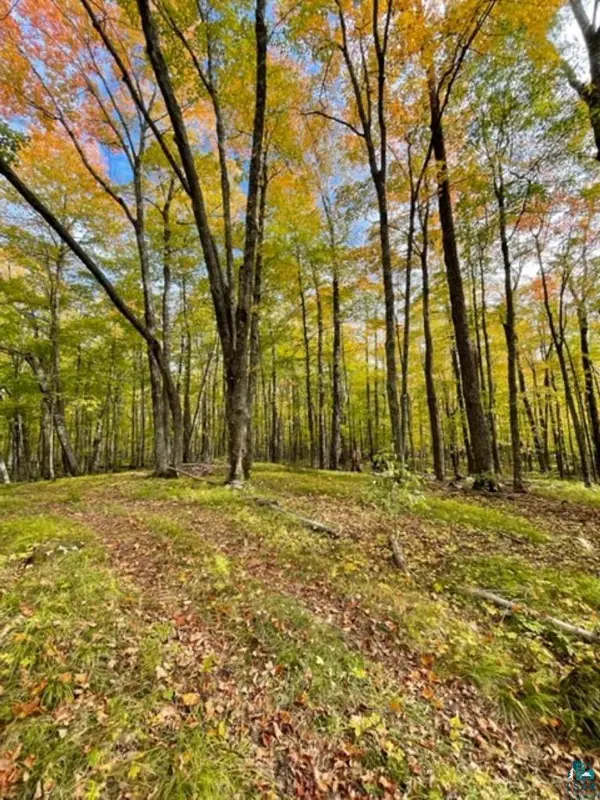 $92,000Active10 Acres
XXXX Sunny Ln, Duluth, MN 55811
MLS# 6128265Listed by: JS REALTY - New
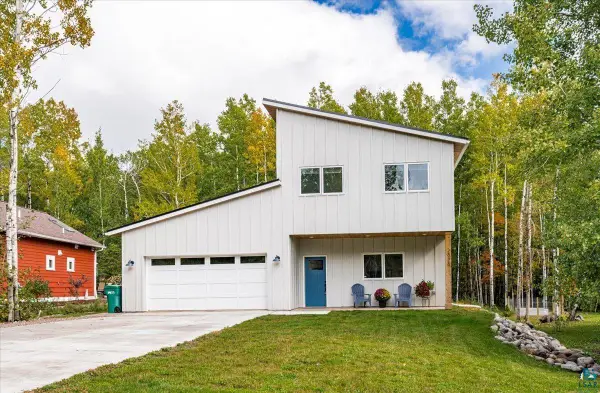 $749,900Active4 beds 2 baths2,490 sq. ft.
2828 Snowy Owl Cr, Duluth, MN 55804
MLS# 6128266Listed by: EDMUNDS COMPANY, LLP - New
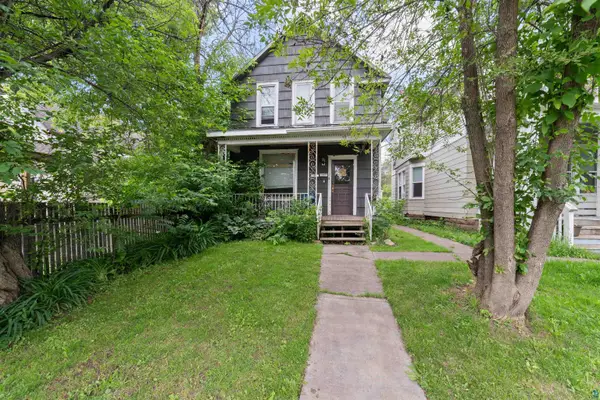 $164,900Active2 beds 2 baths1,374 sq. ft.
613 N 59th Ave W, Duluth, MN 55807
MLS# 6128268Listed by: RE/MAX RESULTS - New
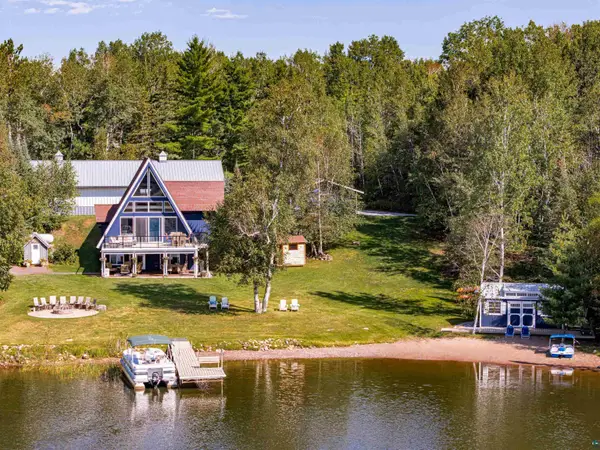 $1,375,000Active2 beds 3 baths1,869 sq. ft.
5226 Pontoon Bay Rd, Duluth, MN 55803
MLS# 6128271Listed by: SAVVY AVENUE, LLC - New
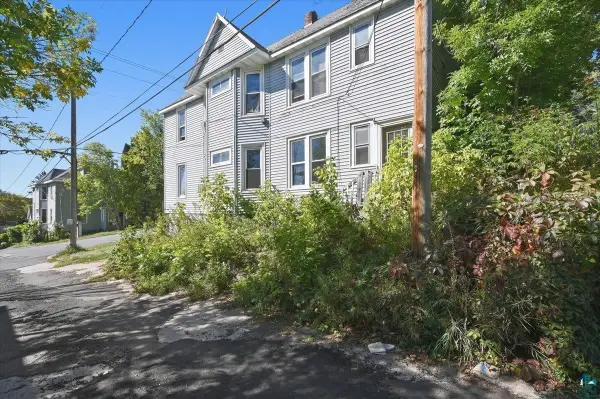 $199,000Active5 beds 2 baths1,850 sq. ft.
418 N 27th Ave W, Duluth, MN 55806
MLS# 6128258Listed by: THRIVE REALTY - DULUTH - New
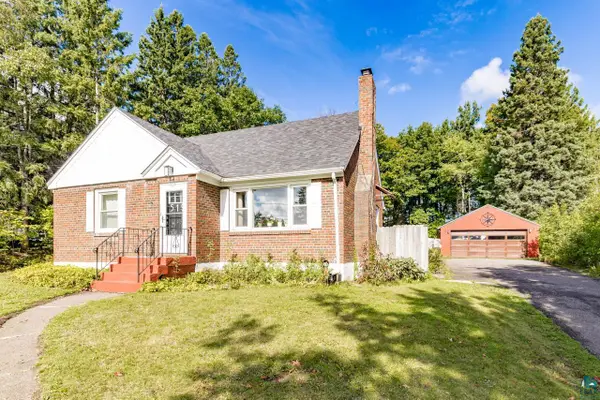 $319,900Active3 beds 2 baths1,698 sq. ft.
519 Anderson Rd, Duluth, MN 55811
MLS# 6128251Listed by: MESSINA & ASSOCIATES REAL ESTATE - New
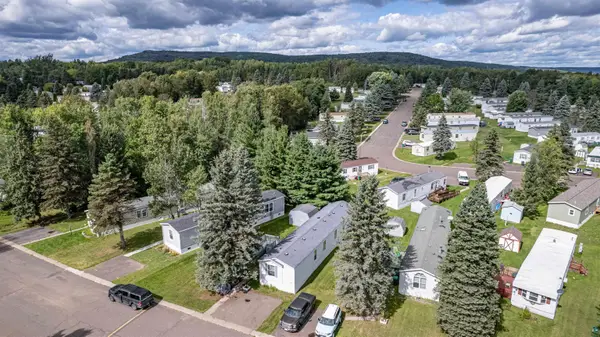 $54,900Active3 beds 2 baths1,216 sq. ft.
3 Coban Dr, Duluth, MN 55808
MLS# 6128245Listed by: RE/MAX RESULTS - New
 $289,900Active3 beds 2 baths1,333 sq. ft.
4113 7th St W, Duluth, MN 55807-1527
MLS# 6128242Listed by: GRAND PROPERTIES


Protect your home and budget from life's surprises with an Assurant Home Warranty, backed by a partner that supports you through every step of homeownership. Explore Plans.
©2026 Century 21 Real Estate LLC. All rights reserved. CENTURY 21®, the CENTURY 21 Logo and C21® are service marks owned by Century 21 Real Estate LLC. Century 21 Real Estate LLC fully supports the principles of the Fair Housing Act and the Equal Opportunity Act. Each office is independently owned and operated. Listing information is deemed reliable but not guaranteed accurate.