
47 E Toledo St, Duluth, MN 55811
Local realty services provided by:CENTURY 21 Atwood
Listed by: casey knutson carbert
Office: edmunds company, llp
MLS#:6128820
Source:MN_DAAR
Price summary
- Price:$289,900
- Price per sq. ft.:$313.41
About this home
Charming 3-bedroom, 1-bath ranch-style home in Kenwood! Step inside to find a spacious living room featuring oak hardwood flooring and a large picture window overlooking the private front yard. The eat-in kitchen offers oak cabinets and a lovely bay window. All three bedrooms feature oak hardwood flooring, and the full bath has a tiled tub surround. The tidy, unfinished basement offers laundry and plenty of storage space. Outside, enjoy a cozy brick patio, 1-car garage, steel siding, and a small garden. Conveniently located in the heart of Kenwood within walking distance to St. Scholastica, UMD, the bus line, and Kenwood shopping amenities. This delightful home is a must-see!
Contact an agent
Home facts
- Year built:1955
- Listing ID #:6128820
- Added:9 day(s) ago
- Updated:November 18, 2026 at 05:06 PM
Rooms and interior
- Bedrooms:3
- Total bathrooms:1
- Full bathrooms:1
- Flooring:Hardwood Floors
- Dining Description:Eat In Kitchen
- Kitchen Description:Eat In Kitchen, Range, Refrigerator
- Basement Description:Full
- Living area:925 sq. ft.
Heating and cooling
- Cooling:Central Air
- Heating:Forced Air, Natural Gas
- Central air:Yes
Structure and exterior
- Year built:1955
- Building area:925 sq. ft.
- Lot area:0.25 Acres
- Lot Features:Landscaped
- Architectural Style:Ranch
- Construction Materials:Steel Siding
- Exterior Features:Patio
- Foundation Description:Poured Concrete
Utilities
- Water:City
Finances and disclosures
- Price:$289,900
- Price per sq. ft.:$313.41
- Tax amount:$2,842 (2026)
Features and amenities
- Appliances:Dryer, Range, Refrigerator, Washer
- Laundry features:Dryer, Washer
- Amenities:Natural Woodwork
Parking
- Parking description:Asphalt
- Garage:Yes
- Garage spaces:1
New listings near 47 E Toledo St
- New
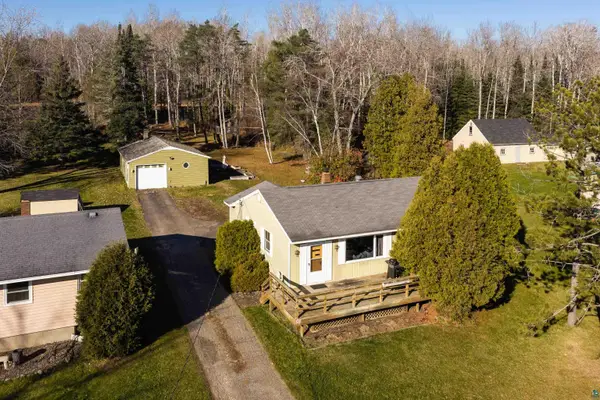 $357,500Active3 beds 2 baths1,472 sq. ft.
5235 Greenwood Rd, Duluth, MN 55804
MLS# 6128920Listed by: MESSINA & ASSOCIATES REAL ESTATE - New
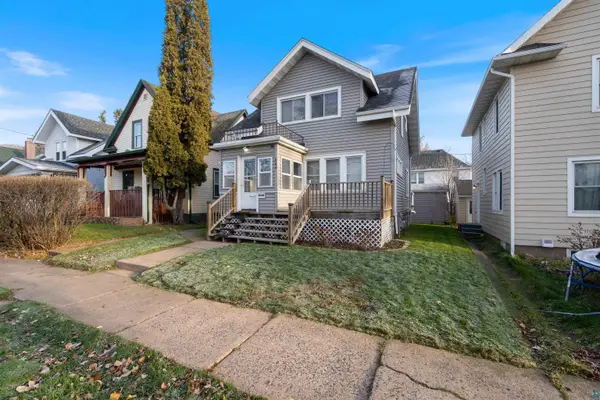 $229,900Active2 beds 1 baths1,001 sq. ft.
604 N 39th Ave W, Duluth, MN 55807
MLS# 6128917Listed by: RE/MAX RESULTS - New
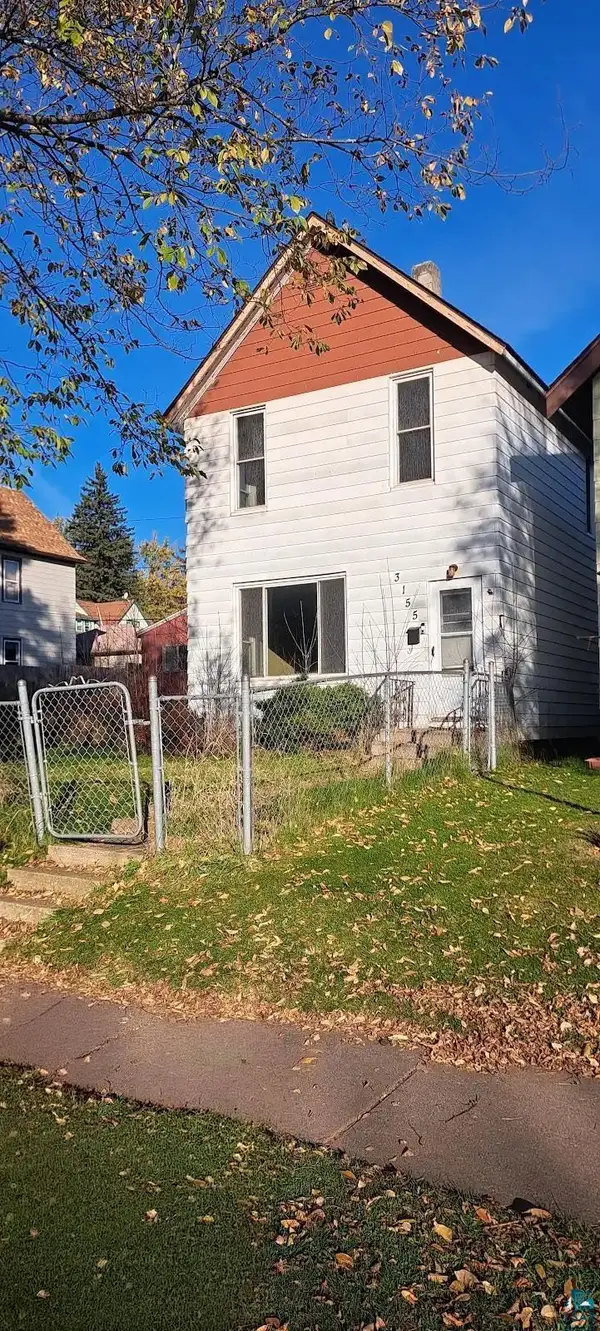 $125,000Active2 beds 1 baths1,140 sq. ft.
3155 Vernon St, Duluth, MN 55806
MLS# 6128913Listed by: MESSINA & ASSOCIATES REAL ESTATE - New
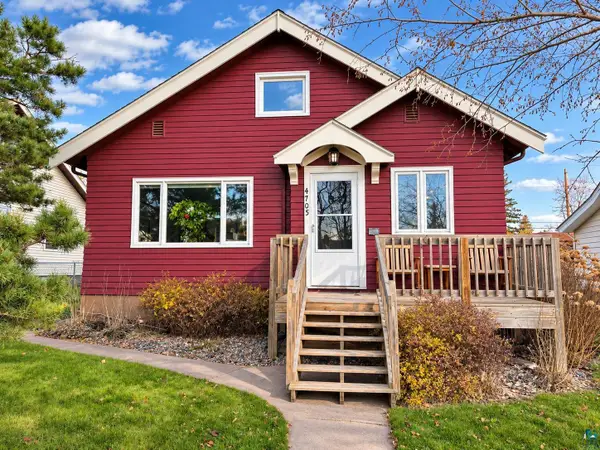 $323,000Active3 beds 1 baths1,272 sq. ft.
4705 Tioga St, Duluth, MN 55804
MLS# 6128914Listed by: RE/MAX RESULTS  $109,900Active3.22 Acres
40xx Chambersburg Ave, Duluth, MN 55811
MLS# 6119704Listed by: ADOLPHSON REAL ESTATE- New
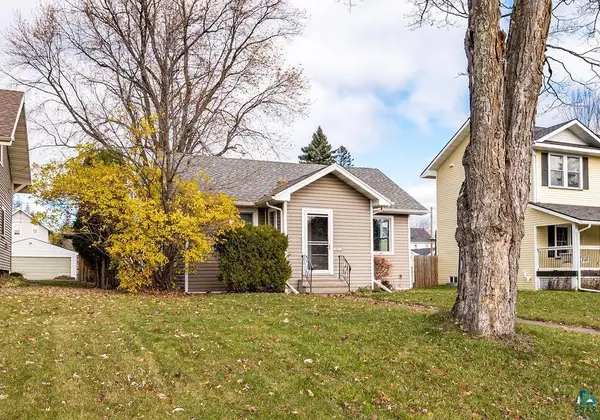 $279,900Active3 beds 1 baths996 sq. ft.
4517 Cooke St, Duluth, MN 55804
MLS# 6128907Listed by: RE/MAX RESULTS - New
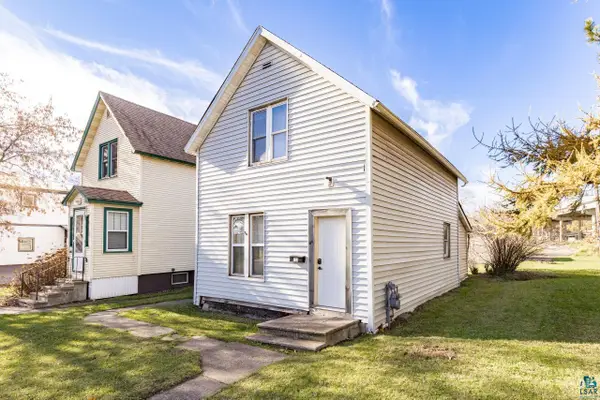 $74,500Active2 beds 1 baths1,119 sq. ft.
113 N 57th Ave W, Duluth, MN 55807-2422
MLS# 6128901Listed by: KRIS LINDAHL REAL ESTATE - New
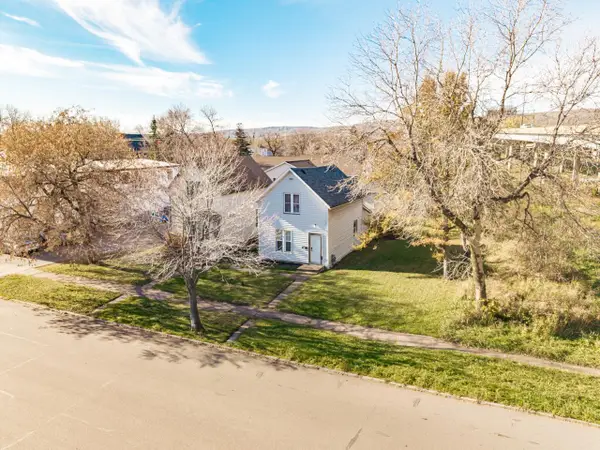 $74,500Active2 beds 1 baths1,119 sq. ft.
113 N 57th Avenue W, Duluth, MN 55807
MLS# 7167434Listed by: KRIS LINDAHL REAL ESTATE - New
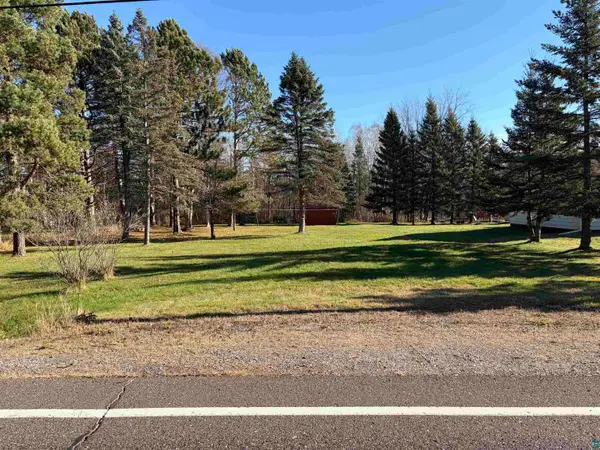 $115,000Active1.51 Acres
34xx Chambersburg Ave, Duluth, MN 55811
MLS# 6128899Listed by: MESSINA & ASSOCIATES REAL ESTATE - New
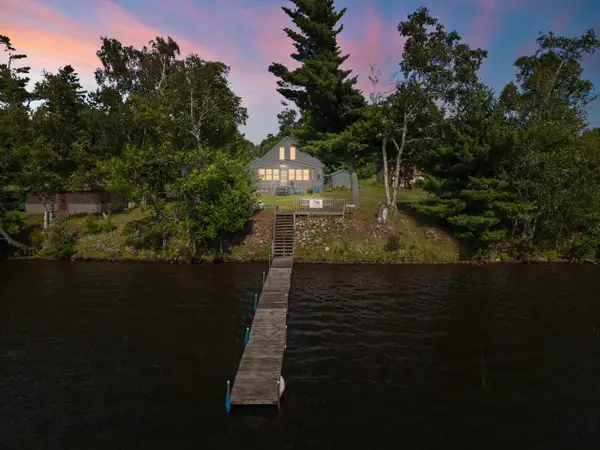 $749,000Active3 beds 3 baths1,476 sq. ft.
5385 Shady Lane, Duluth, MN 55811
MLS# 7172677Listed by: TRIUMPH REALTY, INC.


Protect your home and budget from life's surprises with an Assurant Home Warranty, backed by a partner that supports you through every step of homeownership. Explore Plans.
©2026 Century 21 Real Estate LLC. All rights reserved. CENTURY 21®, the CENTURY 21 Logo and C21® are service marks owned by Century 21 Real Estate LLC. Century 21 Real Estate LLC fully supports the principles of the Fair Housing Act and the Equal Opportunity Act. Each office is independently owned and operated. Listing information is deemed reliable but not guaranteed accurate.